Welcome to this exquisite Spanish modern home! Recently elevated to embody the true essence of coastal living in Southern California, this luxurious residence pays homage to its Spanish Village By the Sea origins, offering discerning buyers a captivating experience.
Step inside to discover sleek and sophisticated design, featuring Delta line products with an elevated Polished Nickel finish in the bathrooms, exuding elegance and modernity.
Natural stone elements throughout the home add timeless beauty, with a stunning marble backsplash in the kitchen and luxurious marble flooring and shower pans in the primary bathroom.
Perfect for entertaining, the kitchen boasts a luxury waterfall island and top-of-the-line Kitchenaid appliances, making it a chef's dream.
Grand 10-foot ceilings create an airy atmosphere, and double upper cabinets provide ample storage space.
Luxurious bathrooms offer frameless shower glass and a spa-like experience with a freestanding soaking tub and Polished Nickel fixtures.
Efficiency and convenience are ensured with the new Google Nest thermostat on both levels.
Thoughtfully selected designer lighting accentuates each room, creating a warm and inviting ambiance.
Outdoors, enjoy a brand new barbecue for memorable gatherings with friends and family.
This Spanish modern home represents the epitome of luxury and contemporary living, with high-quality finishes, top-of-the-line appliances, and carefully curated design. Embrace the coastal lifestyle and seize the opportunity to own this exceptional residence, as it won't stay on the market for long!
Sold for $3,400,000
Listed by: Coldwell Banker Realty • Roy Osorio • Contact: 949-241-6332
Bought with: Inhabit Collective
$3,400,000
21 Calle Ameno, San Clemente, CA 92672
5beds
4,950sqft
Single Family Residence
Built in 1998
7,776 Square Feet Lot
$3,922,200 Zestimate®
$687/sqft
$11,000 Estimated rent
Home value
$3,922,200
$3.61M - $4.24M
$11,000/mo
Zestimate® history
Owner options
List your home for rent
$11,000/mo
Rent Zestimate®
Find your next renter with Zillow Rental Manager. Plus, with online applications, you can quickly screen prospective tenants – for free.
$11,000/mo
Rent Zestimate®
Refinance and save
$21,348/mo
Est. payment
Refinancing to a lower rate could help reduce your monthly payments and save thousands over the life of the loan.
$21,348/mo
Est. payment
Explore your selling options
Work with a Zillow partner agent
Leverage their expertise and Zillow's premium Showcase listings to get your home seen by more buyers.
Get startedList with your own agent
Get your home in front of millions of buyers by listing it on Zillow.
Learn how to do itSell it yourself
Take full control of how buyers see your home on Zillow by listing For Sale by Owner (FSBO).
List your homeWhat's special
Brand new barbecueSea originsContemporary livingCoastal livingCarefully curated designPolished nickel fixturesElevated polished nickel finish
Zillow last checked:
Listing updated:
Listed by:
Roy Osorio DRE #01128090 949-241-6332,
Coldwell Banker Realty,
Kelvin Anil Vallabh DRE #02181262,
Douglas Elliman of California
Bought with:
Sydney Kohler, DRE #02100957
Inhabit Collective
Doug Echelberger, DRE #01176379
Inhabit Collective
Source: CRMLS,MLS#: OC23108860 Originating MLS: California Regional MLS
Originating MLS: California Regional MLSFacts & features
Interior
Bedrooms & bathrooms
- Bedrooms: 5
- Bathrooms: 5
- Full bathrooms: 5
- Main level bathrooms: 1
- Main level bedrooms: 1
Rooms
- Room types: Bathroom, Bonus Room, Bedroom, Converted Bedroom, Entry/Foyer, Family Room, Kitchen, Laundry, Living Room, Primary Bathroom, Primary Bedroom, Other, Sound Studio, Dining Room
Bedroom
- Features: Bedroom on Main Level
Bathroom
- Features: Bathtub, Dual Sinks, Enclosed Toilet, Jetted Tub, Multiple Shower Heads, Quartz Counters, Remodeled, Soaking Tub, Separate Shower, Tub Shower
Kitchen
- Features: Built-in Trash/Recycling, Kitchen Island, Kitchen/Family Room Combo, Pots & Pan Drawers, Quartz Counters, Remodeled, Self-closing Cabinet Doors, Self-closing Drawers, Updated Kitchen, Utility Sink
Heating
- Central, Forced Air
Cooling
- Central Air, Dual
Appliances
- Included: Built-In Range, Convection Oven, Double Oven, Dishwasher, Exhaust Fan, Freezer, Ice Maker, Microwave, Refrigerator, Self Cleaning Oven
- Laundry: Washer Hookup, Electric Dryer Hookup, Gas Dryer Hookup, Inside, Laundry Room
Features
- Breakfast Bar, Built-in Features, Balcony, Breakfast Area, Crown Molding, Separate/Formal Dining Room, Furnished, High Ceilings, Multiple Staircases, Open Floorplan, Pantry, Quartz Counters, Recessed Lighting, Storage, Two Story Ceilings, Wired for Sound, Bedroom on Main Level, Dressing Area, Jack and Jill Bath, Primary Suite, Walk-In Closet(s)
- Flooring: Carpet, Vinyl
- Doors: Double Door Entry
- Windows: Double Pane Windows, Drapes
- Has fireplace: Yes
- Fireplace features: Family Room, Outside, See Through, Wood Burning
- Furnished: Yes
- Common walls with other units/homes: No Common Walls
Interior area
- Total interior livable area: 4,950 sqft
Property
Parking
- Total spaces: 6
- Parking features: Door-Multi, Direct Access, Driveway, Garage, Gated
- Attached garage spaces: 3
- Uncovered spaces: 3
Accessibility
- Accessibility features: Accessible Doors
Features
- Levels: Two
- Stories: 2
- Entry location: Facing West/ Front of house
- Patio & porch: Covered, Deck, Patio
- Exterior features: Barbecue, Rain Gutters, Brick Driveway
- Pool features: None
- Spa features: None
- Fencing: Wrought Iron
- Has view: Yes
- View description: Canyon, Hills, Mountain(s), Ocean, Panoramic
- Has water view: Yes
- Water view: Ocean
Lot
- Size: 7,776 Square Feet
- Features: Back Yard, Cul-De-Sac, Front Yard, Lawn, Landscaped, Sprinkler System, Yard
Details
- Parcel number: 69061113
- Special conditions: Standard
Construction
Type & style
- Home type: SingleFamily
- Architectural style: Contemporary,Mediterranean,Modern,Spanish
- Property subtype: Single Family Residence
Materials
- Roof: Tile
Condition
- Turnkey
- New construction: No
- Year built: 1998
Utilities & green energy
- Electric: 220 Volts in Laundry
- Sewer: Public Sewer
- Water: Public
- Utilities for property: Electricity Connected, Natural Gas Connected, Sewer Connected, Water Connected
Green energy
- Energy generation: Solar
Community & HOA
Community
- Features: Curbs, Hiking, Storm Drain(s), Street Lights, Suburban, Sidewalks, Gated
- Security: Carbon Monoxide Detector(s), Gated Community, Smoke Detector(s)
- Subdivision: Sea Ridge Estates (Sre)
HOA
- Has HOA: Yes
- Amenities included: Trail(s), Trash
- Services included: Sewer
- HOA fee: $185 monthly
- HOA name: Sea Ridge HOA
- HOA phone: 949-429-7717
- Second HOA fee: $149 quarterly
- Second HOA name: Rancho San Clemente
Location
- Region: San Clemente
Financial & listing details
- Price per square foot: $687/sqft
- Tax assessed value: $3,537,360
- Date on market: 11/5/2023
- Cumulative days on market: 140 days
- Listing terms: Cash,Cash to New Loan
- Road surface type: Paved
Price history
| Date | Event | Price |
|---|---|---|
| 5/2/2024 | Sold | $3,400,000-2.2%$687/sqft |
Source:  CRMLS #OC23108860 Report a problem CRMLS #OC23108860 Report a problem | ||
| 4/18/2024 | Pending sale | $3,475,000$702/sqft |
Source: CRMLS #OC23108860 Report a problem | ||
| 4/2/2024 | Contingent | $3,475,000$702/sqft |
Source: CRMLS #OC23108860 Report a problem | ||
| 3/28/2024 | Listed for sale | $3,475,000-0.7%$702/sqft |
Source: CRMLS #OC23108860 Report a problem | ||
| 11/3/2023 | Listing removed | -- |
Source: Owner Report a problem | ||
| 9/10/2023 | Listed for sale | $3,500,000+95%$707/sqft |
Source: Owner Report a problem | ||
| 2/3/2020 | Listing removed | $1,795,000$363/sqft |
Source: Keller Williams OC Coastal Realty #OC19055239 Report a problem | ||
| 4/23/2019 | Price change | $1,795,000+20.1%$363/sqft |
Source: Keller Williams OC Coastal Realty #OC19055239 Report a problem | ||
| 3/13/2019 | Price change | $1,495,000-16.9%$302/sqft |
Source: Keller Williams OC Coastal Realty #OC19055239 Report a problem | ||
| 1/30/2019 | Listed for sale | $1,799,000-5.3%$363/sqft |
Source: Sonnek Realty #OC19019970 Report a problem | ||
| 12/1/2018 | Listing removed | $1,899,000$384/sqft |
Source: Sonnek Realty #OC18121924 Report a problem | ||
| 9/19/2018 | Price change | $1,899,000-5%$384/sqft |
Source: Sonnek Realty #OC18121924 Report a problem | ||
| 8/8/2018 | Price change | $1,999,000-4.8%$404/sqft |
Source: Sonnek Realty #OC18121924 Report a problem | ||
| 6/9/2018 | Price change | $2,099,000-4.5%$424/sqft |
Source: Sonnek Realty #OC18121924 Report a problem | ||
| 5/24/2018 | Listed for sale | $2,199,000+121%$444/sqft |
Source: Sonnek Realty #OC18121924 Report a problem | ||
| 6/4/2002 | Sold | $995,000+696%$201/sqft |
Source: Public Record Report a problem | ||
| 5/8/1996 | Sold | $125,000$25/sqft |
Source: Public Record Report a problem | ||
Public tax history
| Year | Property taxes | Tax assessment |
|---|---|---|
| 2026 | -- | $3,537,360 +2% |
| 2025 | $34,994 +136.3% | $3,468,000 +140.7% |
| 2024 | $14,812 +3.7% | $1,441,089 +2% |
| 2023 | $14,289 +1.9% | $1,412,833 +2% |
| 2022 | $14,017 +2% | $1,385,131 +2% |
| 2021 | $13,747 +1% | $1,357,972 +1% |
| 2020 | $13,610 | $1,344,048 +2% |
| 2019 | $13,610 +2% | $1,317,695 +2% |
| 2018 | $13,342 +4% | $1,291,858 +2% |
| 2017 | $12,831 | $1,266,528 +2% |
| 2016 | $12,831 +2% | $1,241,695 +1.5% |
| 2015 | $12,585 +3.5% | $1,223,044 +2% |
| 2014 | $12,159 | $1,199,087 +11.5% |
| 2013 | -- | $1,075,000 |
| 2012 | -- | $1,075,000 |
| 2011 | -- | $1,075,000 -5.6% |
| 2010 | -- | $1,138,743 -0.2% |
| 2009 | -- | $1,141,449 +2% |
| 2008 | -- | $1,119,068 +2% |
| 2007 | -- | $1,097,126 +2% |
| 2006 | -- | $1,075,614 +2% |
| 2005 | -- | $1,054,524 +2% |
| 2004 | -- | $1,033,848 +1.9% |
| 2003 | -- | $1,014,900 +41.4% |
| 2002 | -- | $717,830 +2% |
| 2001 | $7,387 +1.7% | $703,755 +2% |
| 2000 | $7,262 | $689,956 |
Find assessor info on the county website
Neighborhood: 92672
Nearby homes
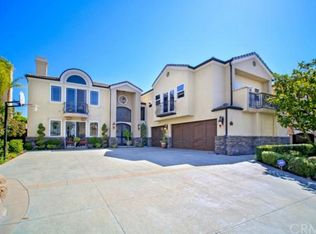
- $2,681,6005 bd4 ba4.1k sqft23 Calle Ameno, San Clemente, CA 92672Off Market
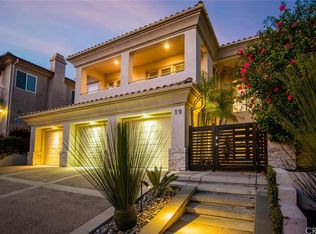
- $3,587,7004 bd5 ba4.5k sqft19 Calle Ameno, San Clemente, CA 92672Off Market
- $3,098,2005 bd4 ba5.1k sqft25 Calle Ameno, San Clemente, CA 92672Off Market
- $3,395,2004 bd4 ba4.5k sqft24 Calle Ameno, San Clemente, CA 92672Off Market
- $3,300,2005 bd5 ba4.8k sqft17 Calle Ameno, San Clemente, CA 92672Off Market
- $3,250,0005 bd4 ba5.6k sqft22 Calle Ameno, San Clemente, CA 92672Sold
- $4,247,6006 bd5 ba5.6k sqft26 Calle Ameno, San Clemente, CA 92672Off Market
- $302,381-- bd-- ba-- sqft20 Calle Ameno, San Clemente, CA 92672Off Market
Nearby schools
GreatSchools rating
- 9/10Concordia Elementary SchoolGrades: K-5Distance: 1.8 mi
- 8/10Shorecliffs Middle SchoolGrades: 6-8Distance: 2.5 mi
- 9/10San Clemente High SchoolGrades: 9-12Distance: 1.4 mi
Schools provided by the listing agent
- Elementary: Concordia
- Middle: Shorecliff
- High: San Clemente
Source: CRMLS. This data may not be complete. We recommend contacting the local school district to confirm school assignments for this home.
Get a cash offer in 3 minutes
Find out how much your home could sell for in as little as 3 minutes with a no-obligation cash offer.
Estimated market value
$3,922,200
Get a cash offer in 3 minutes
Find out how much your home could sell for in as little as 3 minutes with a no-obligation cash offer.
Estimated market value
$3,922,200
- California
- Orange County
- San Clemente
- 92672
- 21 Calle Ameno
Nearby cities
Nearby zip codes
Other San Clemente Topics
