CATALINA ISLAND AND SUNSET VIEWS! A must see custom home nestled in the highly sought after gated neighborhood of Sea Ridge Estates. If you are looking for a beautiful home, with plenty of living space and 180 degrees of unobstructed views of the California Coastline you have found a perfect match! This beautiful home was built with space in mind boasting a great room with solid walnut flooring, gourmet kitchen and a wet bar leading out to a professionally landscaped yard. The yard includes a large outdoor kitchen with built in 48” bbq, refrigerator, bar seating and fire pit all overlooking white water views. Inside you will also enjoy a formal dining and living room with custom plastered walls and gas fireplace reserved for those special occasions. The home has a massive master suite with his and hers closets with endless storage as well as a large master bathroom with a jacuzzi tub, separate shower and dual sided fireplace. There are 5 bedrooms and 3 more bathrooms upstairs so plenty of room for a big family. Please note no downstairs bedroom.
This amazing home is a entertainer’s dream with a large 700 bottle cooled wine cellar great for a wine enthusiast and a separate full wet bar with wine refrigerator and ice maker. There are 3 surround sound systems for TVs and 5 flat screens which are also included. You will see crown molding throughout and a a large office with coffered ceilings …..but wait there is more: New Solar Panels with backup battery, SONOS sound system, soft water system, 3 Reverse Osmosis Systems, 2 Dual A/C units, full security system, 3 car garage with a car lift and solid wood custom garage doors.
San Clemente is a popular beach and surf community with lots of ways to enjoy California Coastal living from World Class Surfing to fine dining and shopping. Sea Ridge Estates is close to Del Mar Street where all the tourists and locals hang out and a bike ride to the beaches or perhaps a hiking trail. This is a small private neighborhood with a security gate and private street. Don’t miss this opportunity to live in the best location in San Clemente nestled above Trestles Beach with the most amazing sunset views!
Sold for $3,250,000
Listed by: Douglas Elliman of California • Valerie VellaWood • Contact: valvellawood@yahoo.com
Bought with: Berkshire Hathaway HomeService
$3,250,000
22 Calle Ameno, San Clemente, CA 92672
5beds
5,600sqft
Single Family Residence
Built in 1991
7,700 Square Feet Lot
$3,891,900 Zestimate®
$580/sqft
$8,083 Estimated rent
Home value
$3,891,900
$3.54M - $4.28M
$8,083/mo
Zestimate® history
Owner options
List your home for rent
$8,083/mo
Rent Zestimate®
Find your next renter with Zillow Rental Manager. Plus, with online applications, you can quickly screen prospective tenants – for free.
$8,083/mo
Rent Zestimate®
Refinance and save
$20,608/mo
Est. payment
Refinancing to a lower rate could help reduce your monthly payments and save thousands over the life of the loan.
$20,608/mo
Est. payment
Explore your selling options
Work with a Zillow partner agent
Leverage their expertise and Zillow's premium Showcase listings to get your home seen by more buyers.
Get startedList with your own agent
Get your home in front of millions of buyers by listing it on Zillow.
Learn how to do itSell it yourself
Take full control of how buyers see your home on Zillow by listing For Sale by Owner (FSBO).
List your homeWhat's special
Zillow last checked:
Listing updated:
Listed by:
Valerie VellaWood DRE #01854720 valvellawood@yahoo.com,
Douglas Elliman of California
Bought with:
Laura Ginn, DRE #01352570
Berkshire Hathaway HomeService
Source: CRMLS,MLS#: OC23069165 Originating MLS: California Regional MLS
Originating MLS: California Regional MLSFacts & features
Interior
Bedrooms & bathrooms
- Bedrooms: 5
- Bathrooms: 4
- Full bathrooms: 3
- 1/2 bathrooms: 1
- Main level bathrooms: 1
Rooms
- Room types: Attic, Bedroom, Den, Entry/Foyer, Family Room, Foyer, Great Room, Kitchen, Laundry, Library, Loft, Living Room, Primary Bathroom, Primary Bedroom, Office, Other, Wine Cellar, Dining Room
Bedroom
- Features: All Bedrooms Up
Bathroom
- Features: Bathroom Exhaust Fan, Bathtub, Dual Sinks, Enclosed Toilet, Granite Counters, Jetted Tub, Linen Closet, Stone Counters, Separate Shower, Tub Shower
Kitchen
- Features: Granite Counters, Kitchen Island, Kitchen/Family Room Combo, Pots & Pan Drawers
Heating
- Central, Forced Air, Fireplace(s), High Efficiency, Natural Gas, Solar
Cooling
- Central Air, Electric, High Efficiency
Appliances
- Included: Barbecue, Double Oven, Dishwasher, Freezer, Gas Cooktop, Disposal, High Efficiency Water Heater, Hot Water Circulator, Ice Maker, Microwave, Refrigerator, Self Cleaning Oven, Water Softener, Trash Compactor, Tankless Water Heater, Water To Refrigerator, Dryer, Washer
- Laundry: Washer Hookup, Electric Dryer Hookup, Gas Dryer Hookup, Inside, Laundry Room, Upper Level
Features
- Wet Bar, Breakfast Bar, Built-in Features, Balcony, Block Walls, Crown Molding, Coffered Ceiling(s), Separate/Formal Dining Room, Eat-in Kitchen, Granite Counters, High Ceilings, Open Floorplan, Stone Counters, Two Story Ceilings, Bar, Wired for Sound, All Bedrooms Up, Attic, Entrance Foyer, Loft, Primary Suite
- Flooring: Carpet, Stone, Tile, Wood
- Windows: Double Pane Windows
- Has fireplace: Yes
- Fireplace features: Family Room, Living Room, Primary Bedroom
- Common walls with other units/homes: No Common Walls
Interior area
- Total interior livable area: 5,600 sqft
Property
Parking
- Total spaces: 3
- Parking features: Door-Multi, Direct Access, Driveway, Driveway Up Slope From Street, Garage Faces Front, Garage, Garage Door Opener, On Site, Private, One Space
- Attached garage spaces: 3
Accessibility
- Accessibility features: Parking
Features
- Levels: Two
- Stories: 2
- Entry location: 1
- Patio & porch: Rear Porch, Concrete, Stone
- Exterior features: Barbecue, Lighting, Rain Gutters
- Pool features: None
- Spa features: None
- Fencing: Block,Glass,Stucco Wall
- Has view: Yes
- View description: City Lights, Coastline, Hills, Meadow, Mountain(s), Ocean, Panoramic, Water
- Has water view: Yes
- Water view: Coastline,Ocean,Water
Lot
- Size: 7,700 Square Feet
- Features: Back Yard, Drip Irrigation/Bubblers, Sloped Down, Gentle Sloping, Sprinklers In Rear, Sprinklers In Front, Sprinklers Timer, Sprinklers On Side, Sprinkler System
Details
- Parcel number: 69061132
- Special conditions: Standard
Construction
Type & style
- Home type: SingleFamily
- Architectural style: Mediterranean,Spanish
- Property subtype: Single Family Residence
Materials
- Foundation: Slab
- Roof: Spanish Tile
Condition
- New construction: No
- Year built: 1991
Utilities & green energy
- Electric: Electricity - On Property
- Sewer: Public Sewer
- Water: Public
- Utilities for property: Electricity Connected, Natural Gas Connected, Sewer Connected, Water Connected
Community & HOA
Community
- Features: Biking, Curbs, Hiking, Preserve/Public Land, Storm Drain(s), Street Lights, Suburban, Sidewalks, Gated
- Security: Prewired, Security System, Carbon Monoxide Detector(s), Fire Detection System, Security Gate, Gated Community, Smoke Detector(s), Security Lights
- Subdivision: Sea Ridge Estates (Sre)
HOA
- Has HOA: Yes
- Amenities included: Pets Allowed
- HOA fee: $185 monthly
- HOA name: Sea Ridge HOA
- HOA phone: 949-429-7717
- Second HOA fee: $149 quarterly
- Second HOA name: Rancho San Clemente
Location
- Region: San Clemente
Financial & listing details
- Price per square foot: $580/sqft
- Tax assessed value: $1,892,007
- Date on market: 5/27/2023
- Cumulative days on market: 471 days
- Listing terms: Cash,Cash to New Loan,Conventional
- Road surface type: Paved
Price history
| Date | Event | Price |
|---|---|---|
| 10/8/2024 | Sold | $3,250,000-7.1%$580/sqft |
Source:  CRMLS #OC23069165 Report a problem CRMLS #OC23069165 Report a problem | ||
| 9/29/2024 | Pending sale | $3,499,000$625/sqft |
Source:  Douglas Elliman #OC23069165 Report a problem Douglas Elliman #OC23069165 Report a problem | ||
| 9/28/2024 | Contingent | $3,499,000$625/sqft |
Source: CRMLS #OC23069165 Report a problem | ||
| 9/10/2024 | Pending sale | $3,499,000$625/sqft |
Source: CRMLS #OC23069165 Report a problem | ||
| 5/11/2024 | Price change | $3,499,000-4.1%$625/sqft |
Source: CRMLS #OC23069165 Report a problem | ||
| 5/4/2024 | Listed for sale | $3,649,000$652/sqft |
Source: CRMLS #OC23069165 Report a problem | ||
| 4/30/2024 | Contingent | $3,649,000$652/sqft |
Source: CRMLS #OC23069165 Report a problem | ||
| 4/27/2024 | Listed for sale | $3,649,000$652/sqft |
Source: CRMLS #OC23069165 Report a problem | ||
| 4/26/2024 | Pending sale | $3,649,000$652/sqft |
Source: Douglas Elliman #OC23069165 Report a problem | ||
| 4/25/2024 | Contingent | $3,649,000$652/sqft |
Source: CRMLS #OC23069165 Report a problem | ||
| 4/19/2024 | Price change | $3,649,000-2.7%$652/sqft |
Source: CRMLS #OC23069165 Report a problem | ||
| 4/9/2024 | Listed for sale | $3,749,000$669/sqft |
Source: CRMLS #OC23069165 Report a problem | ||
| 4/4/2024 | Pending sale | $3,749,000$669/sqft |
Source: Douglas Elliman #OC23069165 Report a problem | ||
| 4/4/2024 | Contingent | $3,749,000$669/sqft |
Source: CRMLS #OC23069165 Report a problem | ||
| 3/1/2024 | Price change | $3,749,000-3.6%$669/sqft |
Source: CRMLS #OC23069165 Report a problem | ||
| 12/20/2023 | Listed for sale | $3,890,000$695/sqft |
Source: CRMLS #OC23069165 Report a problem | ||
| 12/15/2023 | Contingent | $3,890,000$695/sqft |
Source: CRMLS #OC23069165 Report a problem | ||
| 11/6/2023 | Pending sale | $3,890,000$695/sqft |
Source: Douglas Elliman #OC23069165 Report a problem | ||
| 11/3/2023 | Contingent | $3,890,000$695/sqft |
Source: CRMLS #OC23069165 Report a problem | ||
| 10/24/2023 | Pending sale | $3,890,000$695/sqft |
Source: CRMLS #OC23069165 Report a problem | ||
| 5/27/2023 | Listed for sale | $3,890,000+54.1%$695/sqft |
Source: CRMLS #OC23069165 Report a problem | ||
| 4/10/2008 | Sold | $2,525,000-4.7%$451/sqft |
Source: Public Record Report a problem | ||
| 2/15/2008 | Price change | $2,650,000-5.2%$473/sqft |
Source: Prudential California #S515397 Report a problem | ||
| 2/9/2008 | Listed for sale | $2,795,000+40.1%$499/sqft |
Source: Prudential California #S515397 Report a problem | ||
| 2/2/2006 | Sold | $1,995,000+15.7%$356/sqft |
Source: Public Record Report a problem | ||
| 5/27/2005 | Sold | $1,725,000+36.6%$308/sqft |
Source: Public Record Report a problem | ||
| 12/3/2004 | Sold | $1,262,700+117.7%$225/sqft |
Source: Public Record Report a problem | ||
| 7/20/1995 | Sold | $580,000$104/sqft |
Source: Public Record Report a problem | ||
Public tax history
| Year | Property taxes | Tax assessment |
|---|---|---|
| 2026 | -- | $1,892,007 -41.8% |
| 2025 | $32,796 -0.3% | $3,250,000 0% |
| 2024 | $32,910 +20.5% | $3,251,601 +20.3% |
| 2023 | $27,307 +1.9% | $2,701,918 +2% |
| 2022 | $26,787 +2% | $2,648,940 +2% |
| 2021 | $26,271 +10.7% | $2,597,000 +10.7% |
| 2020 | $23,741 | $2,346,000 +2% |
| 2019 | $23,741 +2% | $2,300,000 |
| 2018 | $23,273 +7.4% | $2,300,000 +7.5% |
| 2017 | $21,666 | $2,140,000 |
| 2016 | $21,666 0% | $2,140,000 +9.7% |
| 2015 | $21,676 +33.4% | $1,950,000 +21.6% |
| 2014 | $16,249 | $1,603,000 +6.9% |
| 2013 | -- | $1,500,000 |
| 2012 | -- | $1,500,000 |
| 2011 | -- | $1,500,000 -40.5% |
| 2010 | -- | $2,519,015 -0.2% |
| 2009 | -- | $2,525,000 +44% |
| 2008 | -- | $1,753,000 -13.9% |
| 2007 | -- | $2,034,900 +15.7% |
| 2006 | -- | $1,759,500 +19.3% |
| 2005 | -- | $1,475,000 +48.6% |
| 2004 | -- | $992,376 +1.9% |
| 2003 | -- | $974,188 +2% |
| 2002 | -- | $955,087 +2% |
| 2001 | $9,819 +1.8% | $936,360 +2% |
| 2000 | $9,646 | $918,000 |
Find assessor info on the county website
Neighborhood: 92672
Nearby homes
- $302,381-- bd-- ba-- sqft20 Calle Ameno, San Clemente, CA 92672Off Market
- $3,395,2004 bd4 ba4.5k sqft24 Calle Ameno, San Clemente, CA 92672Off Market
- $3,513,4005 bd4 ba4.8k sqft18 Calle Ameno, San Clemente, CA 92672Off Market
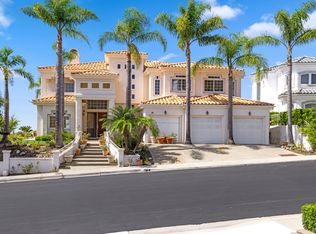
- $4,247,6006 bd5 ba5.6k sqft26 Calle Ameno, San Clemente, CA 92672Off Market

- $3,587,7004 bd5 ba4.5k sqft19 Calle Ameno, San Clemente, CA 92672Off Market
- $3,400,0005 bd5 ba4.9k sqft21 Calle Ameno, San Clemente, CA 92672Sold
- $3,300,2005 bd5 ba4.8k sqft17 Calle Ameno, San Clemente, CA 92672Off Market
- $2,681,6005 bd4 ba4.1k sqft23 Calle Ameno, San Clemente, CA 92672Off Market
Nearby schools
GreatSchools rating
- 9/10Concordia Elementary SchoolGrades: K-5Distance: 1.8 mi
- 8/10Shorecliffs Middle SchoolGrades: 6-8Distance: 2.4 mi
- 9/10San Clemente High SchoolGrades: 9-12Distance: 1.4 mi
Schools provided by the listing agent
- Middle: Shorecliff
- High: San Clemente
Source: CRMLS. This data may not be complete. We recommend contacting the local school district to confirm school assignments for this home.
Get a cash offer in 3 minutes
Find out how much your home could sell for in as little as 3 minutes with a no-obligation cash offer.
Estimated market value
$3,891,900
Get a cash offer in 3 minutes
Find out how much your home could sell for in as little as 3 minutes with a no-obligation cash offer.
Estimated market value
$3,891,900
- California
- Orange County
- San Clemente
- 92672
- 22 Calle Ameno
Nearby cities
Nearby zip codes
Other San Clemente Topics
