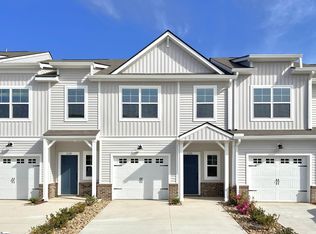
This Home has a Self-Tour option. As you enter this lovely home you cannot help but notice the Curated Design inspiration must have been the trendy city of Manhattan. Clean crisp white cabinetry accented with just the right amount of stained dark grey wood elements. You will enjoy many a morning sipping coffee in this stunning kitchen with Cane Sugar white cabinets, Colonial Ice granite countertops, large York Graphite-stained Island, single bowl undermount stainless steel sink and under cabinet lighting. But wait there is more! For the cooks in the family, a GE Stainless gas range, over the range microwave, dishwasher and refrigerator. The open dining room flows right into the living room complete with gas fireplace, Minka ceiling fan and LED disk lights. The included faux white blinds cover the large windows lining both rooms that bring just the right amount of light in. This 3 Bedroom, 2 ½ with bath Harrison plan has stunning 5” wide Polaris Wild Dunes luxury vinyl plank floors throughout main living areas and Midway Plaza Pebble Creek carpet in remaining bedrooms with 8lb pad. Second floor laundry room, just past the loft, includes hook up for washer /dryer and shelving for all your laundry accessories. Retreat into your spacious owner’s suite which includes LED disc lights and Minka ceiling fan. Enjoy the lovely en- suite with Origins Vitality vinyl floors, large soaking tub, walk-in shower and double sink York Graphite -stained vanity with satin nickel hardware. Finally, a lovely rear covered porch right off your dining room that backs up to your own private outdoor space. Perfect for el fresco dining and enjoying those cool evening breezes
This property is not currently displayed as for sale or rent on Zillow. This may be different from what's on other websites or public sources.