Skip main navigation
Off market
  • $897,200

    21 Canterbury Way, Cape May, NJ 08204

    4beds
    2,050sqft
    SingleFamily
    Built in 1990
    7,501 Square Feet Lot
    $897,200 Zestimate®
    $438/sqft
    $4,307 Estimated rent

    Home value

    $897,200

    $834,000 - $960,000

    $4,307/mo

    Zestimate® history
    Loading
    Loading...

    Owner options

    List your home for rent

    $4,307/mo

    Rent Zestimate®

    Find your next renter with Zillow Rental Manager. Plus, with online applications, you can quickly screen prospective tenants – for free.

    Learn more

    $4,307/mo

    Rent Zestimate®

    Refinance and save

    $5,603/mo

    Est. payment

    Refinancing to a lower rate could help reduce your monthly payments and save thousands over the life of the loan.

    See today's rates

    $5,603/mo

    Est. payment

    Explore your selling options

    Work with a Zillow partner agent

    Leverage their expertise and Zillow's premium Showcase listings to get your home seen by more buyers.

    Get started

    List with your own agent

    Get your home in front of millions of buyers by listing it on Zillow.

    Learn how to do it

    Sell it yourself

    Take full control of how buyers see your home on Zillow by listing For Sale by Owner (FSBO).

    List your home

    What's special

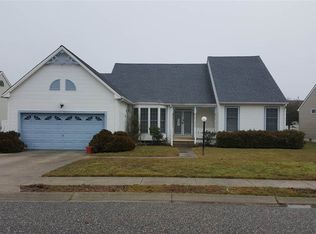
    A must see! Immaculately maintained spacious 4-bedroom, 3.5 bath home with a gorgeous completely redone Gunite pool, equipment with hot tub in the private and sought-after Victoria Village just west of Tranquility. Your family will have plenty of room to breathe in this lovely home. You enter a grand living space with soaring cathedral ceilings and in the center, a gas fireplace with stone surround flanked by French doors to a quiet alcove sunroom. On the south end of the home there is a beautiful chef's kitchen with center island, counter seating, granite countertops to name just a few wow upgrades, an adjacent dining area with sliders to the outside gunite in ground pool with brick paver surround and entertainment area rounds out a great fun for the whole family. In the back yard you have a personal access gate for you to pass through to the park out back and or to make your way to the bike path. This home is perfect for year-round living or a fabulous second home. On the north end of the home you will find a master bedroom with walk in closet and en-suite bath, a second downstairs mini master suite currently being used as an office with full bath and separate hall bath for guests. Upstairs there are two bedrooms and a full bath. We are situated on a 75 x 100 lot which has been lovingly landscaped has a white picket fence and has great curb appeal. Add this to your "must see" list - you won't be disappointed! Updates and Extras: heater 2013, air conditioner 2017, newer fence and roof, Newer paver patios, low maintenance shrubs/beautiful landscape, remodeled chef kitchen with granite countertops, high quality 42" cabinets with roll out drawers, Marble floors, 2 car garage with opener, open floor plan-ideal layout-no space is wasted, sprinkler system, cathedral ceilings, gas fireplace, French doors, outdoor AZEK shower and a sunroom. Our location only 7 minutes from the beach and attractions, a short bike ride to stunning sunsets, shopping and restaurant nearby. This home is easy to see, with a lockbox for key convenience, but an appointment is required as it is owner occupied.

    This property is off market, which means it's not currently listed for sale or rent on Zillow. This may be different from what's available on other websites or public sources.
    Facts & features

    Interior

    Bedrooms & bathrooms
    • Bedrooms: 4
    • Bathrooms: 3
    • Full bathrooms: 3
    Heating
    • Forced air, Gas
    Cooling
    • Central
    Appliances
    • Included: Dishwasher, Dryer, Microwave, Range / Oven, Refrigerator, Washer
    Features
    • Cathedral Ceilings, Fireplace- Gas, Walk in Closet, Wall to Wall Carpet, Tile Flooring, Whirlpool
    • Flooring: Tile
    • Basement: Crawl Space, Outside Entrance
    • Has fireplace: Yes
    Interior area
    • Total interior livable area: 2,050 sqft

    Property

    Parking
    • Total spaces: 2
    • Parking features: Garage - Attached
    Features
    • Exterior features: Vinyl
    Lot
    • Size: 7,501 sqft
    Details
    • Parcel number: 0500753260003513

    Construction

    Type & style
    • Home type: SingleFamily
    Materials
    • Frame
    Condition
    • Year built: 1990

    Utilities & green energy

    • Sewer: City

    Community & neighborhood

    Location
    • Region: Cape May

    Other

    Other facts
    • Sale/Rent: For Sale
    • Status Category: Active
    • ALSO INCLUDED: Window Treatments
    • APPLIANCES INCLUDED: Range, Oven, Refrigerator, Washer, Dryer, Dishwasher, Microwave Oven
    • COOLING: Central Air Condition, Ceiling Fan
    • HEATING: Forced Air, Gas Natural
    • LOCATION: Mainland, Inside Lot, Cleared Lot, Cul-de-sac
    • District - Township: 05-Lower Township
    • Lot Size Range: 6001-10000 SqFt
    • BASEMENT: Crawl Space, Outside Entrance
    • EXTERIOR: Vinyl
    • INTERIOR FEATURES: Cathedral Ceilings, Fireplace- Gas, Walk in Closet, Wall to Wall Carpet, Tile Flooring, Whirlpool
    • OTHER ROOMS: Dining Area, Laundry/Utility Room, 1st Floor Master Bedroom, Florida Room, Eat-In-Kitchen, Great Room
    • OUTSIDE FEATURES: Patio, In Ground Pool, Porch, Fenced Yard, Whirpool/Spa, Outside Shower, Sprinkler System
    • PARKING: 2 Car, Garage, Attached, Auto Door Opener, Concrete Driveway, 4 car parking
    • Status: ACTIVE
    • CONSTRUCTION: Two Story, Cottage
    • HOT WATER: Gas- Natural
    • WATER: City
    • SEWER: City

    Price history

    DateEventPrice
    8/16/2019Sold$493,250-1.3%$241/sqft
    Source: Public Record Report a problem
    6/27/2019Listed for sale$499,999+22%$244/sqft
    Source: COASTLINE REALTY, LLC #188385 Report a problem
    9/18/2007Sold$410,000$200/sqft
    Source: Public Record Report a problem

    Public tax history

    YearProperty taxesTax assessment
    2025$6,491 $331,000
    2024$6,491 -1.9%$331,000
    2023$6,617 +6.3%$331,000
    2022$6,223 +1.6%$331,000
    2021$6,124 +7%$331,000
    2020$5,721 +2.6%$331,000
    2019$5,579 $331,000
    2018$5,579 +1.5%$331,000
    2017$5,496 +3.5%$331,000
    2016$5,311 +3.5%$331,000
    2015$5,129 +7%$331,000
    2014$4,794 +4.4%$331,000 -7.1%
    2013$4,591 +0.1%$356,200
    2012$4,587 +0.5%$356,200
    2011$4,562 -0.1%$356,200
    2010$4,565 -7.3%$356,200 -14.5%
    2009$4,926 -2%$416,500 -6.6%
    2008$5,027 -19.2%$445,800 -5.9%
    2007$6,221 $473,800 +127.8%
    2006-- $208,000
    2005-- $208,000
    2004$5,720 $208,000
    2003-- $208,000
    2002-- $208,000
    2001-- $208,000

    Find assessor info on the county website

    Neighborhood: 08204

    Nearby schools

    GreatSchools rating
    Get a cash offer in 3 minutes
    Find out how much your home could sell for in as little as 3 minutes with a no-obligation cash offer.
    Estimated market value
    $897,200
    Get a cash offer in 3 minutes
    Find out how much your home could sell for in as little as 3 minutes with a no-obligation cash offer.
    Estimated market value
    $897,200