Welcome to Your New Home in the Sought-After Gated Community of Widewater Village! This beautifully designed Colonial-style home offers the perfect blend of comfort, style, and convenience. The gas fireplace in the living room adds a warm, inviting touch, ideal for relaxing or entertaining. Upstairs, the expansive Owner’s Suite serves as your personal sanctuary. Upstairs, you'll also find three more generously sized bedrooms with a secondary bedroom that features a hand-painted mural, creating a distinctive and creative space ideal for a teen bedroom, playroom, or themed guest room. Perfect for a growing family or for use as a home office or hobby/craft room. The fully finished walk-out basement is a versatile space that can be customized to suit your needs. Whether you want a home theater, game room, or additional living space, the possibilities are endless. The basement also features a comfortable guest bedroom and a full bath, offering privacy and comfort for visiting family and friends. Widewater Village offers a maintenance-free lifestyle, with HOA-maintained lawn care (for non-fenced yards), allowing you to enjoy a beautifully landscaped yard without the hassle of upkeep. The two-car garage provides ample storage and parking, while the expansive lot gives you plenty of room to expand your outdoor living area. Community amenities include: A community pool for summer relaxation Five tot lots for children to enjoy Scenic walking trails perfect for morning strolls A community center for events and gatherings A gated entrance for added security Located with easy access to Route 1 and I-95, this home offers the ideal mix of peaceful suburban living with proximity to shopping, dining, and entertainment. Don't miss out on this 5 bedroom, 3.5 bathroom home—schedule your tour today and experience all that 21 Carlsbad Drive has to offer!
Sold for $568,000
$568,000
21 Carlsbad Dr, Stafford, VA 22554
5beds
2,520sqft
Single Family Residence
Built in 2006
3,360 Square Feet Lot
$565,400 Zestimate®
$225/sqft
$3,251 Estimated rent
Home value
$565,400
$526,000 - $611,000
$3,251/mo
Zestimate® history
Owner options
List your home for rent
$3,251/mo
Rent Zestimate®
Find your next renter with Zillow Rental Manager. Plus, with online applications, you can quickly screen prospective tenants – for free.
$3,251/mo
Rent Zestimate®
Refinance and save
$3,470/mo
Est. payment
Refinancing to a lower rate could help reduce your monthly payments and save thousands over the life of the loan.
$3,470/mo
Est. payment
Explore your selling options
Work with a Zillow partner agent
Leverage their expertise and Zillow's premium Showcase listings to get your home seen by more buyers.
Get startedList with your own agent
Get your home in front of millions of buyers by listing it on Zillow.
Learn how to do itSell it yourself
Take full control of how buyers see your home on Zillow by listing For Sale by Owner (FSBO).
List your homeWhat's special
Fully finished walk-out basementBeautifully landscaped yard
Zillow last checked:
Listing updated:
Listed by:
Anette Ellis 571-212-9406,
Samson Properties
Bought with:
Patricia Stronko, 0225089049
Real Property Management Pros
Source: Bright MLS,MLS#: VAST2044822
Facts & features
Interior
Bedrooms & bathrooms
- Bedrooms: 5
- Bathrooms: 4
- Full bathrooms: 3
- 1/2 bathrooms: 1
- Main level bathrooms: 1
Rooms
- Room types: Living Room, Dining Room, Primary Bedroom, Sitting Room, Bedroom 2, Bedroom 3, Bedroom 4, Kitchen, Basement, Laundry, Bathroom 2, Primary Bathroom
Primary bedroom
- Level: Upper
Bedroom 2
- Level: Upper
Bedroom 3
- Level: Upper
Bedroom 4
- Level: Upper
Primary bathroom
- Level: Upper
Bathroom 2
- Level: Upper
Basement
- Level: Lower
Dining room
- Level: Main
Kitchen
- Level: Main
Laundry
- Level: Main
Living room
- Level: Main
Sitting room
- Level: Main
Heating
- Forced Air, Electric
Cooling
- Central Air, Electric
Appliances
- Included: Electric Water Heater
- Laundry: Main Level, Dryer In Unit, Washer In Unit, Laundry Room
Features
- Basement: Finished,Walk-Out Access
- Has fireplace: No
Interior area
- Total structure area: 2,520
- Total interior livable area: 2,520 sqft
- Finished area above ground: 2,240
- Finished area below ground: 280
Property
Parking
- Total spaces: 4
- Parking features: Garage Faces Front, Attached, Driveway
- Attached garage spaces: 2
- Uncovered spaces: 2
Accessibility
- Accessibility features: None
Features
- Levels: Three
- Stories: 3
- Pool features: None
Lot
- Size: 3,360 Square Feet
Details
- Additional structures: Above Grade, Below Grade
- Parcel number: 21R 2C 224
- Zoning: 00
- Special conditions: Standard
Construction
Type & style
- Home type: SingleFamily
- Architectural style: Other
- Property subtype: Single Family Residence
Materials
- Aluminum Siding
- Foundation: Permanent
Condition
- New construction: No
- Year built: 2006
Utilities & green energy
- Sewer: Public Sewer
- Water: Public
Community & HOA
Community
- Subdivision: Widewater
HOA
- Has HOA: Yes
- Amenities included: Community Center, Gated, Common Grounds, Tot Lots/Playground
- Services included: Common Area Maintenance, Recreation Facility, Trash
- HOA fee: $119 monthly
Location
- Region: Stafford
Financial & listing details
- Price per square foot: $225/sqft
- Tax assessed value: $628,000
- Annual tax amount: $4,435
- Date on market: 1/7/2026
- Listing agreement: Exclusive Right To Sell
- Listing terms: Assumable,Cash,Conventional,FHA,VA Loan
- Inclusions: Fireplace In Primary Bedroom
- Ownership: Fee Simple
Price history
| Date | Event | Price |
|---|---|---|
| 3/6/2026 | Sold | $568,000-0.4%$225/sqft |
Source:  Bright MLS #VAST2044822 Report a problem Bright MLS #VAST2044822 Report a problem | ||
| 2/9/2026 | Contingent | $570,000$226/sqft |
Source: Bright MLS #VAST2044822 Report a problem | ||
| 1/7/2026 | Listed for sale | $570,000+35.7%$226/sqft |
Source: Bright MLS #VAST2044822 Report a problem | ||
| 1/26/2007 | Sold | $420,000$167/sqft |
Source: Public Record Report a problem | ||
Public tax history
| Year | Property taxes | Tax assessment |
|---|---|---|
| 2025 | $4,373 +3.4% | $473,500 |
| 2024 | $4,231 +12.4% | $473,500 +12.9% |
| 2023 | $3,764 +5.6% | $419,400 |
| 2022 | $3,565 +8.3% | $419,400 +23.6% |
| 2021 | $3,291 | $339,300 |
| 2020 | $3,291 +2% | $339,300 +6.2% |
| 2019 | $3,227 +2% | $319,500 |
| 2018 | $3,163 | $319,500 |
| 2017 | $3,163 | $319,500 |
| 2016 | $3,163 | $319,500 +13.5% |
| 2015 | -- | $281,600 |
| 2014 | -- | $281,600 +6.4% |
| 2013 | -- | $264,600 |
| 2012 | -- | $264,600 +23% |
| 2011 | -- | $215,100 |
| 2010 | -- | $215,100 -36.6% |
| 2009 | -- | $339,400 |
| 2008 | -- | $339,400 -26.5% |
| 2006 | -- | $461,600 |
| 2005 | -- | $461,600 |
| 2004 | -- | -- |
Find assessor info on the county website
Neighborhood: 22554
Nearby homes
- $529,2004 bd3 ba2.1k sqft23 Carlsbad Dr, Stafford, VA 22554Off Market
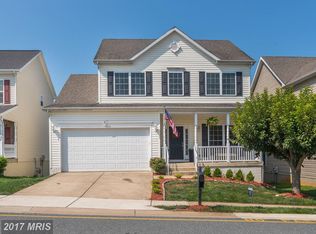
- $556,2004 bd4 ba3.1k sqft19 Carlsbad Dr, Stafford, VA 22554Off Market
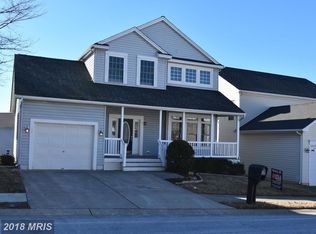
- $508,1004 bd2 ba2.1k sqft25 Carlsbad Dr, Stafford, VA 22554Off Market
- $516,4003 bd2 ba3.6k sqft36 Hot Springs Way, Stafford, VA 22554Off Market
- $578,6005 bd4 ba3.5k sqft17 Carlsbad Dr, Stafford, VA 22554Off Market
- $524,9004 bd4 ba3.8k sqft34 Hot Springs Way, Stafford, VA 22554Sold
- $539,0004 bd3 ba2.1k sqft38 Hot Springs Way, Stafford, VA 22554For Sale
- $569,2004 bd4 ba2.2k sqft32 Hot Springs Way, Stafford, VA 22554Off Market
Nearby schools
GreatSchools rating
- 4/10Widewater Elementary SchoolGrades: K-5Distance: 0.6 mi
- 3/10Shirley C. Heim Middle SchoolGrades: 6-8Distance: 0.5 mi
- 5/10Brooke Point High SchoolGrades: 9-12Distance: 5.8 mi
Schools provided by the listing agent
- District: Stafford County Public Schools
Source: Bright MLS. This data may not be complete. We recommend contacting the local school district to confirm school assignments for this home.
Get a cash offer in 3 minutes
Find out how much your home could sell for in as little as 3 minutes with a no-obligation cash offer.
Estimated market value
$565,400
Get a cash offer in 3 minutes
Find out how much your home could sell for in as little as 3 minutes with a no-obligation cash offer.
Estimated market value
$565,400
- Virginia
- Stafford County
- Stafford
- 22554
- 21 Carlsbad Dr
Nearby cities
Nearby neighborhoods
Nearby zip codes
Other Stafford Topics
