Skip main navigation
Off market
Street View
  • $452,300

    21 Catlin Pl, Shelton, CT 06484

    3beds
    1,272sqft
    SingleFamily
    Built in 1984
    4,791 Square Feet Lot
    $452,300 Zestimate®
    $356/sqft
    $3,123 Estimated rent

    Home value

    $452,300

    $430,000 - $475,000

    $3,123/mo

    Zestimate® history
    Loading
    Loading...

    Owner options

    List your home for rent

    $3,123/mo

    Rent Zestimate®

    Find your next renter with Zillow Rental Manager. Plus, with online applications, you can quickly screen prospective tenants – for free.

    Learn more

    $3,123/mo

    Rent Zestimate®

    Refinance and save

    $3,060/mo

    Est. payment

    Refinancing to a lower rate could help reduce your monthly payments and save thousands over the life of the loan.

    See today's rates

    $3,060/mo

    Est. payment

    Explore your selling options

    Work with a Zillow partner agent

    Leverage their expertise and Zillow's premium Showcase listings to get your home seen by more buyers.

    Get started

    List with your own agent

    Get your home in front of millions of buyers by listing it on Zillow.

    Learn how to do it

    Sell it yourself

    Take full control of how buyers see your home on Zillow by listing For Sale by Owner (FSBO).

    List your home

    What's special

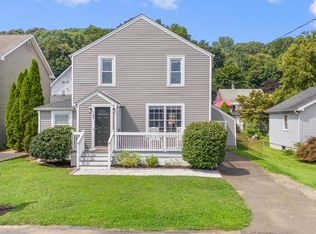
    Welcome H.O.M.E! This fantastic Shelton property has newly refinished hardwood flooring throughout, fresh paint, new roof, new boiler, new oil tank & so much more! You will enter into the family room, bedroom, half bath, & laundry area. Main level also has garage access.. as you continue upstairs there is a fabulous dining room with space for all of your friends! Down the hall is a full bathroom, Master bedroom & additional bedroom. 21 Catlin Place is situated on a quiet road with a spacious, level, fully fenced backyard. Book your viewing today!

    This property is off market, which means it's not currently listed for sale or rent on Zillow. This may be different from what's available on other websites or public sources.
    Facts & features

    Interior

    Bedrooms & bathrooms
    • Bedrooms: 3
    • Bathrooms: 2
    • Full bathrooms: 1
    • 1/2 bathrooms: 1
    Heating
    • Baseboard, Oil
    Cooling
    • Central
    Appliances
    • Included: Dishwasher, Microwave, Range / Oven
    • Laundry: Lower Level
    Features
    • Wired for Data
    • Flooring: Tile, Hardwood
    • Windows: Thermopane Windows
    • Basement: Unfinished
    • Attic: Pull Down Stairs
    Interior area
    • Total interior livable area: 1,272 sqft

    Property

    Parking
    • Total spaces: 1
    • Parking features: Garage - Attached
    Features
    • Patio & porch: Deck
    • Exterior features: Vinyl
    • Fencing: Chain Link
    • Waterfront features: Not Applicable
    Lot
    • Size: 4,791 sqft
    • Features: Level
    Details
    • Parcel number: SHELM80L133
    • Zoning: R-5

    Construction

    Type & style
    • Home type: SingleFamily
    • Architectural style: Colonial, Raised Ranch
    Materials
    • Frame
    • Roof: Asphalt
    Condition
    • Year built: 1984

    Utilities & green energy

    • Sewer: Public Sewer
    • Water: Public Water Connected

    Community & neighborhood

    Security
    • Security features: Security System
    Community
    • Community features: Fitness Center
    Location
    • Region: Shelton

    HOA & financial

    Other financial information
    • Total actual rent: 259900

    Other

    Other facts
    • Sewer: Public Sewer
    • Heating: Baseboard, Oil
    • Appliances: Dishwasher, Microwave, Oven/Range
    • Roof: Asphalt
    • Basement: Finished, Full, Heated, Garage Access, Cooled, Liveable Space
    • GarageYN: true
    • AttachedGarageYN: true
    • AssociationYN: 0
    • HeatingYN: true
    • PatioAndPorchFeatures: Deck
    • RoomsTotal: 6
    • CommunityFeatures: Playground, Fitness Center, Library, Commuter Bus
    • Zoning: R-5
    • ConstructionMaterials: Frame, Vinyl Siding
    • CurrentFinancing: Conventional
    • LotFeatures: Level
    • ArchitecturalStyle: Colonial, Raised Ranch
    • Fencing: Chain Link
    • Cooling: Central Air
    • SecurityFeatures: Security System
    • ParkingFeatures: Attached Garage
    • Attic: Pull Down Stairs
    • LaundryFeatures: Lower Level
    • InteriorFeatures: Wired for Data
    • YearBuiltSource: Public Records
    • WindowFeatures: Thermopane Windows
    • FoundationDetails: Concrete
    • WaterSource: Public Water Connected
    • WaterfrontFeatures: Not Applicable
    • TotalActualRent: 259900.00
    • MlsStatus: Show

    Price history

    DateEventPrice
    6/12/2020Sold$275,000+5.8%$216/sqft
    Source: Smart MLS #170289895 Report a problem
    4/26/2020Pending sale$259,900$204/sqft
    Source: Coldwell Banker Realty - Orange Post Rd #170289895 Report a problem
    4/24/2020Listed for sale$259,900+2%$204/sqft
    Source: Coldwell Banker Res Brokerage #170289895 Report a problem
    8/14/2015Sold$254,700-5.6%$200/sqft
    Source: Smart MLS #99101413 Report a problem
    1/24/2015Listing removed$1,675$1/sqft
    Source: Coldwell Banker Res Brokerage #N356864 Report a problem
    1/3/2015Listed for rent$1,675$1/sqft
    Source: Coldwell Banker Res Brokerage #N356864 Report a problem
    1/1/2015Listing removed$269,900$212/sqft
    Source: Coldwell Banker Residential Brokerage - Milford Office #N349327 Report a problem
    11/29/2014Price change$269,900-3.6%$212/sqft
    Source: Coldwell Banker Residential Brokerage - Milford Office #N349327 Report a problem
    9/9/2014Price change$279,900-3.1%$220/sqft
    Source: Coldwell Banker Residential Brokerage - Milford Office #N349327 Report a problem
    7/24/2014Price change$289,000-3.6%$227/sqft
    Source: Coldwell Banker Residential Brokerage - Milford Office #N349327 Report a problem
    5/15/2014Listed for sale$299,900-1.7%$236/sqft
    Source: Coldwell Banker Res Brokerage #N349327 Report a problem
    4/1/2008Sold$305,000+3.4%$240/sqft
    Source: Smart MLS #98364238 Report a problem
    4/29/2005Sold$295,000+79.3%$232/sqft
    Source: Public Record Report a problem
    4/3/2000Sold$164,500+12.3%$129/sqft
    Source: Public Record Report a problem
    7/31/1991Sold$146,500$115/sqft
    Source: Public Record Report a problem

    Public tax history

    YearProperty taxesTax assessment
    2025$3,716 -1.9%$197,470
    2024$3,787 +9.8%$197,470
    2023$3,450 $197,470
    2022$3,450 +1.1%$197,470 +27.5%
    2021$3,413 -1.7%$154,910
    2020$3,473 $154,910
    2019$3,473 +1.2%$154,910 0%
    2017$3,431 -0.8%$154,920 -0.1%
    2015$3,459 +0%$155,050
    2014$3,459 $155,050
    2013$3,459 -0.4%$155,050
    2012$3,473 -1.9%$155,050 -18.7%
    2011$3,542 -0.2%$190,750
    2010$3,550 $190,750
    2009$3,550 $190,750
    2008$3,550 +6.5%$190,750
    2007$3,332 +25.1%$190,750 +74.1%
    2006$2,663 +6.6%$109,550 +3.4%
    2005$2,498 +3.8%$105,910
    2004$2,407 +8.8%$105,910
    2003$2,212 +6.9%$105,910 +23.5%
    1997$2,069 $85,750

    Find assessor info on the county website

    Neighborhood: 06484

    Nearby schools

    GreatSchools rating
    Schools provided by the listing agent
    • Elementary: Sunnyside
    • High: Shelton

    Source: The MLS. This data may not be complete. We recommend contacting the local school district to confirm school assignments for this home.

    Get pre-qualified for a loan
    At Zillow Home Loans, we can pre-qualify you in as little as 5 minutes with no impact to your credit score.

    An equal housing lender. NMLS #10287.

    Sell for more on Zillow
    Get a Zillow Showcase℠ listing at no additional cost and you could sell for .
    $452,300
    2% more
    +$9,046
    With Zillow Showcase(estimated)
    $461,346