Skip main navigation
Sold for $450,000
  • $450,000

    29 Catlin Place, Shelton, CT 06484

    3beds
    1,784sqft
    Single Family Residence
    Built in 1946
    4,791.6 Square Feet Lot
    $499,400 Zestimate®
    $252/sqft
    $3,597 Estimated rent

    Home value

    $499,400

    $474,000 - $524,000

    $3,597/mo

    Zestimate® history
    Loading
    Loading...

    Owner options

    List your home for rent

    $3,597/mo

    Rent Zestimate®

    Find your next renter with Zillow Rental Manager. Plus, with online applications, you can quickly screen prospective tenants – for free.

    Learn more

    $3,597/mo

    Rent Zestimate®

    Refinance and save

    $3,059/mo

    Est. payment

    Refinancing to a lower rate could help reduce your monthly payments and save thousands over the life of the loan.

    See today's rates

    $3,059/mo

    Est. payment

    Explore your selling options

    Work with a Zillow partner agent

    Leverage their expertise and Zillow's premium Showcase listings to get your home seen by more buyers.

    Get started

    List with your own agent

    Get your home in front of millions of buyers by listing it on Zillow.

    Learn how to do it

    Sell it yourself

    Take full control of how buyers see your home on Zillow by listing For Sale by Owner (FSBO).

    List your home

    What's special

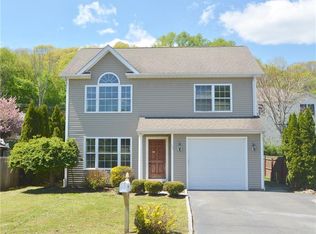
    Welcome to your dream home! This stunning Colonial is nestled in an ideal neighborhood and offers the perfect blend of classic charm and modern convenience. Step inside to discover a spacious, 360-degree open floor plan that's perfect for everyday living and entertaining. The kitchen will delight with its white shaker cabinets, top-of-the-line stainless steel appliances, and quartz countertops. Beautiful hardwood floors flow throughout the home, adding warmth and style. The first floor features a convenient half bath and mud room, ideal for keeping things tidy. Upstairs, you'll find a full bath adorned with marble tile and a jacuzzi tub. Recent upgrades include a newer roof, boiler, oil tank, and siding, ensuring peace of mind. The oversized one-car garage offers extra storage or workspace. Step outside to enjoy your private, fully fenced in backyard - the perfect spot for relaxing or hosting gatherings. This home is not just a place to live, but a place to love. Come see it for yourself and experience the perfect blend of comfort and elegance! **Highest and best due Monday 9/9 at 10AM**

    Zillow last checked:

    Listing updated:

    Listed by:

    Sara Tufano 203-623-8402,

    Real Broker CT, LLC 855-450-0442

    Bought with:

    Daniel Martin, RES.0767971

    Higgins Group Real Estate

    Source: Smart MLS,MLS#: 24042731MLS Logo

    Facts & features

    Interior

    Bedrooms & bathrooms
    • Bedrooms: 3
    • Bathrooms: 2
    • Full bathrooms: 1
    • 1/2 bathrooms: 1
    Primary bedroom
    • Level: Upper
    • Area: 182 Square Feet
    • Dimensions: 13 x 14
    Bedroom
    • Level: Upper
    • Area: 140 Square Feet
    • Dimensions: 10 x 14
    Bedroom
    • Level: Upper
    • Area: 108 Square Feet
    • Dimensions: 9 x 12
    Bathroom
    • Level: Main
    • Area: 30 Square Feet
    • Dimensions: 5 x 6
    Bathroom
    • Level: Upper
    Dining room
    • Features: Hardwood Floor
    • Level: Main
    • Area: 145.08 Square Feet
    • Dimensions: 12.4 x 11.7
    Kitchen
    • Features: Quartz Counters, Dining Area, Hardwood Floor
    • Level: Main
    • Area: 150 Square Feet
    • Dimensions: 12.5 x 12
    Living room
    • Features: Ceiling Fan(s), Hardwood Floor
    • Level: Main
    • Area: 272.6 Square Feet
    • Dimensions: 11.6 x 23.5
    Heating
    • Baseboard, Radiator, Oil
    Cooling
    • None
    Appliances
    • Included: Oven/Range, Microwave, Refrigerator, Dishwasher, Washer, Dryer, Electric Water Heater, Water Heater
    • Laundry: Lower Level
    Features
    • Basement: Full,Partially Finished
    • Attic: Access Via Hatch
    • Has fireplace: No
    Interior area
    • Total structure area: 1,784
    • Total interior livable area: 1,784 sqft
    • Finished area above ground: 1,484
    • Finished area below ground: 300

    Property

    Parking
    • Total spaces: 2
    • Parking features: Detached, Paved, Driveway, Private
    • Garage spaces: 1
    • Has uncovered spaces: Yes
    Features
    • Patio & porch: Porch
    • Waterfront features: Walk to Water
    Lot
    • Size: 4,791 sqft
    • Features: Level
    Details
    • Parcel number: 299481
    • Zoning: R-5

    Construction

    Type & style
    • Home type: SingleFamily
    • Architectural style: Colonial
    • Property subtype: Single Family Residence
    Materials
    • Vinyl Siding
    • Foundation: Concrete Perimeter
    • Roof: Asphalt
    Condition
    • New construction: No
    • Year built: 1946

    Utilities & green energy

    • Sewer: Public Sewer
    • Water: Public

    Community & neighborhood

    Community
    • Community features: Golf, Health Club, Lake, Library, Medical Facilities, Park, Near Public Transport, Shopping/Mall
    Location
    • Region: Shelton

    Price history

    DateEventPrice
    10/7/2024Sold$450,000+8.4%$252/sqft
    Source: Smart MLS #24042731 Report a problem
    9/5/2024Listed for sale$415,000+57.8%$233/sqft
    Source: Smart MLS #24042731 Report a problem
    5/8/2019Sold$263,000+1.5%$147/sqft
    Source: Smart MLS #170144432 Report a problem
    2/1/2019Pending sale$259,000$145/sqft
    Source: Re/Max Right Choice #170144432 Report a problem
    1/9/2019Price change$259,000-4%$145/sqft
    Source: Re/Max Right Choice #170144432 Report a problem
    12/18/2018Price change$269,900-3.6%$151/sqft
    Source: Re/Max Right Choice #170144432 Report a problem
    11/16/2018Price change$279,900-2.5%$157/sqft
    Source: Re/Max Right Choice #170144432 Report a problem
    10/24/2018Price change$287,000-4.3%$161/sqft
    Source: Re/Max Right Choice #170104806 Report a problem
    9/20/2018Price change$299,900-6.3%$168/sqft
    Source: RE/MAX RIGHT CHOICE REAL ESTATE #170104806 Report a problem
    7/12/2018Listed for sale$319,900+92.2%$179/sqft
    Source: Re/Max Right Choice #170104806 Report a problem
    1/8/2018Sold$166,425-40.1%$93/sqft
    Source: Public Record Report a problem
    10/22/2017Listed for sale--
    Source: Auction.com Report a problem
    8/16/2006Sold$278,000+39%$156/sqft
    Source: Smart MLS #98289147 Report a problem
    10/18/2005Sold$200,000$112/sqft
    Source: Public Record Report a problem

    Public tax history

    YearProperty taxesTax assessment
    2025$3,425 -1.9%$182,000
    2024$3,491 +9.8%$182,000
    2023$3,180 $182,000
    2022$3,180 +1.8%$182,000 +28.4%
    2021$3,123 -1.7%$141,760
    2020$3,178 $141,760
    2019$3,178 +4.3%$141,760 +3.4%
    2017$3,046 -4.3%$137,130 -3.9%
    2015$3,184 $142,730
    2014$3,184 $142,730
    2013$3,184 -0.4%$142,730
    2012$3,197 -5.2%$142,730 -21.4%
    2011$3,372 -0.2%$181,580
    2010$3,379 $181,580
    2009$3,379 $181,580
    2008$3,379 +6.5%$181,580
    2007$3,172 +27.1%$181,580 +76.8%
    2006$2,496 +3.1%$102,690
    2005$2,422 +3.8%$102,690
    2004$2,334 +8.8%$102,690
    2003$2,145 +0.1%$102,690 +15.7%
    1997$2,142 $88,760

    Find assessor info on the county website

    Neighborhood: 06484

    Nearby schools

    GreatSchools rating
    Schools provided by the listing agent
    • Elementary: Sunnyside
    • Middle: Shelton,Perry Hill
    • High: Shelton

    Source: Smart MLS. This data may not be complete. We recommend contacting the local school district to confirm school assignments for this home.

    Get pre-qualified for a loan
    At Zillow Home Loans, we can pre-qualify you in as little as 5 minutes with no impact to your credit score.

    An equal housing lender. NMLS #10287.

    Sell for more on Zillow
    Get a Zillow Showcase℠ listing at no additional cost and you could sell for .
    $499,400
    2% more
    +$9,988
    With Zillow Showcase(estimated)
    $509,388