Welcome to your New Home at Hershey's Mill. An ideal destination is Ashton Village for those seeking an easy lifestyle with golf course views! This home has been renovated and is completely move in ready. As you enter through the front door into the foyer, you are greeted by a flowing living/dining room with a cozy fireplace. Sliders lead to the rear patio, where you can enjoy the serene golf course views and provide a lovely outdoor space to relax and unwind. The eat-in kitchen is to your right impeccably renovated, features painted cabinets, Quartz counter tops, tile flooring, tiled backsplash, under counter lighting, recessed lighting, and all new stainless-steel appliances, creating a welcoming space for cooking and dining. The main bedroom offers a peaceful view of the golf course and a private renovated bathroom. Includes a new vanity with great storage, Quartz tops, large medicine cabinet with wonderful three-way mirrors. Walk through the vanity area into a separate room with a beautiful large step in custom tile shower with glass shower doors. Included in the bedroom is a full pull downstairs for easy access to the attic and multiple closets. Do not forget the second bedroom, large closets and a beautiful window that allows plenty of natural light with a large sill. The additional full bath has been updated with a new vanity, Quartz top, ceramic tile flooring and large mirrored medicine cabinet. Adjacent is a separate laundry closet with new wall cabinets to store all your laundry and cleaning needs. This beautiful home offers easy, one-floor living and provides access to all that Hershey's Mill has to offer, including the Community Center, library, pool, golf course, pickleball and tennis courts, wood shop, community center, several activity groups, gardening space, bocce and walking trails. The private walking trails are perfect for those seeking more solitary pursuits, such as birdwatching. Located within historic Chester County, Hershey's Mill is close to the towns of Malvern and West Chester, as well as major thoroughfares like West Chester Pike and Route 202. The community is also near shops, restaurants, and parks, including East Goshen Park, a beautiful greenspace for strolling and enjoying nature. Do not miss this opportunity to make this your home and experience the easy lifestyle and amenities of Hershey's Mill! Seller is a Pa licensed Realtor and has financial interest.
Sold for $350,000
$350,000
21 Chandler Dr #21, West Chester, PA 19380
2beds
1,110sqft
Townhouse
Built in 1974
1,110 Square Feet Lot
$380,900 Zestimate®
$315/sqft
$2,261 Estimated rent
Home value
$380,900
$362,000 - $400,000
$2,261/mo
Zestimate® history
Owner options
List your home for rent
$2,261/mo
Rent Zestimate®
Find your next renter with Zillow Rental Manager. Plus, with online applications, you can quickly screen prospective tenants – for free.
$2,261/mo
Rent Zestimate®
Refinance and save
$4,041/mo
Est. payment
Refinancing to a lower rate could help reduce your monthly payments and save thousands over the life of the loan.
$4,041/mo
Est. payment
Explore your selling options
Work with a Zillow partner agent
Leverage their expertise and Zillow's premium Showcase listings to get your home seen by more buyers.
Get startedList with your own agent
Get your home in front of millions of buyers by listing it on Zillow.
Learn how to do itSell it yourself
Take full control of how buyers see your home on Zillow by listing For Sale by Owner (FSBO).
List your homeWhat's special
Cozy fireplaceGolf course viewsSerene golf course viewsGolf courseTennis courtsWood shopPrivate renovated bathroom
Zillow last checked:
Listing updated:
Listed by:
Marie Altieri 610-213-4137,
BHHS Fox & Roach-Collegeville
Bought with:
Sue Murphy, AB062860L
Coldwell Banker Realty
Source: Bright MLS,MLS#: PACT2059898
Facts & features
Interior
Bedrooms & bathrooms
- Bedrooms: 2
- Bathrooms: 2
- Full bathrooms: 2
- Main level bathrooms: 2
- Main level bedrooms: 2
Rooms
- Room types: Living Room, Dining Room, Primary Bedroom, Bedroom 2, Kitchen, Foyer, Bathroom 2, Primary Bathroom
Basement
- Area: 0
Heating
- Heat Pump, Electric
Cooling
- Central Air, Electric
Appliances
- Included: Built-In Range, Microwave, Dishwasher, Disposal, Refrigerator, Electric Water Heater
- Laundry: Main Level
Features
- Ceiling Fan(s), Combination Dining/Living, Floor Plan - Traditional, Eat-in Kitchen, Recessed Lighting, Bathroom - Stall Shower, Bathroom - Tub Shower, Upgraded Countertops, Dry Wall
- Flooring: Concrete, Ceramic Tile, Luxury Vinyl
- Doors: Sliding Glass, Storm Door(s)
- Windows: Casement
- Has basement: No
- Number of fireplaces: 1
- Fireplace features: Wood Burning
Interior area
- Total structure area: 1,110
- Total interior livable area: 1,110 sqft
- Finished area above ground: 1,110
- Finished area below ground: 0
Property
Parking
- Total spaces: 1
- Parking features: Assigned, Unassigned, Detached Carport
- Carport spaces: 1
- Details: Assigned Parking, Assigned Space #: 21
Accessibility
- Accessibility features: None
Features
- Levels: One
- Stories: 1
- Pool features: Community
- Has view: Yes
- View description: Golf Course
Lot
- Size: 1,110 Square Feet
Details
- Additional structures: Above Grade, Below Grade
- Parcel number: 5302P0109
- Zoning: R2
- Special conditions: Standard
Construction
Type & style
- Home type: Townhouse
- Architectural style: Ranch/Rambler
- Property subtype: Townhouse
Materials
- Frame
- Foundation: Slab
- Roof: Architectural Shingle
Condition
- Excellent
- New construction: No
- Year built: 1974
Utilities & green energy
- Electric: 150 Amps
- Sewer: Public Sewer
- Water: Public
Community & HOA
Community
- Features: Pool
- Security: Security Gate
- Senior community: Yes
- Subdivision: Hersheys Mill
HOA
- Has HOA: Yes
- Services included: Maintenance Grounds, Snow Removal, Trash, Insurance, Common Area Maintenance, Cable TV, Maintenance Structure, Management, Security, Water, Sewer, Standard Phone Service
- HOA fee: $1,805 quarterly
- HOA name: VILLAGE OF ASHTON HOMEOWNERS ASSOCIATION
Location
- Region: West Chester
- Municipality: EAST GOSHEN TWP
Financial & listing details
- Price per square foot: $315/sqft
- Tax assessed value: $91,770
- Annual tax amount: $2,637
- Date on market: 2/18/2024
- Listing agreement: Exclusive Right To Sell
- Listing terms: Cash,Conventional
- Inclusions: Kitchen Refrigerator
- Ownership: Fee Simple
- Road surface type: Black Top
Price history
| Date | Event | Price |
|---|---|---|
| 3/25/2024 | Sold | $350,000+4.5%$315/sqft |
Source:  Bright MLS #PACT2059898 Report a problem Bright MLS #PACT2059898 Report a problem | ||
| 2/21/2024 | Pending sale | $335,000$302/sqft |
Source: Bright MLS #PACT2059898 Report a problem | ||
| 2/18/2024 | Listed for sale | $335,000$302/sqft |
Source: Bright MLS #PACT2059898 Report a problem | ||
Public tax history
Tax history is unavailable.
Neighborhood: 19380
Nearby homes
- $350,0002 bd2 ba1.1k sqft21 Chandler Dr, West Chester, PA 19380Sold

- $340,0002 bd2 ba1.1k sqft20 Chandler Dr, West Chester, PA 19380Off Market
- $369,9002 bd2 ba1.1k sqft22 Chandler Dr, West Chester, PA 19380Off Market
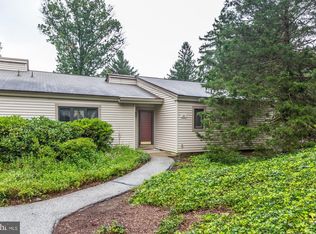
- $370,3002 bd2 ba1.1k sqft19 Chandler Dr, West Chester, PA 19380Off Market
- $377,6002 bd2 ba1.2k sqft18 Chandler Dr, West Chester, PA 19380Off Market
- $460,0003 bd2 ba1.5k sqft25 Chandler Dr, West Chester, PA 19380Sold
- $389,1002 bd2 ba1.2k sqft23 Chandler Dr, West Chester, PA 19380Off Market
- $394,7002 bd2 ba1.2k sqft24 Chandler Dr, West Chester, PA 19380Off Market
Nearby schools
GreatSchools rating
- 8/10East Goshen El SchoolGrades: K-5Distance: 1.4 mi
- 6/10J R Fugett Middle SchoolGrades: 6-8Distance: 2.4 mi
- 8/10West Chester East High SchoolGrades: 9-12Distance: 2.3 mi
Schools provided by the listing agent
- Elementary: East Goshen
- Middle: J.r. Fugett
- High: West Chester East
- District: West Chester Area
Source: Bright MLS. This data may not be complete. We recommend contacting the local school district to confirm school assignments for this home.
Get a cash offer in 3 minutes
Find out how much your home could sell for in as little as 3 minutes with a no-obligation cash offer.
Estimated market value
$380,900
Get a cash offer in 3 minutes
Find out how much your home could sell for in as little as 3 minutes with a no-obligation cash offer.
Estimated market value
$380,900
- Pennsylvania
- Chester County
- West Chester
- 19380
- 21 Chandler Dr Unit 21
