This beautifully maintained one-floor Easttown model home is move-in ready and waiting for you! Nicely updated 2 bed/2 full bath unit in Ashton Village with views of the 13th fairway on the Hershey's Mill Golf Course. Recent updates and improvements include the energy efficient heat pump with baseboard backup, newer hot water heater, new electric panel and pull down stairs to attic storage. Ashton Village recently replaced the wood siding with easy to maintain vinyl siding. Spacious open plan Living/Dining Room combination features raised hearth wood burning fireplace and slider to private Flagstone Patio. Eat in Kitchen with triple window, pantry, newer convection oven and refrigerator, plus a ceiling fan. The Main Bedroom Suite features a dressing area and adjoining full bath. The 2nd Bedroom is ample in size with large closet and double window. Guest Bathroom with tub/shower combination, single sink vanity and window. Laundry, washer and dryer included, is conveniently located in the hallway for easy one floor living at its best. There is a one car detached carport with storage. Buyer pays at settlement a one time cap fee for the (year 2017)to the master association of $1729.80 and Ashton Village HO (2017) of $1444. This home is nestled among a small group of 6 homes in the adult community of Hershey's Mill. Community lifestyle: Clubs, library, sports (golf, tennis, pickleball, paddle, bocce, shuffleboard, swimming, woodworking and more. 24/7 Security, exterior maintenance, snow removal and so much more! Hershey's Mill is conveniently located near the quaint university town of West Chester, in historic Chester County, where there are many fine restaurants and charming shops. Don't delay. Buy this home today and being enjoying life to it fullest here in THE MILL.
Sold for $350,000
$350,000
21 Chandler Dr, West Chester, PA 19380
2beds
1,110sqft
Condo
Built in 1975
-- sqft lot
$371,500 Zestimate®
$315/sqft
$2,161 Estimated rent
Home value
$371,500
$353,000 - $390,000
$2,161/mo
Zestimate® history
Owner options
List your home for rent
$2,161/mo
Rent Zestimate®
Find your next renter with Zillow Rental Manager. Plus, with online applications, you can quickly screen prospective tenants – for free.
$2,161/mo
Rent Zestimate®
Refinance and save
$2,732/mo
Est. payment
Refinancing to a lower rate could help reduce your monthly payments and save thousands over the life of the loan.
$2,732/mo
Est. payment
Explore your selling options
Work with a Zillow partner agent
Leverage their expertise and Zillow's premium Showcase listings to get your home seen by more buyers.
Get startedList with your own agent
Get your home in front of millions of buyers by listing it on Zillow.
Learn how to do itSell it yourself
Take full control of how buyers see your home on Zillow by listing For Sale by Owner (FSBO).
List your homeWhat's special
Facts & features
Interior
Bedrooms & bathrooms
- Bedrooms: 2
- Bathrooms: 2
- Full bathrooms: 2
Heating
- Baseboard, yes
Cooling
- Central
Appliances
- Included: Dishwasher
Features
- Basement: None
- Has fireplace: Yes
Interior area
- Total interior livable area: 1,110 sqft
Property
Parking
- Total spaces: 1
- Parking features: Carport, Garage - Detached
Features
- Exterior features: Vinyl
Lot
- Size: 1,110 Square Feet
Details
- Parcel number: 5302P01090000
Construction
Type & style
- Home type: Condo
Condition
- Average+
- Year built: 1975
Community & HOA
HOA
- Has HOA: Yes
- HOA fee: $476 monthly
Location
- Region: West Chester
Financial & listing details
- Price per square foot: $315/sqft
- Tax assessed value: $91,770
- Annual tax amount: $2,721
- Ownership: Fee Simple
Price history
| Date | Event | Price |
|---|---|---|
| 3/28/2024 | Sold | $350,000+94.4%$315/sqft |
Source: Public Record Report a problem | ||
| 8/31/2023 | Sold | $180,000-8.6%$162/sqft |
Source: Public Record Report a problem | ||
| 2/28/2017 | Sold | $197,000-5.7%$177/sqft |
Source: Public Record Report a problem | ||
| 12/3/2016 | Price change | $209,000-2.7%$188/sqft |
Source: Wagner Real Estate #6897301 Report a problem | ||
| 6/3/2016 | Listed for sale | $214,900+138.8%$194/sqft |
Source: BHHS Fox & Roach #6803970 Report a problem | ||
| 10/24/1994 | Sold | $90,000$81/sqft |
Source: Public Record Report a problem | ||
Public tax history
| Year | Property taxes | Tax assessment |
|---|---|---|
| 2025 | $2,721 +2.1% | $91,770 |
| 2024 | $2,664 +1% | $91,770 |
| 2023 | $2,637 +1.8% | $91,770 |
| 2022 | $2,591 +1.3% | $91,770 |
| 2021 | $2,557 +131.8% | $91,770 |
| 2020 | $1,103 -55.3% | $91,770 |
| 2019 | $2,468 +2.2% | $91,770 |
| 2018 | $2,414 +9899.3% | $91,770 |
| 2017 | $24 -98.8% | $91,770 |
| 2016 | $2,024 | $91,770 |
| 2015 | $2,024 | $91,770 |
| 2014 | $2,024 | $91,770 |
| 2013 | -- | $91,770 |
| 2012 | -- | $91,770 |
| 2011 | -- | $91,770 |
| 2010 | -- | $91,770 |
| 2009 | -- | $91,770 |
| 2008 | -- | $91,770 |
| 2007 | -- | $91,770 |
| 2006 | -- | $91,770 |
| 2005 | -- | $91,770 |
| 2004 | -- | $91,770 |
| 2003 | -- | $91,770 |
| 2000 | -- | $91,770 |
Find assessor info on the county website
Neighborhood: 19380
Nearby homes
- $350,0002 bd2 ba1.1k sqft21 Chandler Dr #21, West Chester, PA 19380Sold
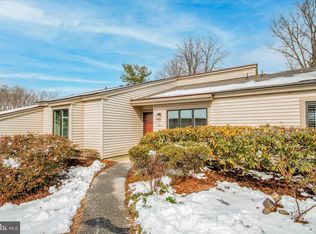
- $338,7002 bd2 ba1.1k sqft20 Chandler Dr, West Chester, PA 19380Off Market
- $370,3002 bd2 ba1.1k sqft22 Chandler Dr, West Chester, PA 19380Off Market
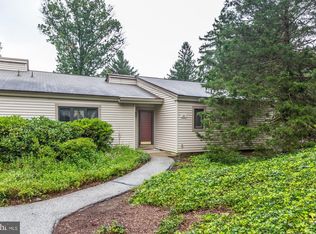
- $368,1002 bd2 ba1.1k sqft19 Chandler Dr, West Chester, PA 19380Off Market
- $379,3002 bd2 ba1.2k sqft18 Chandler Dr, West Chester, PA 19380Off Market
- $460,0003 bd2 ba1.5k sqft25 Chandler Dr, West Chester, PA 19380Sold
- $386,6002 bd2 ba1.2k sqft23 Chandler Dr, West Chester, PA 19380Off Market
- $392,5002 bd2 ba1.2k sqft24 Chandler Dr, West Chester, PA 19380Off Market
Nearby schools
GreatSchools rating
- 8/10East Goshen El SchoolGrades: K-5Distance: 1.4 mi
- 6/10J R Fugett Middle SchoolGrades: 6-8Distance: 2.4 mi
- 8/10West Chester East High SchoolGrades: 9-12Distance: 2.3 mi
Schools provided by the listing agent
- High: EAST
- District: West Chester
Source: The MLS. This data may not be complete. We recommend contacting the local school district to confirm school assignments for this home.
Get a cash offer in 3 minutes
Find out how much your home could sell for in as little as 3 minutes with a no-obligation cash offer.
Estimated market value
$371,500
Get a cash offer in 3 minutes
Find out how much your home could sell for in as little as 3 minutes with a no-obligation cash offer.
Estimated market value
$371,500
- Pennsylvania
- Chester County
- West Chester
- 19380
- 21 Chandler Dr
Nearby cities
Nearby neighborhoods
Nearby zip codes
Other West Chester Topics
