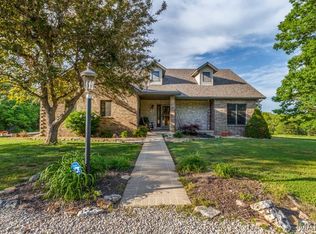
Welcome to 21 Cheek Lane--a thoughtfully reimagined country property where a beautifully remodeled home, exceptional equestrian facilities, and a versatile 92 acres come together in one remarkable setting.The home has been extensively remodeled with a warm, elevated style that feels right at home in the country. The main level features three bedrooms, two full bathrooms, and a dedicated office, while an oversized fourth bedroom upstairs offers flexibility for guests, a playroom, or additional living space. At the heart of the home, the spacious kitchen is designed for gathering, with knotty alder cabinetry, quartz countertops, a generous island, and an open layout made for hosting. Tile showers and tile flooring continue the quality finishes throughout, while a functional mudroom with added storage is perfectly suited for life on acreage. A new porch and railing around the above-ground pool give the exterior a fresh inviting finish, and the oversized three-car garage, side carport, and concrete storm room add valuable everyday function.For the horse enthusiast, the setup is hard to beat. The impressive 70x200 barn features a 150-foot riding arena, with an additional 50-foot section offering a tack room, horse wash bay, and space for stalls. The property is thoughtfully divided into 11 paddocks with freeze-proof waterers, along with two pipe-fenced catch pens for easy livestock handling and rotation. A strong well supplies both the home and livestock waterers, while a Quonset barn and an additional barn provide ample room for hay, equipment, and storage.Beyond the improvements, the 92 acres offer a beautiful mix of open pasture and mature timber, with a year-round spring winding through a wooded ravine that attracts abundant wildlife and creates a great hunting spot.Whether you're riding, raising livestock, hunting, farming, gardening, or simply enjoying the privacy of country life, 21 Cheek Lane offers the space and infrastructure to make it your own
Active
$1,299,900
21 Cheek Lane, Long Lane, MO 65590
4beds
2,504sqft
Single Family Residence
Built in 2012
92 Acres Lot
$1,194,300 Zestimate®
$519/sqft
$-- HOA
What's special
Horse wash bayGreat hunting spotNew porchTwo pipe-fenced catch pensTack roomQuartz countertopsGenerous island
- 50 days
- 333
- 38
Zillow last checked:
Listing updated:
Listed by:
Morgan Headlee 417-224-1348,
Alpha Realty MO, LLC
Source: SOMOMLS as distributed by MLS GRID,MLS#: 60331129
Facts & features
Interior
Bedrooms & bathrooms
- Bedrooms: 4
- Bathrooms: 2
- Full bathrooms: 2
Rooms
- Room types: Study, Storm Shelter, Pantry, Bonus Room, Mud Room
Heating
- Heat Pump, Electric
Cooling
- Central Air, Ceiling Fan(s)
Appliances
- Included: Dishwasher, Free-Standing Electric Oven, Dryer, Washer, Microwave, Water Softener Owned, Refrigerator, Disposal, Water Filtration
- Laundry: Main Level, W/D Hookup
Features
- Walk-in Shower, Quartz Counters, Walk-In Closet(s)
- Flooring: Carpet, Tile, Hardwood
- Windows: Double Pane Windows
- Has basement: No
- Attic: Access Only:No Stairs
- Has fireplace: No
Interior area
- Total structure area: 2,504
- Total interior livable area: 2,504 sqft
- Finished area above ground: 2,504
- Finished area below ground: 0
Property
Parking
- Total spaces: 4
- Parking features: Parking Space, RV Garage, Gravel, Garage Faces Side, Garage Door Opener, Driveway
- Attached garage spaces: 4
- Carport spaces: 1
- Has uncovered spaces: Yes
Features
- Levels: Two
- Stories: 2
- Patio & porch: Covered, Rear Porch, Wrap Around, Side Porch
- Exterior features: Rain Gutters
- Pool features: Above Ground
- Fencing: Pipe/Steel,Barbed Wire
- Has view: Yes
- View description: Panoramic
- Waterfront features: Pond
Lot
- Size: 92 Acres
- Features: Acreage, Secluded, Wooded/Cleared Combo, Horses Allowed, Pasture, Mature Trees, Cleared
Details
- Additional structures: Outbuilding, Other, Shed(s), Storm Shelter
- Parcel number: 123.007000000003.020
- Other equipment: See Remarks
- Horses can be raised: Yes
Construction
Type & style
- Home type: SingleFamily
- Architectural style: Country,Barndominium,Farmhouse
- Property subtype: Single Family Residence
Materials
- Metal Siding
- Foundation: Crawl Space
- Roof: Metal
Condition
- Year built: 2012
Utilities & green energy
- Sewer: Septic Tank
- Water: Private
Community & HOA
Community
- Subdivision: Dallas-Not in List
Location
- Region: Long Lane
Financial & listing details
- Price per square foot: $519/sqft
- Tax assessed value: $257,000
- Annual tax amount: $1,966
- Date on market: 8/11/2026
- Listing terms: Cash,USDA/RD,Conventional
- Road surface type: Gravel
Estimated market value
$1,194,300
$1.13M - $1.25M
$2,497/mo
Price history
| Date | Event | Price |
|---|---|---|
| 8/11/2026 | Listed for sale | $1,299,900+86%$519/sqft |
Source:  SOMOMLS as distributed by MLS GRID #60331129 Report a problem SOMOMLS as distributed by MLS GRID #60331129 Report a problem | ||
| 5/24/2024 | Sold | -- |
Source: Bagnell Dam AOR #3559775 Report a problem | ||
| 4/8/2024 | Contingent | $699,000$279/sqft |
Source:  LOBR #3559775 Report a problem LOBR #3559775 Report a problem | ||
| 3/26/2024 | Price change | $699,000-12.5%$279/sqft |
Source: LOBR #3559775 Report a problem | ||
| 3/20/2024 | Price change | $799,000-5.9%$319/sqft |
Source: LOBR #3559775 Report a problem | ||
| 2/2/2024 | Price change | $849,000-5.1%$339/sqft |
Source: LOBR #3559775 Report a problem | ||
| 1/11/2024 | Price change | $895,000-3.2%$357/sqft |
Source: LOBR #3559775 Report a problem | ||
| 12/6/2023 | Listed for sale | $925,000$369/sqft |
Source: LOBR #3559750 Report a problem | ||
Public tax history
| Year | Property taxes | Tax assessment |
|---|---|---|
| 2025 | $1,967 +7.3% | $44,210 +8.1% |
| 2024 | $1,834 +1.2% | $40,880 |
| 2023 | $1,812 | $40,880 -4.8% |
| 2022 | -- | $42,960 +10.4% |
| 2021 | -- | $38,920 |
| 2020 | -- | $38,920 -0.1% |
| 2019 | -- | $38,970 0% |
| 2018 | -- | $38,980 |
| 2017 | -- | $38,980 -2.6% |
| 2016 | -- | $40,040 +10.5% |
| 2015 | -- | $36,240 |
| 2014 | -- | $36,240 +0.2% |
| 2012 | -- | $36,180 |
Find assessor info on the county website
Monthly payment
Est. payment
Payment breakdown
Explore the cost of this home by adjusting the details. Changes won't be saved.Climate risks
Neighborhood: 65590
Nearby schools
Schools provided by the listing agent
- Elementary: Long Lane
- Middle: Buffalo
- High: Buffalo
Source: SOMOMLS as distributed by MLS GRID. This data may not be complete. We recommend contacting the local school district to confirm school assignments for this home.
Similar homes
- $1,499,9004 bd3 ba3k sqft12025 Highway 64, Lebanon, MO 65536For Sale
 MLS ID #26029665, Brett Burnell, RE/MAX Next Generation. MARIS
 - $1,850,0005 bd4 ba3.6k sqft780 Highway K, Long Lane, MO 65590For Sale
 Whitetail Properties
 - $799,0005 bd3 ba3.6k sqft039 Ricky Rd, Elkland, MO 65644Active

 MLS ID #60328118, Mindy Jane Maddux, Century 21 Maddux Realty, Inc. SOMOMLS as distributed by MLS GRID
 - $739,9003 bd4 ba2.8k sqft1346 Golf Course Road, Marshfield, MO 65706Active
 MLS ID #60327560, Scott Sturm, AMAX Real Estate. SOMOMLS as distributed by MLS GRID
 - $780,0005 bd3 ba3.3k sqft75 Karen Drive, Fair Grove, MO 65648ActiveMLS ID #60326925, Paulina Najbar, Keller Williams Local. SOMOMLS as distributed by MLS GRID
