Skip main navigation
Sold for $1,549,000
  • $1,549,000

    21 Chesapeake Lndg, Annapolis, MD 21403

    4beds
    2,232sqft
    Townhouse
    Built in 1979
    -- sqft lot
    $1,566,600 Zestimate®
    $694/sqft
    $4,380 Estimated rent

    Home value

    $1,566,600

    $1.46M - $1.68M

    $4,380/mo

    Zestimate® history
    Loading
    Loading...

    Owner options

    List your home for rent

    $4,380/mo

    Rent Zestimate®

    Find your next renter with Zillow Rental Manager. Plus, with online applications, you can quickly screen prospective tenants – for free.

    Learn more

    $4,380/mo

    Rent Zestimate®

    Refinance and save

    $9,236/mo

    Est. payment

    Refinancing to a lower rate could help reduce your monthly payments and save thousands over the life of the loan.

    See today's rates

    $9,236/mo

    Est. payment

    Explore your selling options

    Work with a Zillow partner agent

    Leverage their expertise and Zillow's premium Showcase listings to get your home seen by more buyers.

    Get started

    List with your own agent

    Get your home in front of millions of buyers by listing it on Zillow.

    Learn how to do it

    Sell it yourself

    Take full control of how buyers see your home on Zillow by listing For Sale by Owner (FSBO).

    List your home

    What's special

    Gas fireplaceGlass-enclosed showerCustom cabinetryPaver patioPrivate deckSteam room
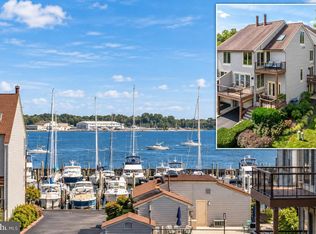
    Spectacular Water View Home nestled at the tip of Eastport Peninsula between Spa Creek, Back Creek and the Severn River in the premiere gated community of Chesapeake Landing, with onsite Yacht Club and pool memberships available. 21 Chesapeake Landing embodies the epitome of Eastport’s waterfront lifestyle. The Maritime Republic of Eastport is a vibrant waterfront community deeply rooted in both sailboat racing and pleasure boating traditions. Residents treasure the walkable lifestyle, with more than 50 restaurants, pubs, boutique shops, and historic City Dock and Downtown Annapolis just steps away. This immaculately-maintained home has been thoughtfully designed with meticulous, high-level upgrades, resulting in a seamless blend of elegance, comfort, and timeless design. A private in-law, guest suite or entertainment room on the ground level adds to the homes versatility. On the main level, expansive sliding glass doors open onto one of three decks; an ideal setting for savoring water views, or simply relaxing with evening libations. It’s also a front-row seat for the 4th of July, New Year’s Eve fireworks displays and the annual Blue Angels Airshow. The daily parade of sail and power boats, regattas, navy vessels and pirate ships is a spectacular bonus that makes this home truly unique. At the heart of the home is a spectacular chef’s kitchen: An oversized center island invites casual gatherings, while custom cabinetry, complete with artful display nooks, add depth and functionality. Sleek stainless-steel appliances pair beautifully with the honed-granite countertops, to provide ample prep space for the most discerning gourmet. A private deck just off the kitchen is perfectly positioned for effortless outdoor grilling. The open-concept layout is both flexible and inviting. Island seating flows naturally into the adjacent dining area, which overlooks the living room and captures water views beyond. Rich, gleaming hardwood floors span the main, bedroom, and loft levels, adding warmth and sophistication throughout. The living room is a true retreat, enhanced by 9-foot ceilings and a gas fireplace that adds instant ambiance with the flip of a switch. Upstairs, wake up to enjoys water views of Annapolis Harbor and the Severn River. The graciously sized owner’s suite welcomes you with dramatic vaulted ceilings and abundant natural light. The recently renovated spa-inspired ensuite bath is a sanctuary in itself, featuring a glass-enclosed shower and soaking tub that doubles as a steam room complete with folding chairs for relaxation and the therapeutic benefits of a sauna. Dual vanities, high-end fixtures, and generous storage, all finished in calming, modern tones complete the experience. Two additional bedrooms offer versatility and comfort; ideal for guests, family, or as a dedicated art studio, home gym, or private home office. The ground-level living space adds even more flexibility. Featuring its’ own paver patio and private entrance, a full bath and a custom kitchenette—including a refrigerator, sink, microwave, built-in storage and neutral tile flooring. This area can be completely closed off from the rest of the home, making it a perfect in-law suite, private guest quarters or family entertainment area. Additional amenities include a one-car garage, an extra driveway parking space, a large paver patio, and the freedom to lock, leave, and travel with peace of mind. Outside your front door, the Eastport lifestyle unfolds. Take a leisurely stroll to local waterfront restaurants, pubs, and boutique shops. Catch a water taxi to historic downtown Annapolis, or launch your kayak or paddleboard from nearby Horn Point Beach Park. Eastport offers the charm of a coastal village with the energy of a thriving maritime hub, just across Spa Creek from the U.S. Naval Academy and all the culture, history, and amenities of downtown Annapolis! Don't Miss The Opportunity to Make This Your Home!

    Zillow last checked:

    Listing updated:

    Listed by:

    Stephanie Snyder 410-972-9727,

    Long & Foster Real Estate, Inc.

    Bought with:

    Anne Harrington, 586622

    Coldwell Banker Realty

    Source: Bright MLS,MLS#: MDAA2117644MLS Logo

    Facts & features

    Interior

    Bedrooms & bathrooms
    • Bedrooms: 4
    • Bathrooms: 4
    • Full bathrooms: 3
    • 1/2 bathrooms: 1
    • Main level bathrooms: 1
    Basement
    • Area: 0
    Heating
    • Heat Pump, Electric, Propane
    Cooling
    • Central Air, Ductless, Electric
    Appliances
    • Included: Microwave, Built-In Range, Dishwasher, Disposal, Extra Refrigerator/Freezer, Ice Maker, Self Cleaning Oven, Oven/Range - Electric, Stainless Steel Appliance(s), Washer/Dryer Stacked, Double Oven, Range Hood, Water Heater
    • Laundry: Upper Level
    Features
    • Soaking Tub, Bathroom - Stall Shower, Bathroom - Walk-In Shower, Breakfast Area, Built-in Features, Ceiling Fan(s), Combination Kitchen/Dining, Dining Area, Open Floorplan, Eat-in Kitchen, Kitchen Island, Primary Bedroom - Bay Front, Recessed Lighting, Upgraded Countertops, Entry Level Bedroom, Kitchen - Table Space, Kitchenette, Primary Bath(s), Sauna
    • Flooring: Hardwood, Ceramic Tile, Wood
    • Windows: Casement, Skylight(s), Window Treatments
    • Has basement: No
    • Number of fireplaces: 1
    • Fireplace features: Double Sided, Gas/Propane, Wood Burning Stove
    Interior area
    • Total structure area: 2,232
    • Total interior livable area: 2,232 sqft
    • Finished area above ground: 2,232
    • Finished area below ground: 0

    Property

    Parking
    • Total spaces: 2
    • Parking features: Garage Faces Front, Garage Door Opener, Inside Entrance, Attached, Driveway
    • Attached garage spaces: 1
    • Uncovered spaces: 1
    Accessibility
    • Accessibility features: None
    Features
    • Levels: Four
    • Stories: 4
    • Pool features: Community
    • Has view: Yes
    • View description: Limited, Marina, River
    • Has water view: Yes
    • Water view: Marina,River
    • Waterfront features: River
    • Body of water: Severn River
    Details
    • Additional structures: Above Grade, Below Grade
    • Parcel number: 020610890019910
    • Zoning: R
    • Special conditions: Standard

    Construction

    Type & style
    • Home type: Townhouse
    • Architectural style: Coastal,Contemporary
    • Property subtype: Townhouse
    Materials
    • Frame
    • Foundation: Slab
    • Roof: Architectural Shingle
    Condition
    • Excellent
    • New construction: No
    • Year built: 1979

    Utilities & green energy

    • Sewer: Public Sewer
    • Water: Public
    • Utilities for property: Cable Connected, Propane

    Community & HOA

    Community
    • Features: Pool
    • Security: Security Gate, Smoke Detector(s)
    • Condo and coop fee: $669 quarterly
    • Subdivision: Chesapeake Landing
    HOA
    • Has HOA: No
    • Amenities included: Gated, Marina/Marina Club
    • Services included: Common Area Maintenance, Maintenance Grounds, Management, Reserve Funds, Road Maintenance, Security, Snow Removal
    • HOA name: Chesapeake Landing
    Location
    • Region: Annapolis
    • Municipality: Annapolis

    Financial & listing details

    • Price per square foot: $694/sqft
    • Tax assessed value: $1,000,500
    • Annual tax amount: $12,565
    • Date on market: 6/26/2025
    • Listing agreement: Exclusive Right To Sell
    • Ownership: Condominium

    Price history

    DateEventPrice
    11/25/2025Sold$1,549,000-3.1%$694/sqft
    Source: Bright MLS #MDAA2117644 Report a problem
    10/12/2025Contingent$1,599,000$716/sqft
    Source: Bright MLS #MDAA2117644 Report a problem
    8/27/2025Price change$1,599,000-5.7%$716/sqft
    Source: Bright MLS #MDAA2117644 Report a problem
    7/22/2025Price change$1,695,000-3.1%$759/sqft
    Source: Bright MLS #MDAA2117644 Report a problem
    7/13/2025Price change$1,750,000-7.2%$784/sqft
    Source: Bright MLS #MDAA2117644 Report a problem
    6/26/2025Listed for sale$1,885,000+125.7%$845/sqft
    Source: Bright MLS #MDAA2117644 Report a problem
    9/9/2008Sold$835,000+0.6%$374/sqft
    Source: Public Record Report a problem
    12/20/2004Sold$830,000+121.4%$372/sqft
    Source: Public Record Report a problem
    10/21/1999Sold$374,900$168/sqft
    Source: Public Record Report a problem

    Public tax history

    YearProperty taxesTax assessment
    2025$14,377 +14.4%$1,000,500 +14.4%
    2024$12,565 +16.9%$874,400 +16.9%
    2023$10,746 +6.1%$748,300 +4.1%
    2022$10,124 +4.3%$718,533 +4.3%
    2021$9,705 +4.4%$688,767 +4.5%
    2020$9,292 +0.6%$659,000
    2019$9,236 +2.1%$659,000 +1.4%
    2018$9,043 +7.3%$650,133 +0.7%
    2017$8,426 $645,700
    2016-- $645,700 -9.6%
    2015-- $714,100 +0.5%
    2014-- $710,800
    2013-- $710,800
    2012-- $710,800 -14.9%
    2011-- $835,270
    2010-- $835,270 -4.8%
    2009-- $877,270 -3.3%
    2008-- $907,170 +13.7%
    2007-- $797,556 +15.9%
    2006-- $687,943 +19%
    2005-- $578,330 +15.6%
    2004-- $500,190 +18.5%
    2003-- $422,050 +22.7%
    2002-- $343,910 +6%
    2001-- $324,392
    Find assessor info on the county website

    Neighborhood: 21403

    Nearby schools

    GreatSchools rating
    Schools provided by the listing agent
    • Elementary: Eastport
    • Middle: Annapolis
    • High: Annapolis
    • District: Anne Arundel County Public Schools

    Source: Bright MLS. This data may not be complete. We recommend contacting the local school district to confirm school assignments for this home.

    Get a cash offer in 3 minutes
    Find out how much your home could sell for in as little as 3 minutes with a no-obligation cash offer.
    Estimated market value
    $1,566,600
    Get a cash offer in 3 minutes
    Find out how much your home could sell for in as little as 3 minutes with a no-obligation cash offer.
    Estimated market value
    $1,566,600