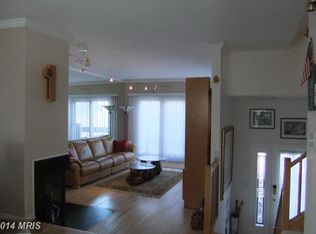
Spectacular water-view home nestled at the tip of the Eastport Peninsula in coveted Chesapeake Landing, a premier gated community. Set within the vibrant Maritime Republic of Eastport, deeply rooted in sailboat racing and pleasure-boating traditions. 23 Chesapeake Landing offers an exceptional blend of comfort, convenience and the Annapolis waterfront lifestyle. Residents treasure the neighborhood’s walkability, with an array of restaurants, pubs, boutiques, historic City Dock and Downtown Annapolis just steps from your door! Take a water taxi across Spa Creek to downtown or lauch a kyak or paddleboard from nearby Horn Point Park. Well maintained and freshly painted, this thoughtfully designed end-unit townhome, providing an abundance of natural light is equally suited to relaxed everyday living and effortless entertaining. The kitchen features sleek stainless-steel appliances, granite countertops, custom cabinetry and abundant storage. A casual dining area encourages relaxed gatherings, while the adjoining deck is perfectly positioned for outdoor grilling. Overlooking the living room and the water views beyond, the separate dining room provides an elegant setting for more formal occasions. The inviting living room is enhanced with taller ceilings, hardwood flooring and a wood-burning fireplace that adds warmth and ambience during the cooler months. Expansive sliding glass doors, fitted with plantation shutters, open to one of three newly rebuilt and expanded decks providing an ideal setting for savoring the water views or relaxing with your favorite beverage. This remarkable vantage point also provides front-row views of Fourth of July and New Year’s Eve fireworks, the annual Blue Angels Airshow and the ever-changing parade of sailboats, powerboats, regattas, naval vessels and the occasional pirate ship. The generously sized owner’s suite welcomes you with dramatic vaulted ceilings, abundant natural light, an en-suite bath and a private deck for even more water viewing pleasure. A second bedroom, full bath and laundry area complete the bedroom level. The loft level offers tremendous flexibility and may be adapted as additional bedroom space, a home office, art studio, fitness room or whatever best complements your lifestyle. The ground floor level, warmed by a second fireplace and enhanced by updated luxury vinyl plank flooring provides additional comfortable living space with exceptional flexibility, including its own private entrance. A full bath provides the perfect setup as an additional guest suite. French doors open to a private patio overlooking the beautifully landscaped grounds. Designed for easy lock-and-leave living, this home allows you to travel with peace of mind. The Annapolis Maryland Capital Yacht Club owns and manages the marina, pool and clubhouse. For the boating enthusiast, marina slips available for lease provide easy access to the Chesapeake Bay and its many waterfront destinations including use of the pool and clubhouse. Just outside your door, The Maritime Republic of Eastport combines the charm of a coastal village with the energy of a thriving maritime community - all just across Spa Creek from the U. S. Naval Academy and the culture, history and amenities of downtown Annapolis. Don't miss an opportunity to make this exceptional Eastport residence your home!
Sold for $1,525,000
Zillow last checked:
Listing updated:
Bought with:
Jen Schaub, 652219
EXP Realty, LLC
Source: Bright MLS,MLS#: MDAA2155110
Price history
| Date | Event | Price |
|---|---|---|
| 10/9/2026 | Sold | $1,525,000$683/sqft |
Source:  Bright MLS #MDAA2155110 Report a problem Bright MLS #MDAA2155110 Report a problem | ||
| 9/10/2026 | Contingent | $1,525,000$683/sqft |
Source: Bright MLS #MDAA2155110 Report a problem | ||
| 9/4/2026 | Listed for sale | $1,525,000+126.8%$683/sqft |
Source: Bright MLS #MDAA2155110 Report a problem | ||
| 4/4/2016 | Sold | $672,500-8.8%$301/sqft |
Source: Public Record Report a problem | ||
| 3/3/2016 | Pending sale | $737,000$330/sqft |
Source: Coldwell Banker Residential Brokerage - Annapolis Church #AA9558675 Report a problem | ||
| 1/27/2016 | Listed for sale | $737,000+34%$330/sqft |
Source: Coldwell Banker Residential Brokerage - Annapolis Church #AA9558675 Report a problem | ||
| 10/10/2001 | Sold | $550,000+8.9%$246/sqft |
Source: Public Record Report a problem | ||
| 5/4/2000 | Sold | $505,000$226/sqft |
Source: Public Record Report a problem | ||
Nearby homes

Get a cash offer in 3 minutes
Find out how much your home could sell for in as little as 3 minutes with a no-obligation cash offer.
Estimated market value
$1,524,900
