What a find ! The elusive 3 bedroom, 2 full bath with living room plus family room plus sunroom. Not only is it generous in size but the corner location close to the entrance is very convenient. The pool and clubhouse are just down the street with various social activities to join. A true foyer greets you as you enter with a mirror and built-in credenza. The living room is to the left and the family room is to the right - both are large which gives the feel of a much bigger home. The primary bedroom suite is off the dining room and features a walk in closet AND a great full bath with brand new floor and a brand new shower. It's quite luxurious. Off the family room you'll find both extra bedrooms and the hall bath. This separation is a great plan and provides privacy for family, guests, hobbies or office. By now you will have seen the formal dining room and the eat-in kitchen with breakfast nook - sure to be the hub of the home. Just down the hall from the kitchen is the heater, laundry, water heater, circuit breaker box and the door to the sunroom. What a great, cozy room to enjoy. This will surely be your entrance for groceries or daily chores. Gas heat can't be beat. Trash, sewer and clubhouse/pool as well as common area maintenance are included in your monthly lot rent. Please read all the attachments and please leave lights on for next showing. Thank you.
Sold for $170,000
$170,000
21 Chestnut Ct E, Harleysville, PA 19438
3beds
1,568sqft
Manufactured Home
Built in 1989
-- sqft lot
$216,100 Zestimate®
$108/sqft
$2,364 Estimated rent
Home value
$216,100
$197,000 - $238,000
$2,364/mo
Zestimate® history
Owner options
List your home for rent
$2,364/mo
Rent Zestimate®
Find your next renter with Zillow Rental Manager. Plus, with online applications, you can quickly screen prospective tenants – for free.
$2,364/mo
Rent Zestimate®
Refinance and save
$1,157/mo
Est. payment
Refinancing to a lower rate could help reduce your monthly payments and save thousands over the life of the loan.
$1,157/mo
Est. payment
Explore your selling options
Work with a Zillow partner agent
Leverage their expertise and Zillow's premium Showcase listings to get your home seen by more buyers.
Get startedList with your own agent
Get your home in front of millions of buyers by listing it on Zillow.
Learn how to do itSell it yourself
Take full control of how buyers see your home on Zillow by listing For Sale by Owner (FSBO).
List your homeWhat's special
Formal dining roomBreakfast nookBrand new floorEat-in kitchenWalk in closet
Zillow last checked:
Listing updated:
Listed by:
Ann Ciesielka 215-280-2649,
RE/MAX Central - Lansdale
Bought with:
Anthony Carro, 2332129
Keller Williams Real Estate-Langhorne
Source: Bright MLS,MLS#: PAMC2085996
Facts & features
Interior
Bedrooms & bathrooms
- Bedrooms: 3
- Bathrooms: 2
- Full bathrooms: 2
- Main level bathrooms: 2
- Main level bedrooms: 3
Rooms
- Room types: Living Room, Dining Room, Primary Bedroom, Bedroom 2, Bedroom 3, Kitchen, Family Room, Sun/Florida Room
Basement
- Area: 0
Heating
- Forced Air, Natural Gas
Cooling
- Central Air, Electric
Appliances
- Included: Dishwasher, Dryer, Washer, Refrigerator, Gas Water Heater
Features
- Breakfast Area, Ceiling Fan(s), Bathroom - Stall Shower, Bathroom - Tub Shower, Walk-In Closet(s)
- Has basement: No
- Has fireplace: No
Interior area
- Total structure area: 1,568
- Total interior livable area: 1,568 sqft
- Finished area above ground: 1,568
- Finished area below ground: 0
Property
Parking
- Total spaces: 2
- Parking features: Driveway
- Uncovered spaces: 2
Accessibility
- Accessibility features: None
Features
- Levels: One
- Stories: 1
- Pool features: Community
Details
- Additional structures: Above Grade, Below Grade
- Parcel number: 530011008027
- Zoning: MH
- Special conditions: Standard
Construction
Type & style
- Home type: MobileManufactured
- Architectural style: Ranch/Rambler
- Property subtype: Manufactured Home
Materials
- Vinyl Siding
- Roof: Shingle
Condition
- Good
- New construction: No
- Year built: 1989
Utilities & green energy
- Electric: 200+ Amp Service
- Sewer: Public Sewer
- Water: Public
Community & HOA
Community
- Senior community: Yes
- Subdivision: Walnut Meadows
HOA
- Has HOA: No
Location
- Region: Harleysville
- Municipality: TOWAMENCIN TWP
Financial & listing details
- Price per square foot: $108/sqft
- Tax assessed value: $47,600
- Annual tax amount: $1,901
- Date on market: 10/14/2023
- Listing agreement: Exclusive Right To Sell
- Listing terms: Cash
- Inclusions: Washer / Dryer / Refrigerator / Fp In Lr / Shelving Units All In "as Is" Condition.
- Ownership: Ground Rent
- Body type: Double Wide
Price history
| Date | Event | Price |
|---|---|---|
| 11/3/2023 | Sold | $170,000$108/sqft |
Source:  Bright MLS #PAMC2085996 Report a problem Bright MLS #PAMC2085996 Report a problem | ||
| 10/17/2023 | Pending sale | $170,000$108/sqft |
Source: Bright MLS #PAMC2085996 Report a problem | ||
| 10/14/2023 | Listed for sale | $170,000+7.6%$108/sqft |
Source: Bright MLS #PAMC2085996 Report a problem | ||
| 2/7/2008 | Listing removed | $158,000$101/sqft |
Source: NCI Report a problem | ||
| 2/1/2008 | Listed for sale | $158,000$101/sqft |
Source: NCI Report a problem | ||
Public tax history
| Year | Property taxes | Tax assessment |
|---|---|---|
| 2025 | $1,991 +4.6% | $47,600 |
| 2024 | $1,903 | $47,600 |
| 2023 | $1,903 +9.8% | $47,600 |
| 2022 | $1,733 +5.2% | $47,600 |
| 2021 | $1,647 +2.5% | $47,600 |
| 2020 | $1,607 +1.8% | $47,600 |
| 2019 | $1,579 +2.6% | $47,600 |
| 2018 | $1,539 +2.8% | $47,600 |
| 2017 | $1,497 +1.8% | $47,600 |
| 2016 | $1,470 +2.5% | $47,600 |
| 2015 | $1,434 +1.6% | $47,600 |
| 2014 | $1,412 +1.3% | $47,600 |
| 2013 | $1,394 +1.3% | $47,600 |
| 2012 | $1,376 +1.6% | $47,600 |
| 2011 | $1,354 +8% | $47,600 |
| 2010 | $1,254 +3.1% | $47,600 |
| 2009 | $1,216 +3.5% | $47,600 |
| 2008 | $1,175 +2.1% | -- |
| 2007 | $1,151 +3% | -- |
| 2006 | $1,117 +2.4% | -- |
| 2005 | $1,091 +3.5% | -- |
| 2004 | $1,054 | -- |
| 2003 | $1,054 +6.9% | -- |
| 2002 | $986 +9.1% | -- |
| 2000 | $904 -0.8% | -- |
| 1999 | $911 | -- |
Find assessor info on the county website
Neighborhood: 19438
Nearby homes
- $175,0002 bd2 ba1.4k sqft23 Chestnut Ct E, Harleysville, PA 19438Sold
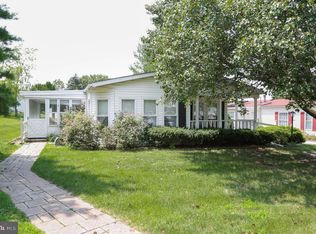
- $169,6002 bd2 ba1.1k sqft20 Shagbark Ct E, Harleysville, PA 19438Off Market
- $194,6002 bd2 ba1.3k sqft22 Shagbark Ct E, Harleysville, PA 19438Off Market
- $166,3002 bd2 ba1.4k sqft11 Chestnut Ct W, Harleysville, PA 19438Off Market
- $190,0003 bd2 ba1.3k sqft25 Chestnut Ct E, Harleysville, PA 19438Sold
- $284,9003 bd2 ba1.2k sqft20 Chesnut Ct, Harleysville, PA 19438Off Market
- $194,3003 bd2 ba1.5k sqft10 Shagbark Ct W, Harleysville, PA 19438Off Market
- $85,0002 bd2 ba960 sqft24 Shagbark Ct E, Harleysville, PA 19438Sold
Nearby schools
GreatSchools rating
- 9/10Walton Farm El SchoolGrades: K-6Distance: 0.7 mi
- 8/10Pennfield Middle SchoolGrades: 7-9Distance: 2 mi
- 9/10North Penn Senior High SchoolGrades: 10-12Distance: 1.6 mi
Schools provided by the listing agent
- District: North Penn
Source: Bright MLS. This data may not be complete. We recommend contacting the local school district to confirm school assignments for this home.
Get a cash offer in 3 minutes
Find out how much your home could sell for in as little as 3 minutes with a no-obligation cash offer.
Estimated market value
$216,100
Get a cash offer in 3 minutes
Find out how much your home could sell for in as little as 3 minutes with a no-obligation cash offer.
Estimated market value
$216,100
- Pennsylvania
- Montgomery County
- Harleysville
- 19438
- 21 Chestnut Ct E
Nearby cities
Nearby zip codes
Other Harleysville Topics
