Welcome to Walnut Meadows, a desirable 55+ community in Harleysville. This spacious double wide is the perfect home for any one looking for single floor living. As you enter you’ll find a foyer with coat closet. The spacious living room with fireplace opens into a formal dining room area. The eat-in kitchen is equipped with plenty of cupboards and counter space. Off of the dining room you’ll also find a sunroom beaming with light. The primary bedroom offers ample closet space and an en-suite primary bathroom. In the primary bathroom you’ll find a double vanity, walk-in shower, and a soaking tub. The second bedroom has two closets for storage. Across the hall you’ll find a laundry room with counter space and a full bathroom with shower/tub combo. Book a showing today!
Sold for $175,000
$175,000
23 Chestnut Ct E, Harleysville, PA 19438
2beds
1,431sqft
Manufactured Home
Built in 1989
-- sqft lot
$197,200 Zestimate®
$122/sqft
$2,120 Estimated rent
Home value
$197,200
$179,000 - $215,000
$2,120/mo
Zestimate® history
Owner options
List your home for rent
$2,120/mo
Rent Zestimate®
Find your next renter with Zillow Rental Manager. Plus, with online applications, you can quickly screen prospective tenants – for free.
$2,120/mo
Rent Zestimate®
Refinance and save
$2,023/mo
Est. payment
Refinancing to a lower rate could help reduce your monthly payments and save thousands over the life of the loan.
$2,023/mo
Est. payment
Explore your selling options
Work with a Zillow partner agent
Leverage their expertise and Zillow's premium Showcase listings to get your home seen by more buyers.
Get startedList with your own agent
Get your home in front of millions of buyers by listing it on Zillow.
Learn how to do itSell it yourself
Take full control of how buyers see your home on Zillow by listing For Sale by Owner (FSBO).
List your homeWhat's special
Formal dining roomLaundry roomAmple closet spaceWalk-in showerPrimary bathroomSpacious double widePlenty of cupboards
Zillow last checked:
Listing updated:
Listed by:
Melissa Klock 570-556-8751,
Compass RE,
Listing Team: Doug Fero Team
Bought with:
Michael J Drossner, RS319748
RE/MAX Central - Lansdale
Source: Bright MLS,MLS#: PAMC2076374
Facts & features
Interior
Bedrooms & bathrooms
- Bedrooms: 2
- Bathrooms: 2
- Full bathrooms: 2
- Main level bathrooms: 2
- Main level bedrooms: 2
Basement
- Area: 0
Heating
- Forced Air, Natural Gas
Cooling
- Central Air, Electric
Appliances
- Included: Gas Water Heater
- Laundry: Main Level, Dryer In Unit, Washer In Unit
Features
- Has basement: No
- Number of fireplaces: 1
- Fireplace features: Wood Burning
Interior area
- Total structure area: 1,431
- Total interior livable area: 1,431 sqft
- Finished area above ground: 1,431
- Finished area below ground: 0
Property
Parking
- Total spaces: 2
- Parking features: Off Street
Accessibility
- Accessibility features: Accessible Entrance
Features
- Levels: One
- Stories: 1
- Pool features: Community
Details
- Additional structures: Above Grade, Below Grade, Outbuilding
- Parcel number: 530011008063
- Lease amount: $816
- Zoning: MHP2
- Special conditions: Standard
Construction
Type & style
- Home type: MobileManufactured
- Architectural style: Ranch/Rambler
- Property subtype: Manufactured Home
Materials
- Vinyl Siding
Condition
- Very Good
- New construction: No
- Year built: 1989
Utilities & green energy
- Sewer: Public Sewer
- Water: Public
Community & HOA
Community
- Features: Pool
- Senior community: Yes
- Subdivision: Walnut Meadows
HOA
- Has HOA: Yes
- Services included: Common Area Maintenance, Pool(s), Road Maintenance, Sewer, Snow Removal, Trash
- HOA fee: $816 monthly
Location
- Region: Harleysville
- Municipality: TOWAMENCIN TWP
Financial & listing details
- Price per square foot: $122/sqft
- Tax assessed value: $26,200
- Annual tax amount: $1,016
- Date on market: 7/15/2023
- Listing agreement: Exclusive Right To Sell
- Listing terms: Cash,Conventional
- Inclusions: All Appliances In “as Is” Condition.
- Ownership: Land Lease
- Body type: Double Wide
Price history
| Date | Event | Price |
|---|---|---|
| 8/29/2023 | Sold | $175,000+20.7%$122/sqft |
Source:  Bright MLS #PAMC2076374 Report a problem Bright MLS #PAMC2076374 Report a problem | ||
| 7/18/2023 | Contingent | $145,000$101/sqft |
Source: Bright MLS #PAMC2076374 Report a problem | ||
| 7/15/2023 | Listed for sale | $145,000+77.9%$101/sqft |
Source: Bright MLS #PAMC2076374 Report a problem | ||
| 8/1/2017 | Sold | $81,500$57/sqft |
Source: Agent Provided Report a problem | ||
| 6/23/2017 | Pending sale | $81,500$57/sqft |
Source: Montgomeryville #6962286 Report a problem | ||
| 5/28/2017 | Listed for sale | $81,500$57/sqft |
Source: Montgomeryville #6962286 Report a problem | ||
| 5/16/2017 | Pending sale | $81,500$57/sqft |
Source: Keller Williams Real Estate-Montgomeryville #6962286 Report a problem | ||
| 4/14/2017 | Listed for sale | $81,500$57/sqft |
Source: Keller Williams Real Estate-Montgomeryville #6962286 Report a problem | ||
Public tax history
| Year | Property taxes | Tax assessment |
|---|---|---|
| 2025 | $1,096 +4.8% | $26,200 |
| 2024 | $1,046 | $26,200 |
| 2023 | $1,046 +9.7% | $26,200 |
| 2022 | $954 +5.3% | $26,200 |
| 2021 | $906 +2.4% | $26,200 |
| 2020 | $885 +1.8% | $26,200 |
| 2019 | $869 -42.2% | $26,200 -43.7% |
| 2018 | $1,503 +2.7% | $46,500 |
| 2017 | $1,463 +1.9% | $46,500 |
| 2016 | $1,436 +2.4% | $46,500 |
| 2015 | $1,402 +1.6% | $46,500 |
| 2014 | $1,380 +1.3% | $46,500 |
| 2013 | $1,362 +1.3% | $46,500 |
| 2012 | $1,345 +1.7% | $46,500 |
| 2011 | $1,323 +8.1% | $46,500 |
| 2010 | $1,224 +3.1% | $46,500 |
| 2009 | $1,187 +3.5% | $46,500 |
| 2008 | $1,147 +2% | -- |
| 2007 | $1,124 +2.9% | -- |
| 2006 | $1,092 +2.3% | -- |
| 2005 | $1,067 +3.5% | -- |
| 2004 | $1,031 | -- |
| 2003 | $1,031 +7% | -- |
| 2002 | $964 +9.2% | -- |
| 2000 | $883 -0.9% | -- |
| 1999 | $891 | -- |
Find assessor info on the county website
Neighborhood: 19438
Nearby homes
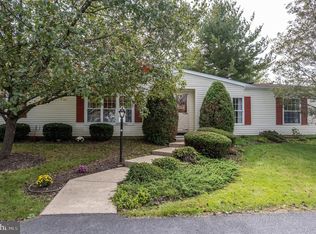
- $170,0003 bd2 ba1.5k sqft21 Chestnut Ct E, Harleysville, PA 19438Sold
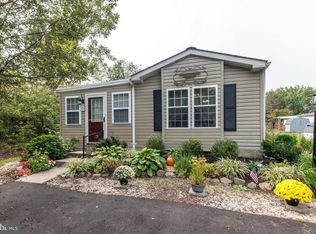
- $190,0003 bd2 ba1.3k sqft25 Chestnut Ct E, Harleysville, PA 19438Sold
- $194,6002 bd2 ba1.3k sqft22 Shagbark Ct E, Harleysville, PA 19438Off Market
- $169,6002 bd2 ba1.1k sqft20 Shagbark Ct E, Harleysville, PA 19438Off Market
- $85,0002 bd2 ba960 sqft24 Shagbark Ct E, Harleysville, PA 19438Sold
- $199,2002 bd2 ba1.3k sqft22 Chestnut Ct E, Harleysville, PA 19438Off Market
- $278,4003 bd2 ba1.2k sqft20 Chesnut Ct, Harleysville, PA 19438Off Market
- $166,3002 bd2 ba1.4k sqft11 Chestnut Ct W, Harleysville, PA 19438Off Market
Nearby schools
GreatSchools rating
- 9/10Walton Farm El SchoolGrades: K-6Distance: 0.7 mi
- 8/10Pennfield Middle SchoolGrades: 7-9Distance: 2 mi
- 9/10North Penn Senior High SchoolGrades: 10-12Distance: 1.6 mi
Schools provided by the listing agent
- District: North Penn
Source: Bright MLS. This data may not be complete. We recommend contacting the local school district to confirm school assignments for this home.
Get a cash offer in 3 minutes
Find out how much your home could sell for in as little as 3 minutes with a no-obligation cash offer.
Estimated market value
$197,200
Get a cash offer in 3 minutes
Find out how much your home could sell for in as little as 3 minutes with a no-obligation cash offer.
Estimated market value
$197,200
- Pennsylvania
- Montgomery County
- Harleysville
- 19438
- 23 Chestnut Ct E
Nearby cities
Nearby zip codes
Other Harleysville Topics
