Canterbury This beautiful home is designed to impress and upgrade your lifestyle. The property offers 5 bedrooms and 4 baths, including a guest suite w full bath on the main level. Just off the entry foyer, you will find a study featuring a board-and-batten accent wall and glass-lite French doors. The great room opens to a gourmet kitchen equipped w split cooking, 42-inch cabinets, center work island w bar stool seating, quartz countertops, walk-in pantry, and a separate breakfast area. A mudroom w valet completes the main level. The 2nd floor features a large loft at the top of the stairs. The primary bedroom includes a luxurious bath with a 7ft shower, dual shower heads, and a walk-in closet with direct access to the laundry room. 3 additional spacious bedrooms are located upstairs; 1 includes a private ensuite, while the others share a hall bath. The exterior includes an extended covered rear porch with an outdoor fireplace, perfect for relaxing or entertaining. Additionally, the property includes the Smart Home package w Ring Doorbell, wifi enabled garage door opener & more. Located in the serene, gated community of Fowler Farms & just minutes from shopping, grocery stores, & everyday conveniences. Fowler Farms will showcase an impressive lineup of resort-style amenities. Future homeowners will enjoy a sparkling swimming pool, 2 beautifully appointed clubhouses & a Lazy River! Please contact the agents for more information or if you would like to schedule a home tour.
Pending
$545,409
21 Chickadee Ct, Auburn, GA 30011
5beds
3,143sqft
Single Family Residence
Built in 2026
-- sqft lot
$544,500 Zestimate®
$174/sqft
$-- HOA
What's special
- 184 days
- 118
- 17
Zillow last checked:
Listing updated:
Listed by:
Julie R Giles 678-614-0000,
Chafin Realty, Inc.,
Carolyn Elizabeth McCaskey 334-398-2727,
Chafin Realty, Inc.
Source: GAMLS,MLS#: 10713855
Facts & features
Interior
Bedrooms & bathrooms
- Bedrooms: 5
- Bathrooms: 3
- Full bathrooms: 3
- Main level bathrooms: 1
- Main level bedrooms: 1
Rooms
- Room types: Family Room, Laundry, Loft, Other
Dining room
- Features: Separate Room
Kitchen
- Features: Breakfast Area, Kitchen Island, Pantry, Solid Surface Counters, Walk-in Pantry
Heating
- Electric
Cooling
- Other
Appliances
- Included: Dishwasher, Disposal, Microwave, Other, Washer
- Laundry: Other, Upper Level
Features
- Other, Walk-In Closet(s)
- Flooring: Other
- Windows: Window Treatments
- Basement: None
- Number of fireplaces: 1
- Common walls with other units/homes: No Common Walls
Interior area
- Total structure area: 3,143
- Total interior livable area: 3,143 sqft
- Finished area above ground: 3,143
- Finished area below ground: 0
Property
Parking
- Total spaces: 2
- Parking features: Garage
- Has garage: Yes
Features
- Levels: Two
- Stories: 2
- Patio & porch: Patio
- Fencing: Privacy
- Body of water: None
Lot
- Features: Other, Private
Details
- Parcel number: 0.0
Construction
Type & style
- Home type: SingleFamily
- Architectural style: Traditional
- Property subtype: Single Family Residence
Materials
- Other
- Foundation: Slab
- Roof: Composition,Other
Condition
- Under Construction
- New construction: Yes
- Year built: 2026
Details
- Warranty included: Yes
Utilities & green energy
- Sewer: Public Sewer
- Water: Public
- Utilities for property: Electricity Available, Other, Sewer Available, Underground Utilities
Community & HOA
Community
- Features: Clubhouse, Gated, Pool
- Subdivision: Fowler Farms
HOA
- Has HOA: Yes
- Services included: Maintenance Structure, Maintenance Grounds, Other, Sewer
Location
- Region: Auburn
Financial & listing details
- Price per square foot: $174/sqft
- Annual tax amount: $10
- Date on market: 3/19/2026
- Cumulative days on market: 184 days
- Listing agreement: Exclusive Right To Sell
- Electric utility on property: Yes
Estimated market value
$544,500
$517,000 - $572,000
$2,867/mo
Price history
| Date | Event | Price |
|---|---|---|
| 9/17/2026 | Pending sale | $545,409$174/sqft |
Source:  GAMLS #10713855 Report a problem GAMLS #10713855 Report a problem | ||
| 5/8/2026 | Price change | $545,409+0.6%$174/sqft |
Source: GAMLS #10713855 Report a problem | ||
| 3/25/2026 | Price change | $542,409+0.7%$173/sqft |
Source: GAMLS #10713855 Report a problem | ||
| 3/19/2026 | Listed for sale | $538,779$171/sqft |
Source: GAMLS #10713855 Report a problem | ||
Public tax history
Tax history is unavailable.
Monthly payment
Est. payment
Payment breakdown
Explore the cost of this home by adjusting the details. Changes won't be saved.Climate risks
Neighborhood: 30011
Nearby schools
Schools provided by the listing agent
- Elementary: Auburn
- Middle: Westside
- High: Apalachee
Source: GAMLS. This data may not be complete. We recommend contacting the local school district to confirm school assignments for this home.

Similar homes
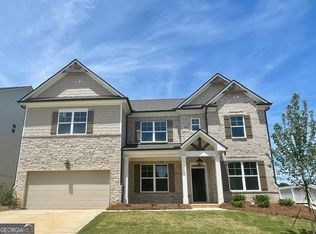
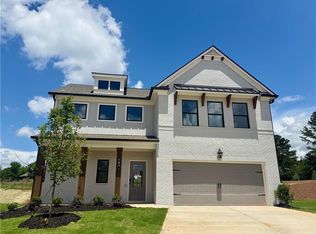
- $529,8364 bd3 ba3k sqft33 Chickadee Ct, Auburn, GA 30011New Construction

 FMLS GA
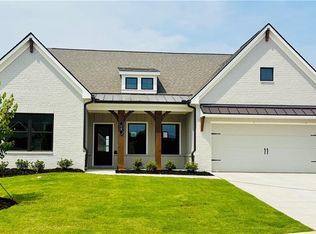
 - $554,7454 bd4 ba3.2k sqft13 Piney Grove Ct, Auburn, GA 30011New Construction
 FMLS GA
 - $532,2704 bd4 ba3k sqft42 Piney Grove Ct, Auburn, GA 30011New Construction
 FMLS GA
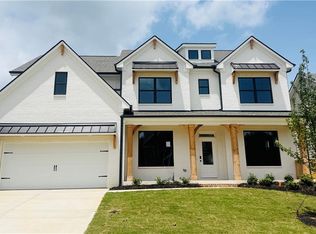
 - $595,9875 bd4 ba3.4k sqft28 Chickadee Ct, Auburn, GA 30011New Construction
 FMLS GA
 - $482,8694 bd4 ba2.4k sqft261 Fowler Farms Dr, Auburn, GA 30011New ConstructionFMLS GA
- $488,9824 bd4 ba2.4k sqft105 Chickadee Ct, Auburn, GA 30011New ConstructionFMLS GA
- $529,9905 bd3 ba3.1k sqft735 Rodeo Dr, Auburn, GA 30011New ConstructionFMLS GA
- $506,9905 bd3 ba3.1k sqft305 Rodeo Dr, Auburn, GA 30011New ConstructionFMLS GA
- $489,9905 bd3 ba3.1k sqft355 Rodeo Dr, Auburn, GA 30011New ConstructionFMLS GA
- $445,6904 bd3 ba2.5k sqft25 Butternut Way, Auburn, GA 30011New ConstructionFMLS GA
- $446,6683 bd3 ba1.8k sqft32 Piney Grove Ct, Auburn, GA 30011New ConstructionFMLS GA
- $485,4004 bd3 ba2.5k sqft60 Avian Way, Auburn, GA 30011New ConstructionFMLS GA
- $485,6904 bd3 ba2.5k sqft64 Avian Way, Auburn, GA 30011New ConstructionFMLS GA
- $450,1154 bd3 ba2.2k sqft68 Avian Way, Auburn, GA 30011New ConstructionFMLS GA
- $419,2254 bd3 ba2.2k sqft99 Avian Way, Auburn, GA 30011New ConstructionFMLS GA
- $448,4404 bd3 ba2.5k sqft97 Avian Way, Auburn, GA 30011New ConstructionFMLS GA
- $418,3504 bd3 ba2.2k sqft103 Avian Way, Auburn, GA 30011New ConstructionFMLS GA
- $445,5404 bd3 ba2.5k sqft31 Butternut Way, Auburn, GA 30011New ConstructionFMLS GA
- $560,9005 bd4 ba3k sqft5278 Mulberry Pass Ct, Hoschton, GA 30548New ConstructionFMLS GA
