
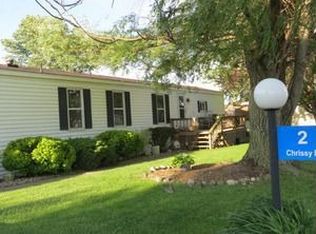
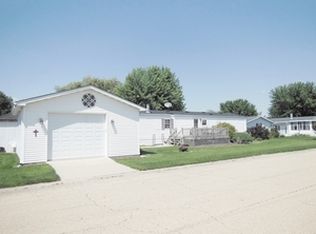
No age restrictions! Rarely available Jon's Estates home for sale! Huge attached 4-CAR GARAGE with epoxy flooring!! 3 bedrooms and 2 full bathrooms. Updated, open concept, with island kitchen and vaulted ceilings. Sectional sofa, ottoman, dining table and 6 chairs stay! All window treatments stay, including custom drapes in living room. All appliances stay. Fresh paint and new carpet with upgraded padding throughout. Newer lighting and ceiling fans. Security intercom and camera can stay. Air conditioner and furnace regularly serviced and running great! Cute little patio area in back for outdoor enjoyment. There is a transferrable HWA Home Warranty in place through February 2024. Lot rental is $650/month and includes water, sewer, garbage pickup, and snow removal on the road (not driveways). Buyers must be approved by the park, and application fee is $150. This is a great neighborhood, with wide streets, mature trees, and only 35 sites total - very quiet and peaceful! Dont miss this one!
Closed
Zillow last checked:
Listing updated:
Bought with:
Crystal DeKalb
Redfin Corporation
Source: MRED as distributed by MLS GRID,MLS#: 11922590
Price history
| Date | Event | Price |
|---|---|---|
| 12/8/2023 | Sold | $95,000+0.1% |
Source:  MRED as distributed by MLS GRID #11922590 Report a problem MRED as distributed by MLS GRID #11922590 Report a problem | ||
| 11/15/2023 | Contingent | $94,900 |
Source: MRED as distributed by MLS GRID #11922590 Report a problem | ||
| 11/10/2023 | Listed for sale | $94,900+23.4% |
Source: MRED as distributed by MLS GRID #11922590 Report a problem | ||
| 12/17/2021 | Sold | $76,900-3.4% |
Source: MRED as distributed by MLS GRID #11279263 Report a problem | ||
| 12/7/2021 | Pending sale | $79,600 |
Source: MRED as distributed by MLS GRID #11279263 Report a problem | ||
| 12/1/2021 | Listed for sale | $79,600+2.7% |
Source: MRED as distributed by MLS GRID #11279263 Report a problem | ||
| 7/29/2011 | Listing removed | $77,500 |
Source: RE/MAX Action #07742197 Report a problem | ||
| 7/14/2011 | Listed for sale | $77,500 |
Source: RE/MAX Action #07742197 Report a problem | ||
| 9/4/2010 | Listing removed | $77,500 |
Source: RE/MAX Action #07567500 Report a problem | ||
| 7/10/2010 | Listed for sale | $77,500-0.6% |
Source: RE/MAX Action #07567500 Report a problem | ||
| 6/6/2010 | Listing removed | $78,000 |
Source: Kettley Homes #07460572 Report a problem | ||
| 5/8/2010 | Price change | $78,000-2.5% |
Source: Kettley Homes #07460572 Report a problem | ||
| 3/6/2010 | Listed for sale | $80,000 |
Source: BIRDVIEW Technologies. Inc. #07460572 Report a problem | ||
Get a cash offer in 3 minutes
Find out how much your home could sell for in as little as 3 minutes with a no-obligation cash offer.
Estimated market value
$126,700
