Welcome to your next move-in ready opportunity! This delightful 3-bedroom, 2-bath mobile-home (built in 2010) sits on a spacious lot in peaceful Sandwich and offers a rare blend of comfort and value. Inside, you'll find a thoughtfully laid-out floor plan with the master suite tucked at one end for added privacy, and the other two bedrooms located at the opposite side - perfect for families or guest flexibility. Quality touches shine through with an updated kitchen and flooring. Outside, the lot gives you ample space for a future two car garage and a roomy yard for outdoor enjoyment or extension. Don't miss this chance to own this affordable home in Sandwich with superb layout and flexibility - schedule your visit today and envision your next chapter here!
Closed
$61,000
31 Peggy Dr, Sandwich, IL 60548
3beds
--sqft
Manufactured Home, Single Family Residence
Built in 2010
7,500 Square Feet Lot
$61,800 Zestimate®
$--/sqft
$1,401 Estimated rent
Home value
$61,800
$52,000 - $73,000
$1,401/mo
Zestimate® history
Owner options
List your home for rent
$1,401/mo
Rent Zestimate®
Find your next renter with Zillow Rental Manager. Plus, with online applications, you can quickly screen prospective tenants – for free.
$1,401/mo
Rent Zestimate®
Refinance and save
$373/mo
Est. payment
Refinancing to a lower rate could help reduce your monthly payments and save thousands over the life of the loan.
$373/mo
Est. payment
Explore your selling options
Work with a Zillow partner agent
Leverage their expertise and Zillow's premium Showcase listings to get your home seen by more buyers.
Get startedList with your own agent
Get your home in front of millions of buyers by listing it on Zillow.
Learn how to do itSell it yourself
Take full control of how buyers see your home on Zillow by listing For Sale by Owner (FSBO).
List your homeWhat's special
Thoughtfully laid-out floor planUpdated kitchenSpacious lot
Zillow last checked:
Listing updated:
Listed by:
Giovanna Schmieder (630)333-2798,
Keller Williams Infinity
Bought with:
Chris McGary
eXp Realty
Source: MRED as distributed by MLS GRID,MLS#: 12511772
Facts & features
Interior
Bedrooms & bathrooms
- Bedrooms: 3
- Bathrooms: 2
- Full bathrooms: 2
Rooms
- Room types: Other Room
Primary bedroom
- Area: 182 Square Feet
- Dimensions: 14X13
Bedroom 2
- Area: 80 Square Feet
- Dimensions: 10X8
Bedroom 3
- Area: 90 Square Feet
- Dimensions: 10X9
Dining room
- Features: Flooring (Ceramic Tile)
- Area: 140 Square Feet
- Dimensions: 14X10
Laundry
- Level: Main
Living room
- Features: Flooring (Ceramic Tile)
- Area: 224 Square Feet
- Dimensions: 16X14
Heating
- Natural Gas, Forced Air
Cooling
- Window Unit(s)
Property
Parking
- Total spaces: 2
- Parking features: Yes
Accessibility
- Accessibility features: No Disability Access
Features
- Park: Jon's Estates
Lot
- Size: 7,500 Square Feet
- Dimensions: 75X100
Details
- Special conditions: None
Construction
Type & style
- Home type: MobileManufactured
- Property subtype: Manufactured Home, Single Family Residence
Materials
- Vinyl Siding
Condition
- New construction: No
- Year built: 2010
Utilities & green energy
- Sewer: Shared Septic
- Water: Shared Well
Community & HOA
Location
- Region: Sandwich
Financial & listing details
- Annual tax amount: $250
- Date on market: 11/6/2025
- Listing terms: Cash
- Inclusions: Mobile Home, Storage Shed
- Ownership: Fee Simple w/ HO Assn.
Price history
| Date | Event | Price |
|---|---|---|
| 2/27/2026 | Sold | $61,000-6.2% |
Source:  MRED as distributed by MLS GRID #12511772 Report a problem MRED as distributed by MLS GRID #12511772 Report a problem | ||
| 12/17/2025 | Contingent | $65,000 |
Source: MRED as distributed by MLS GRID #12511772 Report a problem | ||
| 12/2/2025 | Price change | $65,000-4.4% |
Source: MRED as distributed by MLS GRID #12511772 Report a problem | ||
| 11/13/2025 | Price change | $68,000-9.3% |
Source: MRED as distributed by MLS GRID #12511772 Report a problem | ||
| 11/6/2025 | Listed for sale | $75,000+25.4% |
Source: MRED as distributed by MLS GRID #12511772 Report a problem | ||
| 8/2/2011 | Listing removed | $59,800 |
Source: Marketing Today, Inc #07717007 Report a problem | ||
| 6/14/2011 | Listed for sale | $59,800 |
Source: Marketing Today, Inc #07717007 Report a problem | ||
| 4/21/2011 | Listing removed | $59,800 |
Source: Lemar Realty #07717007 Report a problem | ||
| 3/29/2011 | Listed for sale | $59,800-7.9% |
Source: Lemar Realty #07717007 Report a problem | ||
| 1/23/2011 | Listing removed | $64,900 |
Source: Select A Fee Real Estate System Report a problem | ||
| 9/8/2010 | Listed for sale | $64,900 |
Source: Select A Fee Real Estate System Report a problem | ||
Public tax history
Tax history is unavailable.
Neighborhood: 60548
Nearby homes
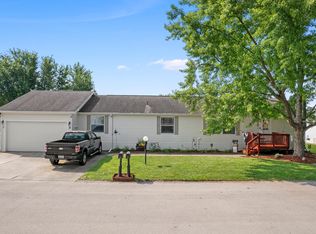
- $141,0003 bd2 ba-- sqft32 Peggy Dr, Sandwich, IL 60548Sold
- $111,1003 bd2 ba-- sqft4 Chrissy Dr, Sandwich, IL 60548Off Market
- $148,8003 bd2 ba-- sqft3 Chrissy Dr, Sandwich, IL 60548Off Market

- $108,2004 bd2 ba-- sqft19 Chrissy Dr, Sandwich, IL 60548Off Market
- $95,0003 bd2 ba-- sqft21 Chrissy Dr, Sandwich, IL 60548Sold
- $---- bd-- ba-- sqft6 Chrissy Dr, Sandwich, IL 60548Off Market
- $--3 bd2 ba-- sqft2 Chrissy Dr, Sandwich, IL 60548Off Market
- $105,9004 bd1 ba2k sqft23 Chrissy Dr, Sandwich, IL 60548Off Market
Nearby schools
GreatSchools rating
- 10/10Lynn G Haskin Elementary SchoolGrades: PK-3Distance: 2.3 mi
- 5/10Sandwich Middle SchoolGrades: 6-8Distance: 2.4 mi
- 5/10Sandwich Community High SchoolGrades: 9-12Distance: 2.3 mi
Schools provided by the listing agent
- District: 430
Source: MRED as distributed by MLS GRID. This data may not be complete. We recommend contacting the local school district to confirm school assignments for this home.
Get a cash offer in 3 minutes
Find out how much your home could sell for in as little as 3 minutes with a no-obligation cash offer.
Estimated market value
$61,800
Get a cash offer in 3 minutes
Find out how much your home could sell for in as little as 3 minutes with a no-obligation cash offer.
Estimated market value
$61,800
- Illinois
- La Salle County
- Sandwich
- 60548
- 31 Peggy Dr
Nearby cities
Nearby zip codes
Other Sandwich Topics
