Stunning End-Unit Townhouse in The Villages of Mill Race. Step through the side entrance into a grand two-story foyer that immediately welcomes you with warmth and style. To your left, elegant French doors open into a spacious home office featuring custom window treatments. To your right, discover the updated, oversized kitchen—a true chef’s delight with upgraded appliances, modern light fixtures and plenty of workspace. The open-concept living area features a cozy gas fireplace and direct access to a gorgeous expanded Trex deck complete with solar lighting and a privacy wall—ideal for relaxing or entertaining outdoors. On this main level, you’ll also find a laundry room, powder room, access to the two-car garage, and a luxurious primary suite. The suite includes expanded closets and a beautifully updated spa-like bath with dual sinks, radiant heated floor, and a large walk-in shower featuring body jets, a handheld sprayer, and a rainfall showerhead. Upstairs, you’ll find two additional bedrooms—one featuring an extra-large double walk-in closet—plus a full bath and a loft area with a built-in desk, perfect for studying or working from home. The lower level is fully finished and includes new upgraded carpet on one side and tile flooring on the other, along with two baseboard heaters for extra comfort. Enjoy the convenience of a built-in wet bar, a full bathroom, and ample storage space. This level also offers walk-out access and a brand-new HVAC system (installed July 2024).
Sold for $427,500
$427,500
21 Cobblestone Dr, Easton, PA 18045
3beds
3,010sqft
Townhouse
Built in 2005
4,181 Square Feet Lot
$441,900 Zestimate®
$142/sqft
$2,862 Estimated rent
Home value
$441,900
$402,000 - $486,000
$2,862/mo
Zestimate® history
Owner options
List your home for rent
$2,862/mo
Rent Zestimate®
Find your next renter with Zillow Rental Manager. Plus, with online applications, you can quickly screen prospective tenants – for free.
$2,862/mo
Rent Zestimate®
Refinance and save
$2,956/mo
Est. payment
Refinancing to a lower rate could help reduce your monthly payments and save thousands over the life of the loan.
$2,956/mo
Est. payment
Explore your selling options
Work with a Zillow partner agent
Leverage their expertise and Zillow's premium Showcase listings to get your home seen by more buyers.
Get startedList with your own agent
Get your home in front of millions of buyers by listing it on Zillow.
Learn how to do itSell it yourself
Take full control of how buyers see your home on Zillow by listing For Sale by Owner (FSBO).
List your homeWhat's special
Built-in deskRadiant heated floorBody jetsRainfall showerheadHandheld sprayerGrand two-story foyerLuxurious primary suite
Zillow last checked:
Listing updated:
Listed by:
Michael McLaughlin 484-629-5498,
EXP Realty LLC,
Eric T. Neith 484-239-9130,
EXP Realty LLC
Bought with:
Jessica Byrnes, RS281852
Coldwell Banker Hearthside
Source: GLVR,MLS#: 767995 Originating MLS: Lehigh Valley MLS
Originating MLS: Lehigh Valley MLSFacts & features
Interior
Bedrooms & bathrooms
- Bedrooms: 3
- Bathrooms: 4
- Full bathrooms: 3
- 1/2 bathrooms: 1
Rooms
- Room types: Den, Office
Primary bedroom
- Level: First
- Dimensions: 24.25 x 11.90
Bedroom
- Level: Second
- Dimensions: 14.83 x 11.25
Bedroom
- Level: Second
- Dimensions: 10.42 x 16.58
Primary bathroom
- Level: First
- Dimensions: 10.17 x 8.33
Breakfast room nook
- Level: First
- Dimensions: 9.58 x 16.83
Den
- Level: First
- Dimensions: 10.67 x 10.17
Foyer
- Level: First
- Dimensions: 4.67 x 14.83
Other
- Level: Basement
- Dimensions: 8.42 x 8.90
Other
- Level: Second
- Dimensions: 5.50 x 8.17
Half bath
- Level: First
- Dimensions: 6.42 x 3.17
Kitchen
- Level: First
- Dimensions: 12.58 x 18.67
Laundry
- Level: First
- Dimensions: 5.17 x 8.33
Other
- Description: Exercise Room
- Level: Basement
- Dimensions: 12.42 x 15.90
Other
- Description: Utility Room
- Level: Basement
- Dimensions: 6.42 x 12.17
Recreation
- Level: Basement
- Dimensions: 31.33 x 26.00
Heating
- Baseboard, Forced Air
Cooling
- Central Air
Appliances
- Included: Dryer, Dishwasher, Electric Dryer, Gas Oven, Gas Range, Gas Water Heater, Microwave, Refrigerator, Washer
- Laundry: Washer Hookup, Dryer Hookup, ElectricDryer Hookup, Main Level
Features
- Wet Bar, Dining Area, Entrance Foyer, Eat-in Kitchen, Game Room, Home Office, Mud Room, Utility Room, Walk-In Closet(s)
- Flooring: Ceramic Tile, Luxury Vinyl, Luxury VinylPlank, Other
- Basement: Daylight,Finished,Walk-Out Access,Rec/Family Area
- Has fireplace: Yes
- Fireplace features: Gas Log
Interior area
- Total interior livable area: 3,010 sqft
- Finished area above ground: 2,026
- Finished area below ground: 984
Property
Parking
- Total spaces: 2
- Parking features: Built In, Garage, Off Street, On Street, Garage Door Opener
- Garage spaces: 2
- Has uncovered spaces: Yes
Features
- Stories: 2
- Patio & porch: Deck
- Exterior features: Deck
Lot
- Size: 4,181 Square Feet
Details
- Parcel number: K9 1 163B 0324
- Zoning: MDR/CR
- Special conditions: None
Construction
Type & style
- Home type: Townhouse
- Architectural style: Other
- Property subtype: Townhouse
Materials
- Vinyl Siding, Wood Siding
- Roof: Asphalt,Fiberglass
Condition
- Unknown
- Year built: 2005
Utilities & green energy
- Electric: Circuit Breakers, 220 Volts
- Sewer: Public Sewer
- Water: Public
Community & HOA
Community
- Features: Sidewalks
- Subdivision: The Villages at Mill Race
HOA
- Has HOA: Yes
- HOA fee: $175 monthly
Location
- Region: Easton
Financial & listing details
- Price per square foot: $142/sqft
- Tax assessed value: $72,600
- Annual tax amount: $6,794
- Date on market: 11/13/2025
- Cumulative days on market: 5 days
- Ownership type: Fee Simple
Price history
| Date | Event | Price |
|---|---|---|
| 12/18/2025 | Sold | $427,500-0.3%$142/sqft |
Source:  GLVR #767995 Report a problem GLVR #767995 Report a problem | ||
| 11/18/2025 | Pending sale | $429,000$143/sqft |
Source: GLVR #767995 Report a problem | ||
| 11/13/2025 | Listed for sale | $429,000+86.6%$143/sqft |
Source: PMAR #PM-137206 Report a problem | ||
| 9/21/2012 | Listing removed | $229,900-8%$76/sqft |
Source: Real Living #429872 Report a problem | ||
| 5/19/2012 | Pending sale | $249,900$83/sqft |
Source: Real Living #429872 Report a problem | ||
| 5/10/2012 | Listed for sale | $249,900-8.1%$83/sqft |
Source: Real Living #429872 Report a problem | ||
| 2/11/2011 | Listing removed | $271,900$90/sqft |
Source: Coldwell Banker Hearthside Realtors- Doylestown #213839 Report a problem | ||
| 2/8/2011 | Listed for sale | $271,900-0.1%$90/sqft |
Source: Coldwell Banker Hearthside Realtors- Doylestown #213839 Report a problem | ||
| 7/22/2005 | Sold | $272,255$90/sqft |
Source: Agent Provided Report a problem | ||
Public tax history
| Year | Property taxes | Tax assessment |
|---|---|---|
| 2025 | $6,617 +2.9% | $72,600 |
| 2024 | $6,434 +1.8% | $72,600 |
| 2023 | $6,319 | $72,600 |
| 2022 | $6,319 +637.6% | $72,600 |
| 2021 | $857 | $72,600 |
| 2020 | $857 | $72,600 |
| 2018 | $857 | $72,600 |
| 2017 | -- | $72,600 |
| 2016 | -- | $72,600 |
| 2015 | -- | $72,600 |
| 2014 | -- | $72,600 |
| 2013 | -- | $72,600 |
| 2012 | -- | $72,600 |
| 2011 | -- | $72,600 |
| 2010 | -- | $72,600 |
Find assessor info on the county website
Neighborhood: 18045
Nearby homes
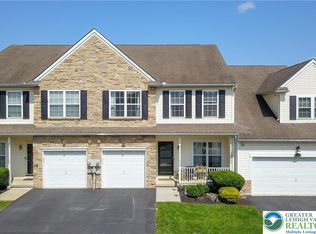
- $401,0003 bd3 ba2.9k sqft23 Cobblestone Dr, Easton, PA 18045Sold
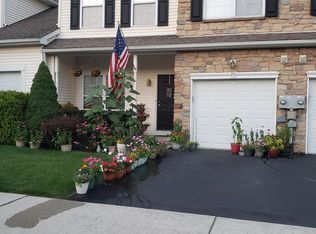
- $440,1003 bd2 ba1.8k sqft19 Cobblestone Dr, Easton, PA 18045Off Market
- $399,9003 bd2 ba2.2k sqft25 Cobblestone Dr, Easton, PA 18045Off Market
- $403,0003 bd3 ba2.3k sqft17 Cobblestone Dr, Easton, PA 18045Off Market
- $392,4003 bd3 ba2k sqft27 Cobblestone Dr, Easton, PA 18045Off Market
- $360,5003 bd3 ba2k sqft126 Willow Dr, Easton, PA 18045Sold
- $446,7003 bd3 ba2 sqft15 Cobblestone Dr, Easton, PA 18045Off Market
- $408,7003 bd2 ba2.2k sqft128 Willow Dr, Easton, PA 18045Off Market
Nearby schools
GreatSchools rating
- 8/10Tracy El SchoolGrades: K-5Distance: 1.3 mi
- 4/10Easton Area Middle SchoolGrades: 6-8Distance: 2.1 mi
- 4/10Easton Area High SchoolGrades: 9-12Distance: 3.5 mi
Schools provided by the listing agent
- District: Easton
Source: GLVR. This data may not be complete. We recommend contacting the local school district to confirm school assignments for this home.
Get a cash offer in 3 minutes
Find out how much your home could sell for in as little as 3 minutes with a no-obligation cash offer.
Estimated market value
$441,900
Get a cash offer in 3 minutes
Find out how much your home could sell for in as little as 3 minutes with a no-obligation cash offer.
Estimated market value
$441,900
- Pennsylvania
- Northampton County
- Easton
- 18045
- 21 Cobblestone Dr
Nearby cities
Nearby neighborhoods
Nearby zip codes
Other Easton Topics
