A Spacious, Modern Townhome with Low Maintenance Living? The best of both worlds! Charming front porch welcomes you to an open concept layout, with a flex space, large dining room, plus modern Family Room all with newer vinyl wood floors, modern accents & lighting, smart thermostat, and gas fireplace. The eat-in kitchen boasts sliding glass doors leading to a 10x12 deck, ideal for evening grilling plus the covered patio. The large FINISHED Walk-out Lower Level lends to the perfect rec room, plus tons of STORAGE and even a craft room-workshop. Upstairs yet another LOFT seating area, with 3 bright spacious bedrooms including an Primary Bedroom with TWO Walk-in Closets, and en-suite bath with Dual sinks, separate shower and soaking tub. You won't get more convenient than the 2nd floor Laundry too. This WALKABLE community offers walking trails along the scenic Bushkill Creek, playgrounds just around the corner, pickleball and Township soccer fields/parks. The LOW HOA takes cover of the roof, snow removal including driveway and walkways, lawn care and landscaping. All you have to do is move in! Ask how to receive a $2,000 lender credit towards closing costs or lowering your interest rate!
Sold for $401,000
$401,000
23 Cobblestone Dr, Easton, PA 18045
3beds
2,953sqft
Townhouse
Built in 2005
2,613 Square Feet Lot
$421,800 Zestimate®
$136/sqft
$2,745 Estimated rent
Home value
$421,800
$380,000 - $468,000
$2,745/mo
Zestimate® history
Owner options
List your home for rent
$2,745/mo
Rent Zestimate®
Find your next renter with Zillow Rental Manager. Plus, with online applications, you can quickly screen prospective tenants – for free.
$2,745/mo
Rent Zestimate®
Refinance and save
$2,783/mo
Est. payment
Refinancing to a lower rate could help reduce your monthly payments and save thousands over the life of the loan.
$2,783/mo
Est. payment
Explore your selling options
Work with a Zillow partner agent
Leverage their expertise and Zillow's premium Showcase listings to get your home seen by more buyers.
Get startedList with your own agent
Get your home in front of millions of buyers by listing it on Zillow.
Learn how to do itSell it yourself
Take full control of how buyers see your home on Zillow by listing For Sale by Owner (FSBO).
List your homeWhat's special
Zillow last checked:
Listing updated:
Listed by:
Kelly L. Houston 484-747-7640,
Keller Williams Northampton
Bought with:
Beth Guadagnino, RS225972L
RE/MAX Real Estate
Source: GLVR,MLS#: 761933 Originating MLS: Lehigh Valley MLS
Originating MLS: Lehigh Valley MLSFacts & features
Interior
Bedrooms & bathrooms
- Bedrooms: 3
- Bathrooms: 3
- Full bathrooms: 2
- 1/2 bathrooms: 1
Rooms
- Room types: Den, Office
Heating
- Forced Air, Gas
Cooling
- Central Air
Appliances
- Included: Dryer, Dishwasher, Electric Dryer, Gas Oven, Gas Range, Gas Water Heater, Microwave, Washer
- Laundry: Electric Dryer Hookup, Upper Level
Features
- Breakfast Area, Dining Area, Separate/Formal Dining Room, Eat-in Kitchen, Family Room Lower Level, Home Office, Jetted Tub, Loft, Family Room Main Level, Walk-In Closet(s)
- Flooring: Carpet, Luxury Vinyl, Luxury VinylPlank, Tile, Vinyl
- Basement: Exterior Entry,Full,Finished,Walk-Out Access
- Has fireplace: Yes
- Fireplace features: Family Room, Gas Log
Interior area
- Total interior livable area: 2,953 sqft
- Finished area above ground: 2,161
- Finished area below ground: 792
Property
Parking
- Total spaces: 1
- Parking features: Attached, Built In, Garage, Off Street, Parking Lot, On Street
- Attached garage spaces: 1
- Has uncovered spaces: Yes
Features
- Stories: 2
- Patio & porch: Covered, Deck, Patio, Porch
- Exterior features: Deck, Porch, Patio
- Has spa: Yes
Lot
- Size: 2,613 Square Feet
Details
- Parcel number: K9 1 164B 0324
- Zoning: MDR/CR
- Special conditions: None
Construction
Type & style
- Home type: Townhouse
- Architectural style: Colonial
- Property subtype: Townhouse
Materials
- Stone, Vinyl Siding
- Roof: Asphalt,Fiberglass
Condition
- Year built: 2005
Utilities & green energy
- Sewer: Public Sewer
- Water: Public
Community & HOA
Community
- Features: Sidewalks
- Subdivision: The Villages at Mill Race
HOA
- Has HOA: Yes
- HOA fee: $175 monthly
Location
- Region: Easton
Financial & listing details
- Price per square foot: $136/sqft
- Tax assessed value: $73,200
- Annual tax amount: $6,672
- Date on market: 9/19/2025
- Cumulative days on market: 6 days
- Ownership type: Fee Simple
- Road surface type: Paved
Price history
| Date | Event | Price |
|---|---|---|
| 8/29/2025 | Sold | $401,000+5.6%$136/sqft |
Source:  GLVR #761933 Report a problem GLVR #761933 Report a problem | ||
| 8/5/2025 | Pending sale | $379,900$129/sqft |
Source: GLVR #761933 Report a problem | ||
| 7/30/2025 | Listed for sale | $379,900+67%$129/sqft |
Source: PMAR #PM-134375 Report a problem | ||
| 7/3/2018 | Sold | $227,500+3.5%$77/sqft |
Source: Public Record Report a problem | ||
| 7/29/2012 | Listing removed | $219,900$74/sqft |
Source: Real Living #406917 Report a problem | ||
| 7/28/2012 | Listing removed | $1,650$1/sqft |
Source: Real Living #434734 Report a problem | ||
| 7/26/2012 | Listed for rent | $1,650$1/sqft |
Source: Real Living #434734 Report a problem | ||
| 6/10/2012 | Price change | $219,900-4.3%$74/sqft |
Source: Real Living #406917 Report a problem | ||
| 10/1/2011 | Price change | $229,900-4.2%$78/sqft |
Source: Real Living #406917 Report a problem | ||
| 7/13/2011 | Price change | $239,900-4%$81/sqft |
Source: Real Living #406917 Report a problem | ||
| 7/3/2011 | Price change | $249,900-3.8%$85/sqft |
Source: Real Living #406917 Report a problem | ||
| 4/6/2011 | Listed for sale | $259,900+1.6%$88/sqft |
Source: Real Living #406917 Report a problem | ||
| 2/11/2011 | Listing removed | $255,900$87/sqft |
Source: Coldwell Banker Hearthside Realtors- Doylestown #213844 Report a problem | ||
| 2/8/2011 | Listed for sale | $255,900-1.5%$87/sqft |
Source: Coldwell Banker Hearthside Realtors- Doylestown #213844 Report a problem | ||
| 8/21/2010 | Listing removed | $259,900$88/sqft |
Source: Real Living Action Realty #361979 Report a problem | ||
| 8/3/2010 | Price change | $259,900-3.7%$88/sqft |
Source: Real Living Action Realty #361979 Report a problem | ||
| 5/26/2010 | Listed for sale | $269,900+5.5%$91/sqft |
Source: Real Living Action Realty #361979 Report a problem | ||
| 6/15/2005 | Sold | $255,900$87/sqft |
Source: Agent Provided Report a problem | ||
Public tax history
| Year | Property taxes | Tax assessment |
|---|---|---|
| 2025 | $6,672 +2.9% | $73,200 |
| 2024 | $6,487 +1.8% | $73,200 |
| 2023 | $6,371 | $73,200 |
| 2022 | $6,371 +637.6% | $73,200 |
| 2021 | $864 | $73,200 |
| 2020 | $864 | $73,200 |
| 2018 | $864 | $73,200 |
| 2017 | -- | $73,200 |
| 2016 | -- | $73,200 |
| 2015 | -- | $73,200 |
| 2014 | -- | $73,200 |
| 2013 | -- | $73,200 |
| 2012 | -- | $73,200 |
| 2011 | -- | $73,200 |
| 2010 | -- | $73,200 |
Find assessor info on the county website
Neighborhood: 18045
Nearby homes
- $399,9003 bd2 ba2.2k sqft25 Cobblestone Dr, Easton, PA 18045Off Market
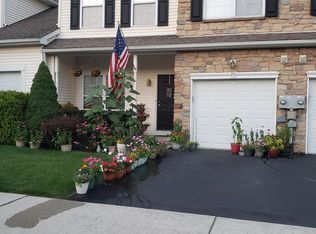
- $427,5003 bd4 ba3k sqft21 Cobblestone Dr, Easton, PA 18045Sold
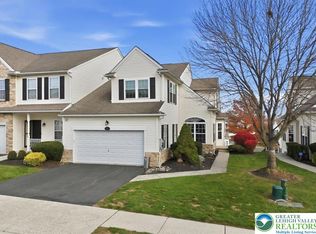
- $392,4003 bd3 ba2k sqft27 Cobblestone Dr, Easton, PA 18045Off Market

- $440,1003 bd2 ba1.8k sqft19 Cobblestone Dr, Easton, PA 18045Off Market
- $350,4003 bd2 ba1.8k sqft130 Willow Dr, Easton, PA 18045Off Market
- $408,7003 bd2 ba2.2k sqft128 Willow Dr, Easton, PA 18045Off Market
- $403,0003 bd3 ba2.3k sqft17 Cobblestone Dr, Easton, PA 18045Off Market
- $360,5003 bd3 ba2k sqft126 Willow Dr, Easton, PA 18045Sold
Nearby schools
GreatSchools rating
- 8/10Tracy El SchoolGrades: K-5Distance: 1.3 mi
- 4/10Easton Area Middle SchoolGrades: 6-8Distance: 2.1 mi
- 4/10Easton Area High SchoolGrades: 9-12Distance: 3.5 mi
Schools provided by the listing agent
- Elementary: Edward Tracy Elementary School
- Middle: Easton Area Middle School
- High: Easton Area High School
- District: Easton
Source: GLVR. This data may not be complete. We recommend contacting the local school district to confirm school assignments for this home.
Get a cash offer in 3 minutes
Find out how much your home could sell for in as little as 3 minutes with a no-obligation cash offer.
Estimated market value
$421,800
Get a cash offer in 3 minutes
Find out how much your home could sell for in as little as 3 minutes with a no-obligation cash offer.
Estimated market value
$421,800
- Pennsylvania
- Northampton County
- Easton
- 18045
- 23 Cobblestone Dr
Nearby cities
Nearby neighborhoods
Nearby zip codes
Other Easton Topics
