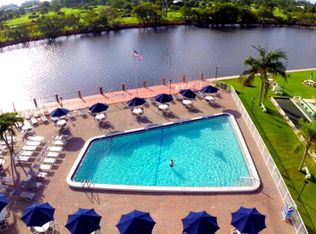
Here is your chance to affordably buy into Colonial Club, one of Boynton's premier 55+ communities. The clubhouse is directly on the Intracoastal, across from beautiful St. Andrews and The Little Club golf courses. Relax by the pool (heated in winter) or sit in an Adirondack chair while watching the boats glide by! Amenities at clubhouse also include fitness center, library, community and game rooms for clubs and parties, grills, billiards, etc. Resort style living at it's finest! Condo is in a 3 story, all concrete elevator building, has 950 sq ft of spacious living for a 1/1.5, has complete hurricane impact windows and new carpet and paint. Beautiful garden view from enclosed lanai with sliding impact windows and screens. Open in winter for wonderful ocean breezes! (see pg 2) Washer and dryers now allowed in units. Community near beaches, dining, shopping of all kinds, airports, hospital/doctors. Great place to winter or live year round in sunny south Florida!
For sale
$158,000
21 Colonial Club Drive #202, Boynton Beach, FL 33435
1beds
950sqft
Condominium
Built in 1975
-- sqft lot
$-- Zestimate®
$166/sqft
$641/mo HOA
What's special
New carpet and paintComplete hurricane impact windows
- 57 days
- 164
- 5
Zillow last checked:
Listing updated:
Listed by:
Mary Logsdon Blevins 859-227-5000,
Hudson Realty Of The Plm Bchs,
Carmen Marie Wells 270-331-3456,
Hudson Realty Of The Plm Bchs
Source: BeachesMLS,MLS#: B26052449 Originating MLS: BeachesMLS
Originating MLS: BeachesMLSFacts & features
Interior
Bedrooms & bathrooms
- Bedrooms: 1
- Bathrooms: 2
- Full bathrooms: 1
- 1/2 bathrooms: 1
- Main level bathrooms: 2
- Main level bedrooms: 1
Primary bedroom
- Level: Main
- Area: 180
- Dimensions: 12 X 15
Kitchen
- Level: Main
- Area: 88
- Dimensions: 8 X 11
Living room
- Level: Main
- Area: 391
- Dimensions: 23 X 17
Heating
- Central, Electric
Cooling
- Central Air, Electric
Appliances
- Included: Dishwasher, Electric Range, Disposal, Range, Refrigerator
- Laundry: Common Area, Multiple Locations, Washer Dryer Install Allowed
Features
- Bedroom on Main Level, Entrance Foyer, Family/Dining Room, Tub Shower, Walk-In Closet(s)
- Flooring: Carpet, Tile, Vinyl
- Windows: ENERGY STAR Qualified Windows, Storm Window(s)
- Has fireplace: No
Interior area
- Total structure area: 950
- Total interior livable area: 950 sqft
Video & virtual tour
Property
Parking
- Total spaces: 1
- Parking features: Assigned, Open
- Has uncovered spaces: Yes
Accessibility
- Accessibility features: None
Features
- Levels: One
- Stories: 1
- Exterior features: None
- Pool features: Association, Heated
- Fencing: Wrought Iron
- Has view: Yes
- View description: City, Garden
- Waterfront features: None
Lot
- Features: Landscaped, Sprinklers Automatic
Details
- Parcel number: 08434533210212020
- Zoning: R3
- Special conditions: Standard,Listed As-Is
Construction
Type & style
- Home type: Condo
- Architectural style: Traditional
- Property subtype: Condominium
Materials
- Block, Stucco
- Foundation: Concrete Perimeter
- Roof: Metal
Condition
- Resale
- New construction: No
- Year built: 1975
Utilities & green energy
- Electric: Underground
- Sewer: Public Sewer
- Water: Public
- Utilities for property: Cable Available, Electricity Available, Sewer Available, Underground Utilities, Water Available
Community & HOA
Community
- Features: Property Manager On-Site, Street Lights, Sidewalks
- Security: Smoke Detector(s)
- Senior community: Yes
- Subdivision: COLONIAL CLUB
HOA
- Has HOA: Yes
- Amenities included: Billiard Room, Clubhouse, Community Kitchen, Fitness Center, Maintenance Grounds, Hobby Room, Laundry, Library, Management, Maintenance, Picnic Area, Pool, Recreation Facilities, Sidewalks, Trail(s), Elevator(s)
- Services included: Common Areas, Cable TV, Legal/Accounting, Pool(s), Recreation Facilities, Reserve Fund, Roof, Sewer, Trash, Internet
- HOA fee: $641 monthly
- HOA name: COLONIAL CLUB SECTION 2
- HOA phone: 561-734-2067
Location
- Region: Boynton Beach
Financial & listing details
- Price per square foot: $166/sqft
- Tax assessed value: $145,358
- Annual tax amount: $2,992
- Date on market: 7/15/2026
- Cumulative days on market: 59 days
- Listing terms: Cash,Conventional
- Electric utility on property: Yes
- Road surface type: Asphalt
Estimated market value
Not available
Estimated sales range
Not available
Not available
Price history
| Date | Event | Price |
|---|---|---|
| 7/15/2026 | Listed for sale | $158,000+327%$166/sqft |
Source:  BeachesMLS #B26052449 Report a problem BeachesMLS #B26052449 Report a problem | ||
| 5/19/2015 | Listing removed | $1,000$1/sqft |
Source: Hudson Realty Of The Plm Bchs #RX-10132135 Report a problem | ||
| 5/1/2015 | Listed for rent | $1,000$1/sqft |
Source: Hudson Realty Of The Plm Bchs #RX-10132135 Report a problem | ||
| 8/24/1998 | Sold | $37,000$39/sqft |
Source: Public Record Report a problem | ||
Public tax history
| Year | Property taxes | Tax assessment |
|---|---|---|
| 2025 | $2,992 +2.4% | $132,592 +10% |
| 2024 | $2,921 +5.5% | $120,538 +10% |
| 2023 | $2,769 +15.2% | $109,580 +10% |
| 2022 | $2,404 +10.8% | $99,618 +10% |
| 2021 | $2,170 +9.8% | $90,562 +10% |
| 2020 | $1,977 +3.9% | $82,329 +5.5% |
| 2019 | $1,903 | $78,008 |
| 2018 | $1,903 +2.2% | $78,008 +6.8% |
| 2017 | $1,861 +4.7% | $73,008 +7.7% |
| 2016 | $1,777 +4.1% | $67,770 +10% |
| 2015 | $1,706 +16.2% | $61,609 +10% |
| 2014 | $1,468 +0.6% | $56,008 |
| 2013 | $1,459 +206.1% | $56,008 +48.3% |
| 2012 | $477 +5.5% | $37,775 +3% |
| 2011 | $452 +9.7% | $36,675 +1.5% |
| 2010 | $412 +9.3% | $36,133 +2.7% |
| 2009 | $377 +5.4% | $35,183 +0.1% |
| 2008 | $357 +22.4% | $35,148 +3% |
| 2007 | $292 +0% | $34,124 +2.5% |
| 2006 | $292 | $33,292 +3% |
| 2005 | -- | $32,322 +3% |
| 2004 | $93 -2.3% | $31,381 +1.9% |
| 2003 | $95 -56.2% | $30,796 +2.4% |
| 2002 | $217 +29.2% | $30,074 +1.6% |
| 2001 | $168 +0.6% | $29,600 |
| 2000 | $167 +49.3% | $29,600 |
| 1999 | $112 | $29,600 |
Find assessor info on the county website
Monthly payment
Est. payment
Payment breakdown
Explore the cost of this home by adjusting the details. Changes won't be saved.Climate risks
Neighborhood: 33435
Nearby schools
Schools provided by the listing agent
- Elementary: Plumosa School of the Arts K-8
- High: Atlantic
Source: BeachesMLS. This data may not be complete. We recommend contacting the local school district to confirm school assignments for this home.
- $223,6002 bd2 ba1.2k sqft21 Colonial Club Dr APT 205, Boynton Beach, FL 33435Off Market
- $230,4002 bd2 ba1.2k sqft21 Colonial Club Dr APT 301, Boynton Beach, FL 33435Off Market

- $--2 bd2 ba1.2k sqft21 Colonial Club Dr APT 301-A, Boynton Beach, FL 33435Off Market
- $237,2002 bd2 ba1.2k sqft21 Colonial Club Dr #101101, Boynton Beach, FL 33435Off Market

Similar homes
- $159,9002 bd2 ba963 sqftSeagate, Boynton Beach, FL 33435For Sale

 MLS ID #B26067992, Joseph Leone, Highlight Realty Corp. BeachesMLS
 - $--2 bd2 ba1.1k sqft245 Main Blvd APT A, Boynton Beach, FL 33435Auction
 Auction.com 2
 - $149,9001 bd2 ba946 sqft24, Boynton Beach, FL 33435For Sale
 MLS ID #B26053290, Desare A Kohn-Laski PA, VantaSure Realty LLC. BeachesMLS
 - $155,0002 bd2 ba963 sqftSeagate of Gulfstream, Boynton Beach, FL 33435For Sale
 MLS ID #B26052094, Timothy M Kinzler, Keller Williams Realty Service. BeachesMLS
 - $173,8002 bd2 ba963 sqft2012 S Federal Highway #404, Boynton Beach, FL 33435For SaleMLS ID #R11166846, Mark F Lenza, Coldwell Banker Realty. BeachesMLS
- $149,0002 bd2 ba858 sqft624 SNUG HARBOR Drive #B7, Boynton Beach, FL 33435For SaleMLS ID #B26053187, Marcia Barbosa Paniagua, Keller Williams Realty Boca Ra. BeachesMLS
- $180,0002 bd1 ba798 sqftHampshire Gardens, Boynton Beach, FL 33435For SaleMLS ID #B26054139, Mandy A Siegel, The Property Xperts. BeachesMLS
- $215,0001 bd2 ba946 sqft16 Colonial Club Drive #103, Boynton Beach, FL 33435For SaleMLS ID #B26074020, Richard Evan Heller, United Realty Group, Inc. BeachesMLS
- $199,9002 bd2 ba858 sqft600 SNUG HARBOR Drive #A10, Boynton Beach, FL 33435For SaleMLS ID #B26074608, Margaret Serapilia, William Raveis Real Estate. BeachesMLS
- $174,9002 bd2 ba1.1k sqft190-A, Boynton Beach, FL 33435For SaleMLS ID #B26055575, Donald Brown, Southdale Properties Inc.. BeachesMLS
- $149,9001 bd2 ba646 sqft150 Horizon Street E, Boynton Beach, FL 33435For SaleMLS ID #B26069828, Angela M. Territo, Engel & Voelkers Delray Beach. BeachesMLS
- $189,9002 bd2 ba1.2k sqft18, Boynton Beach, FL 33435For SaleMLS ID #B26035034, Susan Jean Horne, RE/MAX Services. BeachesMLS
- $130,0002 bd2 ba858 sqft632 SNUG HARBOR Drive #D18, Boynton Beach, FL 33435For SaleMLS ID #B26071040, Susan M Schulz, One Sotheby's International Realty. BeachesMLS
- $190,0001 bd2 ba1k sqft22 Colonial Club Drive #103, Boynton Beach, FL 33435For SaleMLS ID #B26025392, Diane Giafaglione, Hudson Realty Of The Plm Bchs. BeachesMLS
- $155,0001 bd1 ba614 sqft2309 S Federal Highway #18, Boynton Beach, FL 33435For SaleMLS ID #F10514123, Marin Rowland, Realty Express. BeachesMLS
- $160,0001 bd2 ba646 sqft480 Horizons W #208, Boynton Beach, FL 33435For SaleMLS ID #B26007623, Karen Kapczynski, Hudson Realty Of The Plm Bchs. BeachesMLS
- $199,9991 bd2 ba950 sqft29, Boynton Beach, FL 33435For SaleMLS ID #B26056785, Lydia O Gates PA, KW Reserve. BeachesMLS
- $149,0001 bd2 ba705 sqft200 Horizon W #102, Boynton Beach, FL 33435For SaleMLS ID #B26020749, Mary Logsdon Blevins, Hudson Realty Of The Plm Bchs. BeachesMLS
- $195,0001 bd2 ba950 sqft32, Boynton Beach, FL 33435For SaleMLS ID #B26061577, Eric S Targan, TruDeals Realty Corp. BeachesMLS
- $194,9991 bd2 ba950 sqft35, Boynton Beach, FL 33435For SaleMLS ID #B26047001, Laly Cereijo, Coldwell Banker Realty. BeachesMLS
