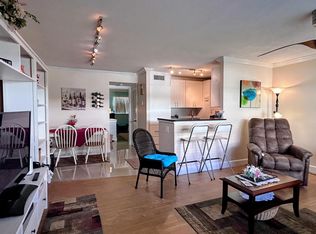
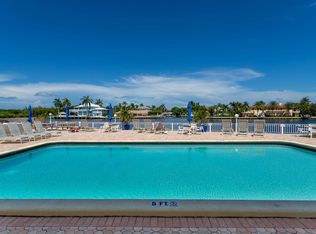
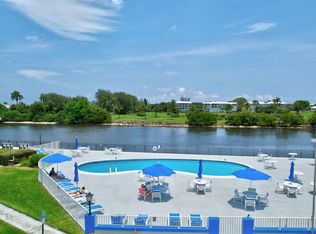
Welcome to Snug Harbor! This cozy smaller 55+ waterfront community is a popular choice. Come see this well-kept 2 bed 2 bath with a fabulously updated kitchen featuring blue coastal accents. This all tile condo is delivered unfurnished with a newer AC, water heater, and electrical components including lighting, switches and sockets. Easy to own and care free. The star of the show is the extra large lounge-ready front screened porch that Snug Harbor is famous for. While out about you'll find shopping and dining within walking distance. When at home visit the intra-coastal front pool to relax and watch the boats pass by. Schedule a showing today!
For sale
$134,900
638 Snug Harbor Drive #E11, Boynton Beach, FL 33435
2beds
858sqft
Condominium
Built in 1971
-- sqft lot
$125,900 Zestimate®
$157/sqft
$718/mo HOA
What's special
All tile condoNewer ac
- 60 days |
- 415 |
- 16 |
Likely to sell faster than
Zillow last checked:
Listing updated:
Listed by:
Andre A Apicella 561-570-5599,
Waterfront Homes and Condos LLC
Source: BeachesMLS,MLS#: B26042265 Originating MLS: BeachesMLS
Originating MLS: BeachesMLSFacts & features
Interior
Bedrooms & bathrooms
- Bedrooms: 2
- Bathrooms: 2
- Full bathrooms: 2
- Main level bathrooms: 2
- Main level bedrooms: 2
Primary bedroom
- Level: Main
- Area: 154
- Dimensions: 11 X 14
Kitchen
- Level: Main
- Area: 72
- Dimensions: 8 X 9
Living room
- Level: Main
- Area: 196
- Dimensions: 14 X 14
Heating
- Central
Cooling
- Central Air
Appliances
- Included: Cooktop, Dryer, Electric Range, Disposal, Microwave, Refrigerator, Washer
Features
- Living/Dining Room, Separate Shower, Tub Shower, Walk-In Closet(s)
- Flooring: Tile
Interior area
- Total structure area: 990
- Total interior livable area: 858 sqft
Video & virtual tour
Property
Parking
- Total spaces: 1
- Parking features: Assigned
Accessibility
- Accessibility features: None
Features
- Levels: Two
- Stories: 2
- Patio & porch: Porch, Screened
- Exterior features: Outdoor Living Area, Porch
- Pool features: Association
- On waterfront: Yes
- Waterfront features: Intracoastal Access
Details
- Parcel number: 08434527430050110
- Zoning: R3(cit
- Special conditions: Standard
Construction
Type & style
- Home type: Condo
- Property subtype: Condominium
Materials
- Block
- Roof: Flat
Condition
- Resale
- New construction: No
- Year built: 1971
Utilities & green energy
- Electric: 3 Phase
- Sewer: Public Sewer
- Water: Public
- Utilities for property: Cable Available, Sewer Available, Water Available
Community & HOA
Community
- Senior community: Yes
- Subdivision: SNUG HARBOR GARDENS CONDO
HOA
- Has HOA: Yes
- Amenities included: Clubhouse, Fitness Center, Pool
- Services included: Common Areas, Cable TV, Sewer, Trash, Water
- HOA fee: $718 monthly
Location
- Region: Boynton Beach
Financial & listing details
- Price per square foot: $157/sqft
- Tax assessed value: $155,000
- Annual tax amount: $1,364
- Date on market: 6/17/2026
- Cumulative days on market: 237 days
- Listing terms: Cash,Conventional
Estimated market value
$125,900
$120,000 - $132,000
$2,376/mo
Price history
| Date | Event | Price |
|---|---|---|
| 4/29/2026 | Price change | $134,900-9.5%$157/sqft |
Source:  BeachesMLS #R11142020 Report a problem BeachesMLS #R11142020 Report a problem | ||
| 3/10/2026 | Price change | $149,000-6.8%$174/sqft |
Source: BeachesMLS #R11142020 Report a problem | ||
| 1/18/2026 | Price change | $159,900-5.9%$186/sqft |
Source: BeachesMLS #RX-11142020 Report a problem | ||
| 11/19/2025 | Listed for sale | $169,900$198/sqft |
Source: BeachesMLS #RX-11142020 Report a problem | ||
| 8/31/2025 | Listing removed | $169,900$198/sqft |
Source: BeachesMLS #RX-11062270 Report a problem | ||
| 5/13/2025 | Price change | $169,900-5.1%$198/sqft |
Source: BeachesMLS #RX-11062270 Report a problem | ||
| 3/17/2025 | Price change | $179,000-5.3%$209/sqft |
Source: BeachesMLS #RX-11062270 Report a problem | ||
| 2/13/2025 | Listed for sale | $189,000+68.8%$220/sqft |
Source: BeachesMLS #RX-11062270 Report a problem | ||
| 3/7/2018 | Sold | $112,000-4.3%$131/sqft |
Source: Public Record Report a problem | ||
| 1/17/2018 | Price change | $117,000-1.7%$136/sqft |
Source: NextHome Today #RX-10373584 Report a problem | ||
| 11/29/2017 | Listing removed | $1,800$2/sqft |
Source: NextHome Today #RX-10375006 Report a problem | ||
| 10/21/2017 | Listed for rent | $1,800$2/sqft |
Source: NextHome Today #RX-10375006 Report a problem | ||
| 10/16/2017 | Listed for sale | $119,000+13.9%$139/sqft |
Source: NextHome Today #RX-10373584 Report a problem | ||
| 2/19/2016 | Listing removed | $104,500$122/sqft |
Source: RE/MAX PRESTIGE REALTY #RX-10203039 Report a problem | ||
| 1/29/2016 | Listed for sale | $104,500+22.9%$122/sqft |
Source: RE/MAX PRESTIGE REALTY #RX-10203039 Report a problem | ||
| 6/26/2015 | Sold | $85,000-26.1%$99/sqft |
Source: BeachesMLS #R10139031 Report a problem | ||
| 3/14/2013 | Listing removed | $115,000$134/sqft |
Source: Hastings Realty Inc. #R3283703 Report a problem | ||
| 5/24/2012 | Listed for sale | $115,000+130%$134/sqft |
Source: Hastings Realty Inc. #R3283703 Report a problem | ||
| 7/18/1995 | Sold | $50,000$58/sqft |
Source: Public Record Report a problem | ||
Public tax history
| Year | Property taxes | Tax assessment |
|---|---|---|
| 2025 | $1,364 +3.9% | $97,824 +2.9% |
| 2024 | $1,313 +5.8% | $95,067 +3% |
| 2023 | $1,241 +3.3% | $92,298 +3% |
| 2022 | $1,201 +2.5% | $89,610 +3% |
| 2021 | $1,172 -0.8% | $87,000 +0.1% |
| 2020 | $1,181 +2.5% | $86,955 +2.3% |
| 2019 | $1,152 | $85,000 +10.4% |
| 2018 | $1,152 -37.4% | $77,000 |
| 2017 | $1,840 -1.2% | $77,000 +6.9% |
| 2016 | $1,862 +5.3% | $72,000 +18% |
| 2015 | $1,769 +18.7% | $61,000 +7% |
| 2014 | $1,491 +8.9% | $57,000 +9.6% |
| 2013 | $1,368 +0.1% | $52,000 |
| 2012 | $1,367 -21.1% | $52,000 -23.5% |
| 2011 | $1,731 -3.9% | $68,000 -6.8% |
| 2010 | $1,802 -18.2% | $73,000 -22.3% |
| 2009 | $2,204 +0.8% | $94,000 -7.7% |
| 2008 | $2,187 -9% | $101,850 -11.4% |
| 2007 | $2,404 +3.6% | $115,000 +13.6% |
| 2006 | $2,320 | $101,250 +25% |
| 2005 | -- | $81,000 +19.1% |
| 2004 | $989 +941.5% | $68,000 -1.4% |
| 2003 | $95 -91.9% | $69,000 +54% |
| 2002 | $1,173 +13.3% | $44,800 +12.3% |
| 2001 | $1,035 +11.1% | $39,900 +10.8% |
| 2000 | $931 +6.4% | $36,000 |
| 1999 | $875 | $36,000 |
Find assessor info on the county website
Monthly payment
Est. payment
Payment breakdown
Explore the cost of this home by adjusting the details. Changes won't be saved.Climate risks
Neighborhood: 33435
Nearby schools
GreatSchools rating
- 3/10Forest Park Elementary SchoolGrades: PK-5Distance: 0.8 mi
- 3/10Congress Community Middle SchoolGrades: 6-8Distance: 2.3 mi
- 3/10Boynton Beach Community High SchoolGrades: PK,6-12Distance: 2.4 mi
Schools provided by the listing agent
- Elementary: Forest Park
- Middle: Congress
- High: Boynton Beach
Source: BeachesMLS. This data may not be complete. We recommend contacting the local school district to confirm school assignments for this home.
- $147,2002 bd2 ba866 sqft624 Snug Harbor Dr APT B1, Boynton Beach, FL 33435Off Market
- $142,6002 bd2 ba866 sqft624 Snug Harbor Dr APT B2, Boynton Beach, FL 33435Off Market

- $148,6002 bd2 ba866 sqft624 Snug Harbor Dr APT B3, Boynton Beach, FL 33435Off Market
- $155,7002 bd2 ba866 sqft624 Snug Harbor Dr APT B4, Boynton Beach, FL 33435Off Market
- $156,6002 bd2 ba866 sqft624 Snug Harbor Dr APT B9, Boynton Beach, FL 33435Off Market
- $145,6002 bd2 ba866 sqft624 Snug Harbor Dr APT B10, Boynton Beach, FL 33435Off Market
- $139,9002 bd2 ba866 sqft624 Snug Harbor Dr APT B12, Boynton Beach, FL 33435Off Market
- $143,9002 bd2 ba866 sqft624 Snug Harbor Dr APT B13, Boynton Beach, FL 33435Off Market
- $165,8002 bd2 ba866 sqft624 Snug Harbor Dr APT B14, Boynton Beach, FL 33435Off Market
A local agent can set up tours, give advice and negotiate with sellers.
A local lender can help you make sure your offer is ready when you are.
Similar homes
- $139,9001 bd1 ba629 sqft638 Snug Harbor Drive #E6, Boynton Beach, FL 33435For Sale
 MLS ID #B26032319, Mary Logsdon Blevins, Hudson Realty Of The Plm Bchs. BeachesMLS
 - $139,5001 bd1 ba731 sqftD, Boynton Beach, FL 33435For Sale
 MLS ID #R11072547, Margaret Serapilia, William Raveis Real Estate. BeachesMLS
 - $124,9001 bd2 ba1k sqft312 NE 17th Avenue #202, Boynton Beach, FL 33435For Sale
 MLS ID #B26049346, Ryan L Jennings, Keller Williams Realty - Welli. BeachesMLS
 - $180,0002 bd1 ba798 sqftHampshire Gardens, Boynton Beach, FL 33435For Sale
 MLS ID #B26054139, Mandy A Siegel, The Property Xperts. BeachesMLS
 - $122,0001 bd2 ba754 sqft2615 NE 3rd Court #1060, Boynton Beach, FL 33435For SaleMLS ID #R11163934, Jocelyne More, United Realty Group Inc.. BeachesMLS
- $195,0001 bd2 ba950 sqft32, Boynton Beach, FL 33435For SaleMLS ID #B26061577, Candace Garber, TruDeals Realty Corp. BeachesMLS
- $138,0001 bd2 ba1k sqft14B, Delray Beach, FL 33484For SaleMLS ID #B26063184, Raquel Martin, United Realty Group, Inc. BeachesMLS
- $150,0002 bd2 ba790 sqft7142 GOLF COLONY Court #102, Lake Worth, FL 33467For SaleMLS ID #B26063866, Angie Neris, Truenest Southeast Florida. BeachesMLS
- $125,0002 bd2 ba1k sqftD, Delray Beach, FL 33446For SaleMLS ID #B26061896, Aaron Siegel, Siegel Real Estate LLC. BeachesMLS
- $139,0002 bd2 ba1k sqft10 Willowbrook Lane #108, Delray Beach, FL 33446For SaleMLS ID #B26044041, Macy Sedlacek, LPT Realty, LLC. BeachesMLS
- $135,0002 bd2 ba798 sqft64 COVENTRY C, West Palm Beach, FL 33417For SaleMLS ID #B26060814, Susan Richmond, RE/MAX Direct. BeachesMLS
- $145,0002 bd2 ba880 sqftSAXONY B, Delray Beach, FL 33446For SaleMLS ID #B26056529, Melissa A Cutter, The Keyes Company. BeachesMLS
- $140,0002 bd2 ba883 sqft108 Valencia Boulevard #E108, Delray Beach, FL 33446For SaleMLS ID #B26026577, Henoc Ulysse, First Florida Real Estate Corp. BeachesMLS
- $199,0002 bd2 ba960 sqft2017 SW Golf Lane, Palm Beach Leisureville, Boynton Beach, FL 33426For SaleMLS ID #B26043546, Christine Piazza, RE/MAX Select Group. BeachesMLS
- $149,0002 bd2 ba1k sqft2640 SW 22nd Avenue #1103, Delray Beach, FL 33445For SaleMLS ID #B26037719, Margarita Zhemukhova, Zhemukhova. BeachesMLS
- $139,0002 bd2 ba883 sqft409 Brittany I #409, Delray Beach, FL 33446For SaleMLS ID #F10520759, Peter A Marcucilli, VantaSure Realty LLC. BeachesMLS
- $124,0002 bd2 ba902 sqft298 Burgundy G, Delray Beach, FL 33484For SaleMLS ID #R11109323, Devin Buoniello, The Telchin Group LLC. BeachesMLS
- $145,0002 bd2 ba1k sqft7633 Tahiti Lane #204, Lake Worth, FL 33467For SaleMLS ID #B26058835, Harm Meyer, Compass Florida, LLC (Jupiter). BeachesMLS
- $125,0002 bd2 ba1k sqft#5, Delray Beach, FL 33446For SaleMLS ID #B26003588, Rokhel Shimunov, ROARING LIONS REALTY, LLC. BeachesMLS
- $119,9002 bd2 ba907 sqftNormandy K, Delray Beach, FL 33484For SaleMLS ID #B26032375, Patricia E Swass, RE/MAX Direct. BeachesMLS
