Skip main navigation
Sold for $1,250,000
  • Listed by: Re/Max Coastal Homes • Sandra Marquez • Contact: 949-293-3236
    Bought with: Re/Max Coastal Homes
    $1,250,000

    21 Corte Pinturas, San Clemente, CA 92673

    2beds
    2,045sqft
    Condominium
    Built in 2000
    -- sqft lot
    $1,297,500 Zestimate®
    $611/sqft
    $5,737 Estimated rent

    Home value

    $1,297,500

    $1.22M - $1.39M

    $5,737/mo

    Zestimate® history
    Loading
    Loading...

    Owner options

    List your home for rent

    $5,737/mo

    Rent Zestimate®

    Find your next renter with Zillow Rental Manager. Plus, with online applications, you can quickly screen prospective tenants – for free.

    Learn more

    $5,737/mo

    Rent Zestimate®

    Refinance and save

    $8,249/mo

    Est. payment

    Refinancing to a lower rate could help reduce your monthly payments and save thousands over the life of the loan.

    See today's rates

    $8,249/mo

    Est. payment

    Explore your selling options

    Work with a Zillow partner agent

    Leverage their expertise and Zillow's premium Showcase listings to get your home seen by more buyers.

    Get started

    List with your own agent

    Get your home in front of millions of buyers by listing it on Zillow.

    Learn how to do it

    Sell it yourself

    Take full control of how buyers see your home on Zillow by listing For Sale by Owner (FSBO).

    List your home

    What's special

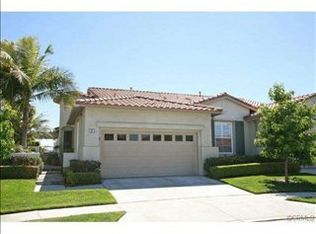
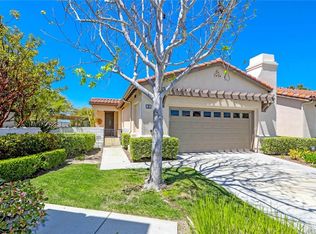
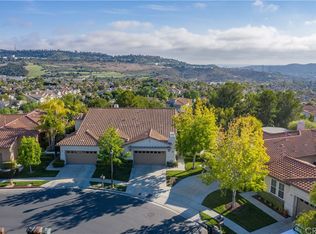
    This charming single-level residence is in the highly sought-after community of Sea Garden in The Gallery at Talega, a gated 55+ neighborhood offering endless activities and amenities. This beautifully maintained home features 2 bedrooms, 2.5 baths, and an office with French doors that overlook the front courtyard and can be used as a third bedroom, library, or retreat. A separate dining room off the kitchen provides another great option for flex space. The kitchen boasts an oversized island and breakfast nook, and opens to the family room, complete with an inviting fireplace. Priced competitively, this home spans approximately 2,000 sq. ft. and exudes quality and care from the moment you enter the welcoming front gated courtyard. The owners have lovingly maintained and upgraded the home. Additional features include PEX piping, warm wood flooring, a low maintenance rear yard with convenient sitting walls, an inside laundry room with a sink and a two-car garage equipped with built-in storage and overhead cabinets. Residents of The Gallery enjoy resort-style living with a wide range of amenities and social activities, including a clubhouse with an outdoor lounge, fitness center, various meeting and activity rooms, bocce ball, croquet field, billiard tables, putting green, and a beautiful pool and spa. The community also overlooks an 18-hole golf course designed by Fred Couples. Welcome Home!

    Zillow last checked:

    Listing updated:

    Listed by:

    Sandra Marquez DRE #01181253 949-293-3236,

    Re/Max Coastal Homes

    Bought with:

    Sandra Marquez, DRE #01181253

    Re/Max Coastal Homes

    Source: CRMLS,MLS#: OC24193183MLS LogoOriginating MLS: California Regional MLS

    Facts & features

    Interior

    Bedrooms & bathrooms
    • Bedrooms: 2
    • Bathrooms: 3
    • Full bathrooms: 2
    • 1/2 bathrooms: 1
    • Main level bathrooms: 2
    • Main level bedrooms: 2
    Rooms
    • Room types: Bedroom, Entry/Foyer, Family Room, Kitchen, Laundry, Primary Bedroom, Other, Dining Room
    Primary bedroom
    • Features: Main Level Primary
    Bedroom
    • Features: Bedroom on Main Level
    Bathroom
    • Features: Bathroom Exhaust Fan, Bathtub, Dual Sinks, Enclosed Toilet, Full Bath on Main Level, Separate Shower, Tub Shower, Vanity, Walk-In Shower
    Other
    • Features: Dressing Area
    Kitchen
    • Features: Kitchen Island, Kitchen/Family Room Combo
    Other
    • Features: Walk-In Closet(s)
    Heating
    • Central
    Cooling
    • Central Air
    Appliances
    • Included: Dishwasher, Disposal, Microwave, Self Cleaning Oven, Vented Exhaust Fan, Dryer, Washer
    • Laundry: Inside, Laundry Room
    Features
    • Breakfast Bar, Breakfast Area, Separate/Formal Dining Room, Open Floorplan, Recessed Lighting, Storage, Bedroom on Main Level, Dressing Area, Main Level Primary, Walk-In Closet(s)
    • Flooring: Carpet, Tile, Wood
    • Doors: French Doors
    • Windows: Blinds, Double Pane Windows
    • Has fireplace: Yes
    • Fireplace features: Family Room
    • Common walls with other units/homes: 2+ Common Walls,No One Above,No One Below
    Interior area
    • Total interior livable area: 2,045 sqft

    Property

    Parking
    • Total spaces: 2
    • Parking features: Concrete, Direct Access, Driveway, Garage
    • Attached garage spaces: 2
    Accessibility
    • Accessibility features: No Stairs, See Remarks
    Features
    • Levels: One
    • Stories: 1
    • Entry location: 1
    • Patio & porch: Concrete, Patio
    • Pool features: Community, In Ground, Association
    • Has spa: Yes
    • Spa features: Association, Community, In Ground
    • Has view: Yes
    • View description: City Lights, Hills, Neighborhood
    Lot
    • Features: Back Yard, Front Yard, Sprinkler System, Yard
    Details
    • Parcel number: 93373357
    • Special conditions: Standard

    Construction

    Type & style
    • Home type: Condo
    • Architectural style: Traditional
    • Property subtype: Condominium
    • Attached to another structure: Yes
    Materials
    • Foundation: Slab
    • Roof: Concrete,Tile
    Condition
    • New construction: No
    • Year built: 2000

    Utilities & green energy

    • Electric: Standard
    • Sewer: Public Sewer
    • Water: Public
    • Utilities for property: Cable Connected, Electricity Connected, Natural Gas Connected, Phone Connected, Sewer Connected, Water Connected

    Community & HOA

    Community
    • Features: Biking, Hiking, Storm Drain(s), Street Lights, Sidewalks, Gated, Pool
    • Security: Carbon Monoxide Detector(s), Fire Sprinkler System, Security Gate, Gated Community, Smoke Detector(s)
    • Senior community: Yes
    • Subdivision: Seagarden (Seag)
    HOA
    • Has HOA: Yes
    • Amenities included: Bocce Court, Billiard Room, Clubhouse, Controlled Access, Fitness Center, Game Room, Meeting Room, Meeting/Banquet/Party Room, Maintenance Front Yard, Pickleball, Pool, Spa/Hot Tub, Tennis Court(s)
    • HOA fee: $305 monthly
    • HOA name: Talega Gallery
    • HOA phone: 949-361-4685
    • Second HOA fee: $267 monthly
    • Second HOA name: Talega
    • Third HOA fee: $150 monthly
    • Third HOA name: Sea Garden
    Location
    • Region: San Clemente

    Financial & listing details

    • Price per square foot: $611/sqft
    • Tax assessed value: $832,607
    • Annual tax amount: $9,912
    • Date on market: 9/19/2024
    • Cumulative days on market: 6 days
    • Listing terms: Cash,Cash to New Loan
    • Inclusions: Washer/Dryer
    • Road surface type: Paved

    Price history

    DateEventPrice
    10/30/2024Sold$1,250,000$611/sqft
    Source: CRMLS #OC24193183 Report a problem
    10/24/2024Pending sale$1,250,000$611/sqft
    Source: CRMLS #OC24193183 Report a problem
    9/25/2024Contingent$1,250,000$611/sqft
    Source: CRMLS #OC24193183 Report a problem
    9/19/2024Listed for sale$1,250,000+82.5%$611/sqft
    Source: CRMLS #OC24193183 Report a problem
    6/2/2004Sold$685,000+56.8%$335/sqft
    Source: Public Record Report a problem
    10/26/2001Sold$437,000$214/sqft
    Source: Public Record Report a problem

    Public tax history

    YearProperty taxesTax assessment
    2025$9,912 -10.2%$832,607 -12.8%
    2024$11,042 +11.8%$954,824 +12.7%
    2023$9,881 +2%$846,885 +2%
    2022$9,687 +2.1%$830,280 +2%
    2021$9,491 +0.2%$814,000
    2020$9,470 $814,000
    2019$9,470 +0.6%$814,000 +9%
    2018$9,416 +8.5%$747,000
    2017$8,682 $747,000 +7.3%
    2016$8,682 +3.2%$696,000
    2015$8,411 +8.3%$696,000 +10.1%
    2014$7,765 $632,150 +25%
    2013-- $505,720
    2012-- $505,720 -6%
    2011-- $538,000 -9.7%
    2010-- $596,000 -13.3%
    2009-- $687,500 -7.3%
    2008-- $741,465 +2%
    2007-- $726,927 +2%
    2006-- $712,674 +2%
    2005-- $698,700 +53.9%
    2004-- $454,061 +1.9%
    2003-- $445,740 +2%
    2002-- $437,000
    Find assessor info on the county website

    Neighborhood: 92673

    Nearby schools

    GreatSchools rating
    Get a cash offer in 3 minutes
    Find out how much your home could sell for in as little as 3 minutes with a no-obligation cash offer.
    Estimated market value
    $1,297,500
    Get a cash offer in 3 minutes
    Find out how much your home could sell for in as little as 3 minutes with a no-obligation cash offer.
    Estimated market value
    $1,297,500