Skip main navigation
Pending
  • Listed by: Luxre Realty, Inc. • Hunter Crane • Contact: 949-498-3702
    Price cut: $50K (5/30)
    $1,749,000

    31 Corte Pinturas, San Clemente, CA 92673

    3beds
    2,053sqft
    : 
    Loading
    Get pre-qualified
    Condominium
    Built in 2001
    -- sqft lot
    $1,692,100 Zestimate®
    $852/sqft
    $802/mo HOA

    What's special

    Beautifully maintained single-level homePrivate backyard retreatCoastal sunsetsInviting interior courtyardExpansive windowsSerene hillside viewsSpacious patio
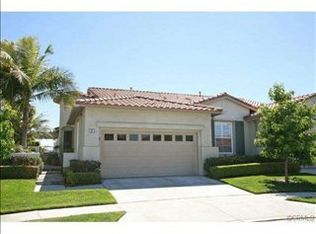
    Welcome to 31 Corte Pinturas, a beautifully maintained single-level home located in a highly sought-after 55+ gated community in Talega, San Clemente. This light and bright 2-bedroom, 3-bath residence, plus a dedicated office, offers an open and airy floor plan with high ceilings, expansive windows, and seamless indoor-outdoor living. Additional highlights include a versatile office or guest space, an inviting interior courtyard, and low-maintenance living throughout, making this home as functional as it is comfortable. The spacious kitchen features a large center island and opens to the living and dining areas, creating an ideal setting for both everyday living and entertaining. The primary suite is generously sized and includes a spa-inspired bathroom with dual vanities, a soaking tub, walk-in shower, and a large walk-in closet. Step outside to a private backyard retreat with a spacious patio, lush landscaping, and serene hillside views, perfect for relaxing evenings or hosting guests while enjoying coastal sunsets. Residents enjoy a peaceful, well-kept community with access to resort-style amenities, all just minutes from beaches, golf, shopping, and dining. ** This home has been Re-piped.**
    83 days
    |
    102
    |
    0
    |

    Zillow last checked:

    Listing updated:

    Listed by:

    Hunter Crane DRE #02013851 movewithhunter@gmail.com,

    Luxre Realty, Inc.,

    Katrina Crane DRE #01942549 949-412-4995,

    Luxre Realty, Inc.

    Source: CRMLS,MLS#: OC26086143MLS LogoOriginating MLS: California Regional MLS

      Facts & features

      Interior

      Bedrooms & bathrooms
      • Bedrooms: 3
      • Bathrooms: 3
      • Full bathrooms: 2
      • 1/2 bathrooms: 1
      • Main level bathrooms: 2
      • Main level bedrooms: 2
      Rooms
      • Room types: Bedroom, Family Room, Laundry, Living Room, Primary Bathroom, Primary Bedroom, Office
      Primary bedroom
      • Features: Main Level Primary
      Bedroom
      • Features: All Bedrooms Down
      Bedroom
      • Features: Bedroom on Main Level
      Cooling
      • Central Air
      Appliances
      • Laundry: Inside, Laundry Room
      Features
      • All Bedrooms Down, Bedroom on Main Level, Main Level Primary
      • Has fireplace: Yes
      • Fireplace features: Family Room
      • Common walls with other units/homes: 2+ Common Walls
      Interior area
      • Total interior livable area: 2,053 sqft

      Property

      Parking
      • Total spaces: 2
      • Parking features: Garage
      • Attached garage spaces: 2
      Features
      • Levels: One
      • Stories: 1
      • Entry location: Front
      • Pool features: Community, Association
      • Has view: Yes
      • View description: Mountain(s), Neighborhood, Ocean, Peek-A-Boo
      • Has water view: Yes
      • Water view: Ocean
      Lot
      • Size: 0.91 Acres
      • Features: Cul-De-Sac
      Details
      • Parcel number: 93373362
      • Special conditions: Standard

      Construction

      Type & style
      • Home type: Condo
      • Property subtype: Condominium
      • Attached to another structure: Yes
      Condition
      • New construction: No
      • Year built: 2001

      Utilities & green energy

      • Sewer: Public Sewer
      • Water: Public

      Community & HOA

      Community
      • Features: Storm Drain(s), Street Lights, Suburban, Sidewalks, Gated, Pool
      • Security: Security Gate, Gated Community
      • Senior community: Yes
      • Subdivision: Seagarden (Seag)
      HOA
      • Has HOA: Yes
      • Amenities included: Bocce Court, Billiard Room, Clubhouse, Fitness Center, Fire Pit, Maintenance Grounds, Game Room, Meeting Room, Management, Meeting/Banquet/Party Room, Maintenance Front Yard, Outdoor Cooking Area, Barbecue, Other, Picnic Area, Pickleball, Pool, Recreation Room, Spa/Hot Tub, Security
      • HOA fee: $345 monthly
      • HOA name: The Gallery
      • HOA phone: 949-361-4685
      • Second HOA fee: $267 monthly
      • Third HOA fee: $190 monthly
      Location
      • Region: San Clemente

      Financial & listing details

      • Price per square foot: $852/sqft
      • Tax assessed value: $472,509
      • Annual tax amount: $6,216
      • Date on market: 4/24/2026
      • Cumulative days on market: 84 days
      • Listing terms: Submit

        Estimated market value

        $1,692,100

        $1.61M - $1.78M

        $6,102/mo

        Price history

        DateEventPrice
        6/5/2026Pending sale$1,749,000$852/sqft
        Source: CRMLS #OC26086143 Report a problem
        5/30/2026Price change$1,749,000-2.8%$852/sqft
        Source: CRMLS #OC26086143 Report a problem
        4/24/2026Listed for sale$1,799,000+315.5%$876/sqft
        Source: CRMLS #OC26086143 Report a problem
        11/2/2001Sold$433,000$211/sqft
        Source: Public Record Report a problem

        Public tax history

        YearProperty taxesTax assessment
        2025$6,216 +2%$472,509 +2%
        2024$6,092 +2.6%$463,245 +2%
        2023$5,940 +2%$454,162 +2%
        2022$5,824 +2.1%$445,257 +2%
        2021$5,703 +1.2%$436,527 +1%
        2020$5,637 $432,051 +2%
        2019$5,637 +2.5%$423,580 +2%
        2018$5,499 +4.3%$415,275 +2%
        2017$5,272 $407,133 +2%
        2016$5,272 -1.7%$399,150 +1.5%
        2015$5,362 +2.7%$393,155 +2%
        2014$5,219 $385,454 +0.5%
        2013-- $383,712 +2%
        2012-- $376,189 +2%
        2011-- $368,813 +0.8%
        2010-- $366,057 -0.2%
        2009-- $366,928 +2%
        2008-- $359,734 +2%
        2007-- $352,681 +2%
        2006-- $345,766 +2%
        2005-- $338,987 +2%
        2004-- $332,341 +1.9%
        2003-- $326,250 +2%
        2002-- $319,853
        Find assessor info on the county website

        Monthly payment

        Est. payment

        Payment breakdown

        Explore the cost of this home by adjusting the details. Changes won't be saved.
        All calculations are estimates and provided by Zillow, Inc. for informational purposes only. Actual amounts may vary.
        HOA fees may include property taxes on listings classified as Co-Ops. Contact the listing agent and/or owner for fee details.
        Mortgage interest rates are dependent on a number of factors, including credit score, down payment, and repayment length. Interest rate data provided by Zillow Group Marketplace, Inc. as of 1/1/1970 from various mortgage lenders with which we have lead or other similar arrangements; the Estimated Payment is an average of those rates.
        See how much you could borrow to make a competitive offer.

        Climate risks

        Neighborhood: 92673

        Getting around

        27 / 100
        Car-Dependent
        2 / 100
        Somewhat Bikeable

        Nearby schools

        GreatSchools rating

        A local agent can set up tours, give advice and negotiate with sellers.

        Browse local experts

        Similar homes

          1. Local buyer's agents are ready to help