This home was completely redone less than a year ago new bathrooms,LVP Flooring, cabinets, roof and so much more. You will be pleased to call this neighborhood home.
Active
$199,990
21 Country Dr, Fayetteville, TN 37334
3beds
1,232sqft
Manufactured On Land, Residential
Built in 1999
1 Acres Lot
$-- Zestimate®
$162/sqft
$-- HOA
What's special
New bathroomsLvp flooring
- 104 days |
- 292 |
- 7 |
Zillow last checked:
Listing updated:
Listed by:
Daniel Demers 888-219-3009,
Sell Your Home Services, LLC 888-219-3009
Source: RealTracs MLS as distributed by MLS GRID,MLS#: 3176018
Facts & features
Interior
Bedrooms & bathrooms
- Bedrooms: 3
- Bathrooms: 2
- Full bathrooms: 2
- Main level bedrooms: 3
Bedroom 1
- Area: 1 Square Feet
- Dimensions: 1x1
Kitchen
- Features: Eat-in Kitchen
- Level: Eat-in Kitchen
- Area: 1 Square Feet
- Dimensions: 1x1
Living room
- Area: 1 Square Feet
- Dimensions: 1x1
Heating
- Central, Natural Gas
Cooling
- Central Air, Electric
Appliances
- Included: Electric Oven, Electric Range
Features
- Ceiling Fan(s)
- Flooring: Vinyl
- Basement: Crawl Space
- Number of fireplaces: 1
- Fireplace features: Insert
Interior area
- Total structure area: 1,232
- Total interior livable area: 1,232 sqft
- Finished area above ground: 1,232
Property
Accessibility
- Accessibility features: Accessible Entrance
Features
- Levels: One
- Stories: 1
- Patio & porch: Deck
Lot
- Size: 1 Acres
- Dimensions: 137.5 x 197.03
Details
- Parcel number: 115O B 01100 000
- Special conditions: Standard
Construction
Type & style
- Home type: MobileManufactured
- Property subtype: Manufactured On Land, Residential
Materials
- Vinyl Siding
- Roof: Metal
Condition
- New construction: No
- Year built: 1999
Utilities & green energy
- Sewer: Septic Tank
- Water: Public
- Utilities for property: Electricity Available, Natural Gas Available, Water Available
Community & HOA
Community
- Subdivision: Pea Ridge Estates Subdv
HOA
- Has HOA: No
Location
- Region: Fayetteville
Financial & listing details
- Price per square foot: $162/sqft
- Tax assessed value: $124,600
- Annual tax amount: $592
- Date on market: 4/15/2026
- Electric utility on property: Yes
Daniel Demers
Daniel Demers
(888) 219-3009
By pressing Contact Agent, you agree that the real estate professional identified above may call/text you about your search, which may involve use of automated means and pre-recorded/artificial voices. You don't need to consent as a condition of buying any property, goods, or services. Message/data rates may apply. You also agree to our Terms of Use. Zillow does not endorse any real estate professionals. We may share information about your recent and future site activity with your agent to help them understand what you're looking for in a home.
Estimated market value
Not available
Estimated sales range
Not available
Not available
Price history
| Date | Event | Price |
|---|---|---|
| 4/15/2026 | Listed for sale | $199,990+11.1%$162/sqft |
Source:  RealTracs MLS as distributed by MLS GRID #3176018 Report a problem RealTracs MLS as distributed by MLS GRID #3176018 Report a problem | ||
| 8/26/2025 | Listing removed | $179,990$146/sqft |
Source: RealTracs MLS as distributed by MLS GRID #2942353 Report a problem | ||
| 7/16/2025 | Listed for sale | $179,990+424.1%$146/sqft |
Source: RealTracs MLS as distributed by MLS GRID #2942353 Report a problem | ||
| 7/30/2024 | Sold | $34,340+212.2%$28/sqft |
Source: Public Record Report a problem | ||
| 4/16/1999 | Sold | $11,000$9/sqft |
Source: Public Record Report a problem | ||
Public tax history
| Year | Property taxes | Tax assessment |
|---|---|---|
| 2025 | $592 | $31,150 |
| 2024 | $592 +40.2% | $31,150 +112.6% |
| 2023 | $422 +37.1% | $14,650 |
| 2022 | $308 | $14,650 |
| 2021 | $308 | $14,650 |
| 2020 | $308 | $14,650 |
| 2019 | $308 -18.4% | $14,650 -3.8% |
| 2018 | $378 -0.1% | $15,225 |
| 2017 | $378 | $15,225 |
| 2016 | -- | $15,225 -0.5% |
| 2015 | -- | $15,300 |
| 2014 | $300 | $15,300 |
| 2013 | -- | $15,300 |
| 2012 | $282 | $15,300 -2.8% |
| 2011 | $282 | $15,745 |
| 2010 | $282 | $15,745 |
| 2009 | $282 +0.5% | $15,745 +0.5% |
| 2008 | $281 | $15,670 |
| 2007 | $281 -19.6% | $15,670 |
| 2006 | $349 +17.7% | $15,670 +17.7% |
| 2005 | $297 | $13,313 |
| 2004 | $297 | $13,313 |
| 2002 | $297 | $13,313 |
| 2001 | -- | $13,313 -75% |
| 2000 | -- | $53,253 |
Find assessor info on the county website
Monthly payment
Climate risks
Neighborhood: Park City
Nearby schools
GreatSchools rating
- 6/10Highland Rim Elementary SchoolGrades: PK-8Distance: 0.6 mi
- 7/10Lincoln County High SchoolGrades: 9-12Distance: 4.2 mi
Schools provided by the listing agent
- Elementary: Highland Rim Elementary
- Middle: Highland Rim Elementary
- High: Lincoln County High School
Source: RealTracs MLS as distributed by MLS GRID. This data may not be complete. We recommend contacting the local school district to confirm school assignments for this home.
- $159,800-- bd1 ba1.9k sqft19 Country Dr, Fayetteville, TN 37334Off Market
- $206,0004 bd2 ba1.5k sqft23 Country Dr, Fayetteville, TN 37334Off Market

- $225,5003 bd3 ba1.7k sqft20 Country Dr, Fayetteville, TN 37334Off Market

- $168,800-- bd1 ba1.8k sqft22 Country Dr, Fayetteville, TN 37334Off Market
- $225,1005 bd2 ba2k sqft17 Country Dr, Fayetteville, TN 37334Off Market
- $123,500-- bd1 ba1.7k sqft18 Country Dr, Fayetteville, TN 37334Off Market
- $210,0004 bd2 ba2k sqft25 Country Dr, Fayetteville, TN 37334Off Market
- $286,8006.76 Acres14 Dot Dr, Fayetteville, TN 37334Off Market
Similar homes
- $214,9003 bd2 ba1.2k sqft7 Timbers Edge Rd, Fayetteville, TN 37334For Sale
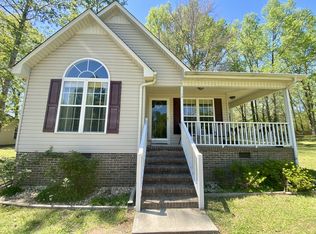
 MLS ID #3297999, Robert Bradley "Brad" Phillips. RealTracs MLS as distributed by MLS GRID
 - $209,9002 bd1 ba1k sqft21 McAlister Rd, Fayetteville, TN 37334For Sale
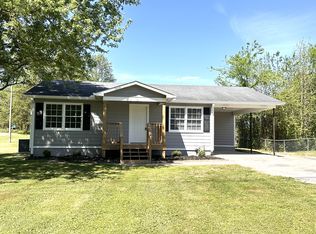 MLS ID #3177775, Anna Morris. RealTracs MLS as distributed by MLS GRID
 - $225,0003 bd2 ba1.3k sqft253 Shelbyville Hwy, Fayetteville, TN 37334For Sale
 MLS ID #3225801, Phil Bogard. RealTracs MLS as distributed by MLS GRID
 - $250,0003 bd2 ba1.7k sqft140 Simmons Cir, Fayetteville, TN 37334For Sale
 MLS ID #3148687, Kaila Hampton Gentry. RealTracs MLS as distributed by MLS GRID
 - $164,9003 bd1 ba1k sqft306 Hamilton St, Fayetteville, TN 37334For SaleMLS ID #3260531, Ralph Harvey. RealTracs MLS as distributed by MLS GRID
- $130,0003 bd2 ba1.7k sqft19 Clark Mill Rd, Fayetteville, TN 37334For SaleMLS ID #3243566, Seth Choate. RealTracs MLS as distributed by MLS GRID
- $292,5003 bd2 ba1.6k sqft4019 Belle Orchard Dr, Fayetteville, TN 37334For SaleMLS ID #3229857, Hannah Moyers. RealTracs MLS as distributed by MLS GRID
- $149,9993 bd2 ba1k sqft10 Light Ln, Kelso, TN 37348For SaleMLS ID #3260249, Fallon Massey. RealTracs MLS as distributed by MLS GRID
- $225,0003 bd2 ba1.2k sqft102 Elkwood Rd, Hazel Green, AL 35750For SaleMLS ID #21919557, Jasmine Hanonu. ValleyMLS
- $299,0003 bd2 ba1.3k sqft76 Simmons Cir Lot 4, Fayetteville, TN 37334New ConstructionMLS ID #3229656, Seth Phillips. RealTracs MLS as distributed by MLS GRID
- $149,0002 bd2 ba896 sqft1214 Locust St, Fayetteville, TN 37334For SaleMLS ID #3181407, Ronald Lampley. RealTracs MLS as distributed by MLS GRID
- $239,0003 bd2 ba1.2k sqft3926 Ready Section Rd, Ardmore, AL 35739For SaleMLS ID #21916282, Deanne Gilreath. ValleyMLS
- $254,9003 bd2 ba1.7k sqft801 2nd Ave, Fayetteville, TN 37334For SaleMLS ID #2964345, Brie King Broadway. RealTracs MLS as distributed by MLS GRID
- $214,9003 bd2 ba1.3k sqft116 Carnegie Loop, Meridianville, AL 35759For SaleMLS ID #21919681, Trey Sippial. ValleyMLS
- $188,4003 bd2 ba1.1k sqft497 Ready Section Rd, Hazel Green, AL 35750For SaleMLS ID #21914195, Erin Elydia. ValleyMLS
- $115,0003 bd2 ba1.1k sqft97 Delina Boonshill Rd, Petersburg, TN 37144For SaleMLS ID #3304175, Fallon Massey. RealTracs MLS as distributed by MLS GRID
- $165,0002 bd2 ba1.2k sqft2336 Charity Ln, Hazel Green, AL 35750For SaleMLS ID #21900101, Dale Sharp. ValleyMLS
- $164,9003 bd2 ba1.2k sqft24581 Barnes Rd, Ardmore, AL 35739For SaleMLS ID #21922998, Liz Smith. ValleyMLS
- $165,0003 bd1 ba792 sqft109 Oakwood Dr, Huntland, TN 37345For SaleMLS ID #3309493, Matt Sargent. RealTracs MLS as distributed by MLS GRID
- $209,9003 bd1 ba1k sqft29645 3rd Ave, Ardmore, AL 35739For SaleMLS ID #21910994, Lindsey Hanback. ValleyMLS
