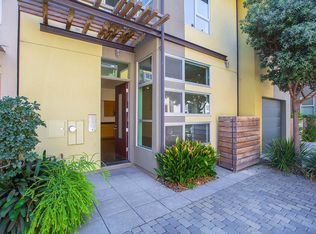
Welcome to 21 Covent Lane at West End Commons. This corner townhouse offers 1,135 sq ft of well-designed living space, combining privacy, natural light, and convenience within a gated community. Enter through your private patio into a bright, open main living area featuring soaring ceilings and new (2025) hardwood floors. The layout is flexible and works well for both living and dining. The kitchen has a clean, modern feel with black stone countertops and modern finishes, along with a conveniently located laundry closet. Upstairs, the spacious primary bedroom features high ceilings and large corner windows that bring in great natural light. The en-suite bathroom includes a granite vanity and a shower-over-tub. A half bath located between the hallway and second bedroom is ideal for guests. Designed by well-known local architect David Baker, the home reflects thoughtful, modern design throughout. The community is dog- and kid-friendly, with nicely maintained walking paths and green space to enjoy. Centrally located with easy access to freeways, public transportation, and BART, this is a comfortable, move-in ready home in a great Emeryville location. 21coventlane.com
Pending
$485,000
21 Covent Ln, Oakland, CA 94608
2beds
1,135sqft
:
Get pre-qualified$3,697/mo
Townhouse
Built in 2005
727 Square Feet Lot
$-- Zestimate®
$427/sqft
$367/mo HOA
What's special
Gated communityPrivate patioModern finishesCorner townhouseSoaring ceilingsBlack stone countertopsConveniently located laundry closet
- 18 days |
- 1,767 |
- 153 |
Zillow last checked:
Listing updated:
Listed by:
Dana Sornstein DRE #02185883 510-334-8115,
The Agency
Source: bridgeMLS/CCAR/Bay East AOR,MLS#: 41140531
Facts & features
Interior
Bedrooms & bathrooms
- Bedrooms: 2
- Bathrooms: 2
- Full bathrooms: 1
- 1/2 bathrooms: 1
Rooms
- Room types: No Additional Rooms
Kitchen
- Features: Stone Counters, Dishwasher, Disposal, Gas Range/Cooktop, Microwave, Oven Built-in, Range/Oven Built-in, Refrigerator
Heating
- Forced Air, Central
Cooling
- None
Appliances
- Included: Dishwasher, Gas Range, Microwave, Oven, Range, Refrigerator, Dryer, Washer, Gas Water Heater, Tankless Water Heater
- Laundry: Laundry Closet, In Unit, Washer/Dryer Stacked Incl
Features
- Flooring: Concrete, Hardwood, Linoleum, Carpet
- Windows: Window Coverings
- Has fireplace: No
- Fireplace features: None
- Common walls with other units/homes: Corner Unit
Interior area
- Total structure area: 1,135
- Total interior livable area: 1,135 sqft
Video & virtual tour
Property
Parking
- Total spaces: 1
- Parking features: Parking Spaces
Accessibility
- Accessibility features: Grab Bars
Features
- Levels: Two Story,Two
- Stories: 2
- Exterior features: Garden, Entry Gate
- Pool features: None
- Fencing: Fenced
Lot
- Size: 727 Square Feet
- Features: Corner Lot, Security Gate, Landscaped
Details
- Parcel number: 0070621020
- Special conditions: Standard
Construction
Type & style
- Home type: Townhouse
- Architectural style: Contemporary
- Property subtype: Townhouse
Materials
- Stucco
- Roof: Shingle
Condition
- Existing
- New construction: No
- Year built: 2005
Details
- Builder name: David Baker
Utilities & green energy
- Electric: No Solar
- Sewer: Public Sewer
- Water: Public
- Utilities for property: Cable Available, DSL Available, Internet Available, Individual Electric Meter, Individual Gas Meter
Community & HOA
Community
- Security: Fire Alarm, Fire Sprinkler System, Carbon Monoxide Detector(s), Security Gate, Smoke Detector(s)
HOA
- Has HOA: Yes
- Amenities included: Gated, Electric Metered, Gas Metered, Laundry, Setting Urban
- Services included: Reserves, Management Fee, Insurance, Maintenance Grounds
- HOA fee: $367 monthly
- HOA name: NOT LISTED
- HOA phone: 510-982-5560
Location
- Region: Oakland
Financial & listing details
- Price per square foot: $427/sqft
- Tax assessed value: $575,000
- Date on market: 7/6/2026
- Listing terms: Conventional,VA Loan
Estimated market value
Not available
Estimated sales range
Not available
Not available
Price history
| Date | Event | Price |
|---|---|---|
| 7/18/2026 | Pending sale | $485,000$427/sqft |
Source:  bridgeMLS/CCAR/Bay East AOR #41140531 Report a problem bridgeMLS/CCAR/Bay East AOR #41140531 Report a problem | ||
| 7/17/2026 | Listed for sale | $485,000$427/sqft |
Source: bridgeMLS/CCAR/Bay East AOR #41140531 Report a problem | ||
| 7/17/2026 | Pending sale | $485,000$427/sqft |
Source: bridgeMLS/CCAR/Bay East AOR #41140531 Report a problem | ||
| 7/6/2026 | Listed for sale | $485,000-15.7%$427/sqft |
Source: bridgeMLS/CCAR/Bay East AOR #41140531 Report a problem | ||
| 11/22/2024 | Sold | $575,000-4%$507/sqft |
Source: Public Record Report a problem | ||
| 8/23/2024 | Price change | $599,000-4.2%$528/sqft |
Source:  SFAR #424052270 Report a problem SFAR #424052270 Report a problem | ||
| 7/29/2024 | Listed for sale | $625,000+127.3%$551/sqft |
Source: SFAR #424052270 Report a problem | ||
| 10/19/2010 | Sold | $275,000-50%$242/sqft |
Source: Public Record Report a problem | ||
| 11/4/2005 | Sold | $550,000$485/sqft |
Source: Public Record Report a problem | ||
Public tax history
| Year | Property taxes | Tax assessment |
|---|---|---|
| 2025 | -- | $575,000 +66.5% |
| 2024 | $6,166 -3.8% | $345,397 +2% |
| 2023 | $6,409 +3.3% | $338,626 +2% |
| 2022 | $6,204 +6% | $331,987 +2% |
| 2021 | $5,853 +1.1% | $325,478 +1% |
| 2020 | $5,787 +4.8% | $322,142 +2% |
| 2019 | $5,521 +6.5% | $315,828 +2% |
| 2018 | $5,183 | $309,638 +2% |
| 2017 | $5,183 +4.4% | $303,568 +2% |
| 2016 | $4,965 +2.7% | $297,618 +1.5% |
| 2015 | $4,835 | $293,150 +4.7% |
| 2014 | $4,835 | $280,000 +12% |
| 2013 | -- | $250,000 -0.4% |
| 2012 | -- | $251,000 -8.7% |
| 2011 | -- | $275,000 +4.6% |
| 2010 | -- | $263,000 -12.3% |
| 2009 | -- | $300,000 |
Find assessor info on the county website
Monthly payment
Est. payment
Payment breakdown
Explore the cost of this home by adjusting the details. Changes won't be saved.Climate risks
Neighborhood: Clawson
Nearby schools
GreatSchools rating
- 4/10Hoover Elementary SchoolGrades: K-5Distance: 0.7 mi
- 3/10West Oakland Middle SchoolGrades: 6-8Distance: 1.1 mi
- 2/10McClymonds High SchoolGrades: 9-12Distance: 0.6 mi
- $675,5002 bd2 ba1.5k sqft2 Ambler Ln, Oakland, CA 94608Off Market

- $477,2001 bd1 ba980 sqft23 Covent Ln, Oakland, CA 94608Off Market
- $402,5001 bd1 ba965 sqft4 Ambler Ln, Oakland, CA 94608Off Market

- $573,6002 bd2 ba1.5k sqft3100 Mandela Pkwy, Oakland, CA 94608Off Market
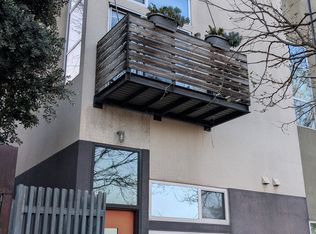
- $646,8002 bd2 ba1.5k sqft3090 Mandela Pkwy, Oakland, CA 94608Off Market
- $488,8002 bd1 ba1.1k sqft25 Covent Ln, Oakland, CA 94608Off Market
- $533,4002 bd1 ba1.1k sqft6 Ambler Ln, Oakland, CA 94608Off Market
- $653,5002 bd2 ba1.5k sqft3070 Mandela Pkwy, Oakland, CA 94608Off Market
A local agent can set up tours, give advice and negotiate with sellers.
Similar homes
- $479,9002 bd2 ba907 sqft1545 32nd St #214, Emeryville, CA 94608New Construction
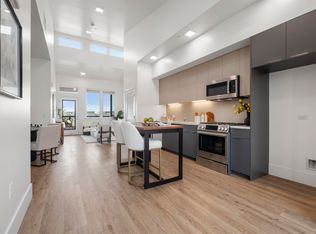 MLS ID #41142658, So Hyun Park. bridgeMLS/CCAR/Bay East AOR
 - from $519,0002 bd2 ba900 sqftD1 Plan, Hannah Row, Oakland, CA 94608New Construction
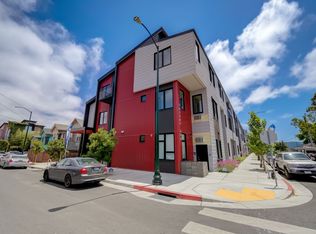 2868 HANNAH STREET LLC
 - $499,0001 bd1 ba1k sqft1510 Park Ave #315, Emeryville, CA 94608For Sale
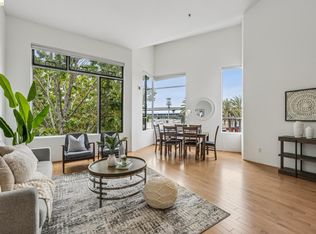 MLS ID #41140761, Danielle Clements. bridgeMLS/CCAR/Bay East AOR
 - $501,0002 bd2 ba1.1k sqft77 Fairmount Ave APT 302, Oakland, CA 94611For Sale
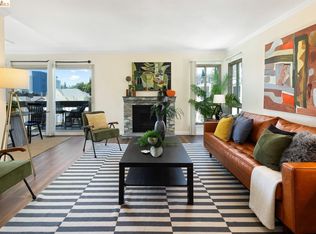 MLS ID #41142166, Robin Donovan. bridgeMLS/CCAR/Bay East AOR
 - $539,9002 bd2 ba1.1k sqft1545 32nd St #104, Oakland, CA 94608New ConstructionMLS ID #41125596, So Hyun Park. bridgeMLS/CCAR/Bay East AOR
- from $499,0001 bd2 ba930 sqftC2 Plan, Hannah Row, Oakland, CA 94608New Construction2868 HANNAH STREET LLC
- $588,8882 bd2 ba971 sqftNot Listed, Oakland, CA 94608For SaleMLS ID #41134898, Mark Ho. Bay East AOR
- from $599,0002 bd2 ba930 sqftE2 Plan, Hannah Row, Oakland, CA 94608New Construction2868 HANNAH STREET LLC
- $465,0001 bd1 ba644 sqft1510 Park Ave APT B, Emeryville, CA 94608For SaleMLS ID #426101035, Marva Lutich DRE #01195349, Vanguard Properties. SFAR
- $598,0002 bd3 ba1.2k sqftNot Listed, Oakland, CA 94607For SaleMLS ID #41138460, Lisa C. Perry. Bay East AOR
- $689,0002 bd2 ba1.3k sqft6363 Christie Ave APT 326, Emeryville, CA 94608For SaleMLS ID #41139104, Cyril Anyaoha. bridgeMLS/CCAR/Bay East AOR
- $519,8882 bd2 ba1k sqft365 Perkins St APT 201, Oakland, CA 94610For SaleMLS ID #41137092, Jacque Sabella. bridgeMLS/CCAR/Bay East AOR
- $639,0002 bd3 ba1.2k sqft150 Uptown Cir, Oakland, CA 94607For SaleMLS ID #41130433, Jamey Tak. CCAR
- $588,0002 bd3 ba1k sqft1780 12th St, Oakland, CA 94607For SaleMLS ID #41136067, Yankun Zhen. bridgeMLS/CCAR/Bay East AOR
- $568,0002 bd2 ba1.3k sqft1253 Pine St, Oakland, CA 94607For SaleMLS ID #41131852, Wayne Cory. bridgeMLS/CCAR/Bay East AOR
- $410,0002 bd1 ba970 sqft330 Vernon St APT 108, Oakland, CA 94610For SaleMLS ID #41141426, Veronica Gray. bridgeMLS/CCAR/Bay East AOR
- $579,9992 bd3 ba987 sqft405 Palisade Dr, Oakland, CA 94607For SaleMLS ID #41138897, Hepa Judeh. CCAR
- $475,0001 bd1 ba830 sqft574 48th St APT 203, Oakland, CA 94609For SaleMLS ID #41135676, Robert Wilhelm. bridgeMLS/CCAR/Bay East AOR
- $369,0001 bd2 ba1.3k sqft425 28th St #101B, Oakland, CA 94609For SaleMLS ID #41141824, Michaela To. bridgeMLS/CCAR/Bay East AOR
- $420,0001 bd1 ba922 sqft1201 Pine St Unit 363, Oakland, CA 94607For SaleMLS ID #41117340, Yankun Zhen. bridgeMLS/CCAR/Bay East AOR
Local buyer's agents are ready to help
