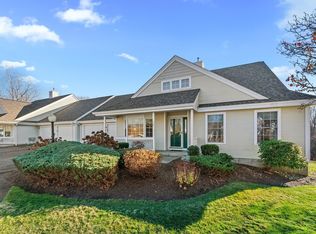
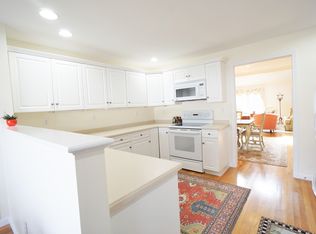
WELCOME TO THE VILLAGES AT WALKER MEADOWS a beautiful 55+ active adult community of luxury homes & fabulous Club House in bucolic 46 acre setting! Prepare to fall in love with this gorgeous, quality built & updated spacious end unit & enjoy easy condo living. The welcoming front porch leads to sun filled interior w/exciting open floor plan, HW Fls, soaring ceilings, lovely windows, custom detail & neutral decor. Entertain in formal Dining Rm open to skylit, cathedral ceiling fireplace Living Rm w/ French doors to cathedral ceiling skylit Sunroom. The heart of the home is stunning updated Kitchen w/ white cabinetry, granite counters, charming informal Dining area w/ bay window & built-in granite serving bar. Luxury Primary suite, Lg WI closet & updated spa like granite bath w/soaking tub & tile/glass shower. Also, on Main Level is Guest BedRm, Full Bath & Priv Study/office. Wonderful LL w/Bonus Rm & Full Bath-Full size door to big yard.
Sold for $703,500
$703,500
21 Deerfield Way #90, Westborough, MA 01581
2beds
2,090sqft
Condominium
Built in 2000
-- sqft lot
$723,200 Zestimate®
$337/sqft
$3,613 Estimated rent
Home value
$723,200
$687,000 - $767,000
$3,613/mo
Zestimate® history
Owner options
List your home for rent
$3,613/mo
Rent Zestimate®
Find your next renter with Zillow Rental Manager. Plus, with online applications, you can quickly screen prospective tenants – for free.
$3,613/mo
Rent Zestimate®
Refinance and save
$4,539/mo
Est. payment
Refinancing to a lower rate could help reduce your monthly payments and save thousands over the life of the loan.
$4,539/mo
Est. payment
Explore your selling options
Work with a Zillow partner agent
Leverage their expertise and Zillow's premium Showcase listings to get your home seen by more buyers.
Get startedList with your own agent
Get your home in front of millions of buyers by listing it on Zillow.
Learn how to do itSell it yourself
Take full control of how buyers see your home on Zillow by listing For Sale by Owner (FSBO).
List your homeWhat's special
Fabulous club houseLuxury homesWhite cabinetryOpen floor planLovely windowsBay windowCathedral ceiling skylit sunroom
Zillow last checked:
Listing updated:
Listed by:
Mathew Chacko 508-789-7761,
Coldwell Banker Realty - Concord 978-369-1000
Bought with:
Andrew Abu
Andrew J. Abu Inc., REALTORS®
Source: MLS PIN,MLS#: 73144599
Facts & features
Interior
Bedrooms & bathrooms
- Bedrooms: 2
- Bathrooms: 3
- Full bathrooms: 3
- Main level bedrooms: 1
Primary bedroom
- Features: Bathroom - Full, Bathroom - Double Vanity/Sink, Ceiling Fan(s), Walk-In Closet(s), Flooring - Wall to Wall Carpet
- Level: Main,First
- Area: 238
- Dimensions: 17 x 14
Bedroom 2
- Features: Bathroom - Full, Bathroom - Double Vanity/Sink, Flooring - Wall to Wall Carpet
- Level: First
- Area: 165
- Dimensions: 15 x 11
Primary bathroom
- Features: Yes
Bathroom 1
- Features: Bathroom - Full, Bathroom - Tiled With Shower Stall, Bathroom - With Tub, Closet - Linen, Flooring - Stone/Ceramic Tile, Countertops - Stone/Granite/Solid, Recessed Lighting
- Level: First
- Area: 80
- Dimensions: 8 x 10
Bathroom 2
- Features: Bathroom - Full, Closet - Linen, Flooring - Stone/Ceramic Tile, Countertops - Stone/Granite/Solid
- Level: First
- Area: 136
- Dimensions: 17 x 8
Bathroom 3
- Features: Bathroom - Full, Bathroom - Tiled With Shower Stall, Closet - Linen, Flooring - Stone/Ceramic Tile
- Level: Basement
- Area: 96
- Dimensions: 8 x 12
Dining room
- Features: Flooring - Hardwood
- Level: First
- Area: 187
- Dimensions: 17 x 11
Family room
- Features: Closet, Flooring - Wall to Wall Carpet, Cable Hookup, Exterior Access
- Level: First
- Area: 450
- Dimensions: 15 x 30
Kitchen
- Features: Closet/Cabinets - Custom Built, Flooring - Wood, Window(s) - Bay/Bow/Box, Dining Area, Pantry, Countertops - Stone/Granite/Solid
- Level: First
- Area: 156
- Dimensions: 13 x 12
Living room
- Features: Skylight, Flooring - Hardwood, Window(s) - Picture, French Doors, Cable Hookup, Recessed Lighting
- Level: First
- Area: 400
- Dimensions: 25 x 16
Heating
- Forced Air, Natural Gas, Electric
Cooling
- Central Air
Appliances
- Included: Plumbed For Ice Maker
- Laundry: Flooring - Stone/Ceramic Tile, Electric Dryer Hookup, First Floor, Washer Hookup
Features
- Study, Bonus Room, High Speed Internet
- Flooring: Tile, Carpet, Hardwood, Flooring - Hardwood, Flooring - Wall to Wall Carpet
- Doors: Insulated Doors, French Doors
- Windows: Picture, Insulated Windows, Screens
- Has basement: Yes
- Number of fireplaces: 1
- Fireplace features: Living Room
- Common walls with other units/homes: End Unit
Interior area
- Total structure area: 2,090
- Total interior livable area: 2,090 sqft
Property
Parking
- Total spaces: 6
- Parking features: Attached, Garage Door Opener, Storage, Insulated, Paved
- Attached garage spaces: 2
- Uncovered spaces: 4
Features
- Entry location: Unit Placement(Street,Walkout)
- Patio & porch: Enclosed
- Exterior features: Porch - Enclosed, Garden, Screens, Rain Gutters, Professional Landscaping, Sprinkler System
Details
- Parcel number: M:0027 B:000062 L:90,3972914
- Zoning: R
Construction
Type & style
- Home type: Condo
- Property subtype: Condominium
- Attached to another structure: Yes
Materials
- Frame
- Roof: Shingle
Condition
- Year built: 2000
Utilities & green energy
- Electric: Circuit Breakers, 200+ Amp Service
- Sewer: Public Sewer
- Water: Public
- Utilities for property: for Electric Range, for Electric Oven, for Electric Dryer, Washer Hookup, Icemaker Connection
Green energy
- Energy efficient items: Thermostat
Community & HOA
Community
- Features: Shopping, Park, Walk/Jog Trails, Medical Facility, Highway Access, House of Worship, Adult Community
- Senior community: Yes
HOA
- Amenities included: Fitness Center, Garden Area, Clubhouse
- Services included: Insurance, Maintenance Structure, Road Maintenance, Maintenance Grounds, Snow Removal, Trash, Reserve Funds
- HOA fee: $699 monthly
Location
- Region: Westborough
Financial & listing details
- Price per square foot: $337/sqft
- Tax assessed value: $577,200
- Annual tax amount: $9,720
- Date on market: 12/17/2025
- Listing terms: Contract
Price history
| Date | Event | Price |
|---|---|---|
| 10/5/2023 | Sold | $703,500-0.8%$337/sqft |
Source: MLS PIN #73144599 Report a problem | ||
| 8/31/2023 | Contingent | $709,500$339/sqft |
Source: MLS PIN #73144599 Report a problem | ||
| 8/5/2023 | Listed for sale | $709,500-1.2%$339/sqft |
Source: MLS PIN #73144599 Report a problem | ||
| 6/3/2022 | Sold | $718,000+4.1%$344/sqft |
Source: MLS PIN #72964391 Report a problem | ||
| 5/13/2022 | Contingent | $690,000$330/sqft |
Source: MLS PIN #72964391 Report a problem | ||
| 4/7/2022 | Listed for sale | $690,000+22.1%$330/sqft |
Source: MLS PIN #72964391 Report a problem | ||
| 1/31/2018 | Listing removed | $565,000$270/sqft |
Source: Andrew J. Abu Inc., REALTORS� #72273843 Report a problem | ||
| 1/24/2018 | Listed for sale | $565,000+0.9%$270/sqft |
Source: Andrew J. Abu Inc., REALTORS� #72273843 Report a problem | ||
| 9/22/2017 | Listing removed | $560,000$268/sqft |
Source: Andrew J. Abu Inc., REALTORS� #72176393 Report a problem | ||
| 8/9/2017 | Price change | $560,000-1.7%$268/sqft |
Source: Andrew J. Abu Inc., REALTORS� #72176393 Report a problem | ||
| 6/5/2017 | Listed for sale | $569,900+1.8%$273/sqft |
Source: Andrew J. Abu Inc., REALTORS� #72176393 Report a problem | ||
| 12/8/2015 | Listing removed | $559,900$268/sqft |
Source: Andrew J. Abu Inc., REALTORS� #71936211 Report a problem | ||
| 11/30/2015 | Listed for sale | $559,900$268/sqft |
Source: Andrew J. Abu Inc., REALTORS� #71936211 Report a problem | ||
| 11/30/2015 | Pending sale | $559,900$268/sqft |
Source: Andrew J. Abu Inc., REALTORS� #71936211 Report a problem | ||
| 11/25/2015 | Listed for sale | $559,900$268/sqft |
Source: Andrew J. Abu Inc., REALTORS� #71936211 Report a problem | ||
Public tax history
Tax history is unavailable.
Neighborhood: 01581
Nearby homes
- $785,0002 bd3 ba3.2k sqft16 Deerfield Way #93, Westborough, MA 01581Sold
- $816,6003 bd3 ba3.1k sqft14 Deerfield Way, Westborough, MA 01581Off Market
- $649,9002 bd2 ba1.8k sqft6 Ashley Way UNIT 6, Westborough, MA 01581Pending

- $681,3002 bd2 ba2k sqft5 Shaker Way, Westborough, MA 01581Off Market
- $701,6002 bd2 ba2k sqft9 Lenox Way, Westborough, MA 01581Off Market
- $596,0002 bd2 ba1.8k sqft11 Lenox Way, Westborough, MA 01581Off Market
- $693,8002 bd2 ba2k sqft12 Hancock Way, Westborough, MA 01581Off Market
- $625,1002 bd2 ba1.8k sqft10 Hancock Way, Westborough, MA 01581Off Market
Nearby schools
GreatSchools rating
- 8/10Armstrong Elementary SchoolGrades: K-3Distance: 0.9 mi
- 10/10Sarah W Gibbons Middle SchoolGrades: 7-8Distance: 1 mi
- 8/10Westborough High SchoolGrades: 9-12Distance: 1.5 mi
Get a cash offer in 3 minutes
Find out how much your home could sell for in as little as 3 minutes with a no-obligation cash offer.
Estimated market value
$723,200
Get a cash offer in 3 minutes
Find out how much your home could sell for in as little as 3 minutes with a no-obligation cash offer.
Estimated market value
$723,200
- Massachusetts
- Worcester County
- Westborough
- 01581
- 21 Deerfield Way Unit 90
Nearby cities
Nearby zip codes
Other Westborough Topics
