Discover refined one level living at 6 Ashley Way located in the sought after over 55 Walker Meadow Condominiums. Fresh & sunny living area, Bright kitchen with plentiful cabinets and sunny bay window eating area. Entertain in the Dining room open to the skylit cathedral ceiling living room fireplace and hardwood floors. French doors to den, a perfect space for your reading chair or TV. All summer enjoy the private, vaulted screen porch with lots of privacy. Spacious vaulted main bedroom with an oversized walk in closet & bath with whirlpool and separate shower. Walk out lower level can be finished for more space or great storage. Ample driveway and 1 car garage with direct access to the kitchen. Updated heat and air conditioning in 2021. Enjoy all the maintenance free benefits of condominium living in a peaceful setting you will love. The large clubhouse is great for functions, group activities, exercise, etc. Great location at end of cul-de-sac with lots of privacy.
Pending
$649,900
6 Ashley Way Unit 6, Westborough, MA 01581
2beds
1,874sqft
:
Get pre-qualified$5,249/mo
Condominium
Built in 2000
-- sqft lot
$-- Zestimate®
$347/sqft
$733/mo HOA
What's special
- 24 days |
- 30 |
- 0 |
Zillow last checked:
Listing updated:
Listed by:
June Hillier 508-523-3918,
REMAX Executive Realty 508-366-0008
Source: MLS PIN,MLS#: 73523151
Facts & features
Interior
Bedrooms & bathrooms
- Bedrooms: 2
- Bathrooms: 2
- Full bathrooms: 2
Primary bedroom
- Features: Bathroom - Full, Walk-In Closet(s), Flooring - Wall to Wall Carpet
- Level: First
Bedroom 2
- Features: Flooring - Wall to Wall Carpet
- Level: First
Primary bathroom
- Features: Yes
Bathroom 1
- Features: Bathroom - Full, Bathroom - With Tub & Shower, Closet - Linen, Flooring - Stone/Ceramic Tile
- Level: First
Bathroom 2
- Features: Bathroom - Full, Closet - Linen, Flooring - Stone/Ceramic Tile
- Level: First
Dining room
- Features: Flooring - Hardwood
- Level: First
Kitchen
- Features: Flooring - Hardwood, Dining Area, Countertops - Stone/Granite/Solid
- Level: First
Living room
- Features: Skylight, Flooring - Hardwood
- Level: First
Heating
- Forced Air, Natural Gas
Cooling
- Central Air
Appliances
- Included: Range, Dishwasher, Disposal, Microwave, Refrigerator, Washer, Dryer
- Laundry: First Floor, Washer Hookup
Features
- Ceiling Fan(s), Den
- Flooring: Tile, Carpet, Hardwood, Flooring - Wall to Wall Carpet
- Doors: French Doors
- Has basement: Yes
- Number of fireplaces: 1
- Fireplace features: Living Room
Interior area
- Total structure area: 1,874
- Total interior livable area: 1,874 sqft
- Finished area above ground: 1,874
Property
Parking
- Total spaces: 2
- Parking features: Attached, Garage Door Opener, Off Street, Tandem, Deeded
- Attached garage spaces: 1
- Uncovered spaces: 1
Features
- Entry location: Unit Placement(Street)
- Patio & porch: Enclosed
- Exterior features: Porch - Enclosed
Details
- Parcel number: M:0027 B:000062 L:60,3972816
- Zoning: RES
Construction
Type & style
- Home type: Condo
- Property subtype: Condominium
- Attached to another structure: Yes
Materials
- Roof: Shingle
Condition
- Year built: 2000
Utilities & green energy
- Electric: Circuit Breakers
- Sewer: Public Sewer
- Water: Public
- Utilities for property: for Electric Range, Washer Hookup
Community & HOA
Community
- Features: Public Transportation, Shopping, Walk/Jog Trails, Adult Community
- Senior community: Yes
HOA
- Amenities included: Clubroom
- Services included: Insurance, Road Maintenance, Maintenance Grounds, Snow Removal
- HOA fee: $733 monthly
Location
- Region: Westborough
Financial & listing details
- Price per square foot: $347/sqft
- Tax assessed value: $590,800
- Annual tax amount: $9,411
- Date on market: 7/1/2026
- Listing terms: Contract
Estimated market value
Not available
Estimated sales range
Not available
Not available
Price history
| Date | Event | Price |
|---|---|---|
| 6/15/2026 | Pending sale | $649,900$347/sqft |
Source: MLS PIN #73523151 Report a problem | ||
| 6/5/2026 | Contingent | $649,900$347/sqft |
Source: MLS PIN #73523151 Report a problem | ||
| 5/23/2026 | Listed for sale | $649,900$347/sqft |
Source: MLS PIN #73523151 Report a problem | ||
Public tax history
Tax history is unavailable.
Monthly payment
Est. payment
Payment breakdown
Explore the cost of this home by adjusting the details. Changes won't be saved.Climate risks
Neighborhood: 01581
Nearby schools
GreatSchools rating
- 8/10Armstrong Elementary SchoolGrades: K-3Distance: 0.9 mi
- 10/10Sarah W Gibbons Middle SchoolGrades: 7-8Distance: 1 mi
- 8/10Westborough High SchoolGrades: 9-12Distance: 1.4 mi
- $785,0002 bd3 ba3.2k sqft16 Deerfield Way #93, Westborough, MA 01581Sold
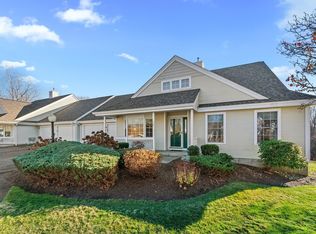
- $640,0002 bd2 ba2k sqft4 Deerfield Way, Westborough, MA 01581Sold

- $630,0002 bd2 ba2k sqft4 Dover Way, Westborough, MA 01581Sold

- $565,0002 bd2 ba1.8k sqft2 Dover Way UNIT 2, Westborough, MA 01581Sold
- $680,5002 bd2 ba2k sqft5 Shaker Way, Westborough, MA 01581Off Market
- $702,1002 bd2 ba2k sqft9 Lenox Way, Westborough, MA 01581Off Market
- $610,8002 bd2 ba1.8k sqft11 Lenox Way, Westborough, MA 01581Off Market
- $698,8002 bd2 ba2k sqft12 Hancock Way, Westborough, MA 01581Off Market
A local agent can set up tours, give advice and negotiate with sellers.
A local lender can help you make sure your offer is ready when you are.
Similar homes
- $599,9002 bd2 ba1.8k sqftVillages At Walker Meadow,, Westborough, MA 01581For Sale
 MLS ID #73501795, Faiyaz Chatiwala, Berkshire Hathaway HomeServices Town and Country Real Estate. MLS PIN
 - $600,0003 bd3 ba2.7k sqftOrchard Hill, Westborough, MA 01581For Sale
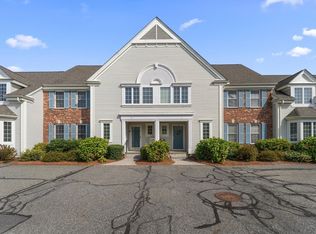 MLS ID #73553891, Michael Mathieu, Mathieu Newton Sotheby's International Realty. MLS PIN
 - $597,5002 bd3 ba2.1k sqftOrchard Hill Condominiums, Westborough, MA 01581For Sale
 MLS ID #73542248, Marilyn Smith, Marilyn L. Smith R. E.. MLS PIN
 - $775,0003 bd3 ba2.2k sqft41 Lamplighter Dr, Shrewsbury, MA 01545For Sale
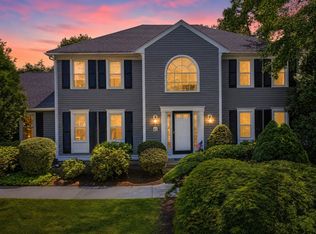 MLS ID #73553126, Albert Surabian, Keller Williams Pinnacle Central. MLS PIN
 - $630,0003 bd3 ba1.9k sqft2 Mayflower Cir, Shrewsbury, MA 01545For SaleMLS ID #73547647, Sable Homes Metro-West Team, William Raveis R.E. & Home Services. MLS PIN
- $540,0003 bd2 ba2.2k sqftAngell Brook Village, West Boylston, MA 01583For SaleMLS ID #73552852, Maria Troka, A & E Realty Company, Inc.. MLS PIN
- $665,0003 bd4 ba2.7k sqft3 Flint Pond Dr #3, North Grafton, MA 01536For SaleMLS ID #73527300, Lee Joseph, Coldwell Banker Realty - Worcester. MLS PIN
- $699,9003 bd3 ba1.9k sqft222 Brewer St, Northborough, MA 01532For SaleMLS ID #73538161, S. Elaine McDonald, REMAX Executive Realty. MLS PIN
- $649,0003 bd2 ba2.2k sqft170 Jamestown Rd, Leominster, MA 01453For SaleMLS ID #73552986, Robert Denault, Century 21 North East. MLS PIN
- $629,0003 bd2 ba1.8k sqft145 Boylston Cir, Shrewsbury, MA 01545For SaleMLS ID #73509456, Jay Mitchell, eXp Realty LLC - Corporate Office. MLS PIN
- $649,0004 bd3 ba1.8k sqft4 Azalea Cir, Millbury, MA 01527For SaleMLS ID #73547932, Geetanjali Pathak, Keller Williams Pinnacle MetroWest. MLS PIN
- $599,9003 bd2 ba2k sqft86 North Ave, Mendon, MA 01756For SaleMLS ID #73553219, Anthony McDonnell, Berkshire Hathaway HomeServices Evolution Properties. MLS PIN
- $839,9003 bd3 ba2.4k sqftWestborough Village, Westborough, MA 01581For SaleMLS ID #73536391, Seshubabu Konatham, Key Prime Realty LLC. MLS PIN
- $579,9002 bd2 ba1.4k sqft29 South St, Shrewsbury, MA 01545For SaleMLS ID #73537486, Mark Peris, Andrew J. Abu Inc., REALTORS®. MLS PIN
- $519,9003 bd3 ba1.8k sqft42 Jessica Way, Northbridge, MA 01534For SaleMLS ID #73553400, Matthew Ryan, Century 21 Custom Home Realty. MLS PIN
- $649,9004 bd3 ba2.2k sqft35 Alpine St, Millbury, MA 01527For SaleMLS ID #73551105, Dianna Larocque, Lamacchia Realty, Inc.. MLS PIN
- $649,9004 bd3 ba2.4k sqft60 Forest View Dr, Millville, MA 01529For SaleMLS ID #73535273, Kim E. Poirier, ERA Key Realty Services- Milf. MLS PIN
- $649,9002 bd3 ba2.2k sqftThe Village Of Westerly, Ashland, MA 01721For SaleMLS ID #73546296, Nancy Wilson, Berkshire Hathaway HomeServices Commonwealth Real Estate. MLS PIN
- $649,0003 bd2 ba2k sqft58 Wedgewood Dr, Holliston, MA 01746For SaleMLS ID #73541116, Patricia Baker, Realty Executives Boston West. MLS PIN
- $695,0002 bd3 ba2k sqftStagecoach Heights, Hopkinton, MA 01748For SaleMLS ID #73547623, Antonio Pinto, Pinto Real Estate. MLS PIN
