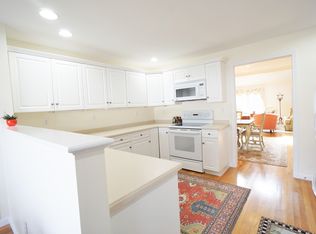
Located in the heart of this ACTIVE 55+ community and it's peaceful environment. The Villages at Walker Meadow has a plethora of amenities and Social Committee with easy access to so much. With well-designed floorplan, you'll have cathedral ceilings, gorgeous hardwood floors and open space in a comfortable atmosphere. Offering the right amount of space to accommodate both daily life & entertaining friends/family. Inviting front entry as well as garage lead to a generous kitchen with abundant counter space. Open to the charming eat-in dining area & large bow window allows the outside to feel like a part of your home all year long. French doors lead into the private office. The primary suite includes a spacious bedroom as well as a custom walk-in-closet/spa-like bath. Laundry off the hall leads to the guest bedroom and guest full bath. The sun-drenched 3-season porch will serve as a great place to make many memories. Storage abounds in the full, unfinished basement. WELCOME HOME!
Sold for $640,000
$640,000
4 Deerfield Way, Westborough, MA 01581
2beds
2,090sqft
Condominium, Townhouse
Built in 2000
-- sqft lot
$672,900 Zestimate®
$306/sqft
$3,472 Estimated rent
Home value
$672,900
$639,000 - $707,000
$3,472/mo
Zestimate® history
Owner options
List your home for rent
$3,472/mo
Rent Zestimate®
Find your next renter with Zillow Rental Manager. Plus, with online applications, you can quickly screen prospective tenants – for free.
$3,472/mo
Rent Zestimate®
Refinance and save
$5,112/mo
Est. payment
Refinancing to a lower rate could help reduce your monthly payments and save thousands over the life of the loan.
$5,112/mo
Est. payment
Explore your selling options
Work with a Zillow partner agent
Leverage their expertise and Zillow's premium Showcase listings to get your home seen by more buyers.
Get startedList with your own agent
Get your home in front of millions of buyers by listing it on Zillow.
Learn how to do itSell it yourself
Take full control of how buyers see your home on Zillow by listing For Sale by Owner (FSBO).
List your homeWhat's special
Zillow last checked:
Listing updated:
Listed by:
Aimee Siers 508-981-7790,
Berkshire Hathaway HomeServices Commonwealth Real Estate 508-879-0555
Bought with:
Maribeth McCauley Lynch
Thrive Real Estate Specialists
Source: MLS PIN,MLS#: 73164937
Facts & features
Interior
Bedrooms & bathrooms
- Bedrooms: 2
- Bathrooms: 2
- Full bathrooms: 2
Primary bedroom
- Features: Bathroom - Full, Skylight, Cathedral Ceiling(s), Flooring - Hardwood, Recessed Lighting
- Level: First
- Area: 238
- Dimensions: 17 x 14
Bedroom 2
- Features: Closet, Flooring - Wall to Wall Carpet
- Level: First
- Area: 165
- Dimensions: 15 x 11
Bathroom 1
- Features: Bathroom - Full, Bathroom - Double Vanity/Sink, Bathroom - With Shower Stall, Flooring - Hardwood, Jacuzzi / Whirlpool Soaking Tub
- Level: First
- Area: 136
- Dimensions: 17 x 8
Bathroom 2
- Features: Bathroom - Full, Bathroom - With Tub & Shower, Closet - Linen, Flooring - Hardwood
- Level: First
- Area: 72
- Dimensions: 9 x 8
Dining room
- Features: Flooring - Hardwood, Chair Rail, Crown Molding
- Level: First
- Area: 187
- Dimensions: 17 x 11
Kitchen
- Features: Flooring - Hardwood, Window(s) - Bay/Bow/Box, Dining Area, Countertops - Stone/Granite/Solid, Recessed Lighting
- Level: First
- Area: 228
- Dimensions: 12 x 19
Living room
- Features: Skylight, Cathedral Ceiling(s), Ceiling Fan(s), Closet/Cabinets - Custom Built, Flooring - Hardwood, Open Floorplan, Recessed Lighting
- Level: First
- Area: 400
- Dimensions: 25 x 16
Office
- Features: Flooring - Hardwood, French Doors, Recessed Lighting
- Level: First
- Area: 192
- Dimensions: 16 x 12
Heating
- Forced Air, Natural Gas
Cooling
- Central Air
Appliances
- Included: Range, Dishwasher, Microwave, Refrigerator, Washer, Dryer
- Laundry: First Floor, In Unit
Features
- Recessed Lighting, Cathedral Ceiling(s), Office, Sun Room
- Flooring: Flooring - Hardwood, Flooring - Wall to Wall Carpet
- Doors: French Doors
- Has basement: Yes
- Number of fireplaces: 1
- Fireplace features: Living Room
- Common walls with other units/homes: End Unit
Interior area
- Total structure area: 2,090
- Total interior livable area: 2,090 sqft
Property
Parking
- Total spaces: 6
- Parking features: Attached, Deeded, Garage Faces Side, Off Street, Paved
- Attached garage spaces: 2
- Uncovered spaces: 4
Details
- Parcel number: M:0027 B:000062 L:99,3972923
- Zoning: res
Construction
Type & style
- Home type: Townhouse
- Property subtype: Condominium, Townhouse
Materials
- Frame
- Roof: Shingle
Condition
- Year built: 2000
Utilities & green energy
- Electric: Circuit Breakers
- Sewer: Public Sewer
- Water: Public
Community & HOA
Community
- Features: Adult Community
- Senior community: Yes
HOA
- Amenities included: Putting Green, Fitness Center, Clubhouse
- Services included: Insurance, Maintenance Structure, Road Maintenance, Maintenance Grounds, Snow Removal, Trash, Reserve Funds
- HOA fee: $699 monthly
Location
- Region: Westborough
Financial & listing details
- Price per square foot: $306/sqft
- Tax assessed value: $497,500
- Annual tax amount: $8,378
- Date on market: 8/21/2026
Price history
| Date | Event | Price |
|---|---|---|
| 12/6/2023 | Sold | $640,000-3%$306/sqft |
Source: MLS PIN #73164937 Report a problem | ||
| 10/16/2023 | Price change | $660,000-2.2%$316/sqft |
Source: MLS PIN #73164937 Report a problem | ||
| 9/29/2023 | Listed for sale | $675,000+98.5%$323/sqft |
Source: MLS PIN #73164937 Report a problem | ||
| 3/2/2001 | Sold | $340,000$163/sqft |
Source: Public Record Report a problem | ||
Public tax history
| Year | Property taxes | Tax assessment |
|---|---|---|
| 2025 | $9,468 -6.9% | $581,200 -6.2% |
| 2024 | $10,173 +21.4% | $619,900 +24.6% |
| 2023 | $8,378 +0.1% | $497,500 +9.9% |
| 2022 | $8,367 +1.2% | $452,500 +1.5% |
| 2021 | $8,269 -4.7% | $446,000 -5.8% |
| 2020 | $8,675 +7.7% | $473,500 +7.7% |
| 2019 | $8,058 +1.2% | $439,600 +1.9% |
| 2018 | $7,964 +3.7% | $431,400 |
| 2017 | $7,679 +13.9% | $431,400 +13.7% |
| 2016 | $6,740 -1.9% | $379,300 +2.7% |
| 2015 | $6,869 +4.9% | $369,500 +8.9% |
| 2014 | $6,547 +4% | $339,400 +2.3% |
| 2013 | $6,294 +2.8% | $331,800 +4.1% |
| 2012 | $6,120 +5.3% | $318,600 |
| 2011 | $5,811 -1% | $318,600 -7.8% |
| 2010 | $5,868 -5.9% | $345,600 -14.1% |
| 2009 | $6,239 -7.7% | $402,500 -12.5% |
| 2008 | $6,759 +7.6% | $459,800 |
| 2007 | $6,281 -1.4% | $459,800 |
| 2006 | $6,373 +5.3% | $459,800 +9.2% |
| 2005 | $6,053 +15.1% | $421,200 +11.1% |
| 2004 | $5,258 +15.8% | $379,100 +10.9% |
| 2003 | $4,540 +13% | $341,900 +14.9% |
| 2002 | $4,016 | $297,500 |
Find assessor info on the county website
Neighborhood: 01581
Nearby homes
- $628,4002 bd2 ba1.8k sqft2 Dover Way UNIT 2, Westborough, MA 01581Off Market
- $630,0002 bd2 ba2k sqft4 Dover Way, Westborough, MA 01581Sold

- $625,0002 bd2 ba1.8k sqft6 Ashley Way UNIT 6, Westborough, MA 01581Sold

- $814,7003 bd3 ba3.1k sqft14 Deerfield Way, Westborough, MA 01581Off Market
- $650,0002 bd2 ba2k sqft14 Wessonville Village Way #14, Westborough, MA 01581For Sale
- $695,0002 bd2 ba2k sqft5 Sheffield Way #65, Westborough, MA 01581Sold
- $729,0002 bd3 ba2k sqft5 Wessonville Village Way #5, Westborough, MA 01581Sold
- $640,0002 bd2 ba1.8k sqft7 Wessonville Village Way #7, Westborough, MA 01581Sold
Nearby schools
GreatSchools rating
- 8/10Armstrong Elementary SchoolGrades: K-3Distance: 0.9 mi
- 10/10Sarah W Gibbons Middle SchoolGrades: 7-8Distance: 1 mi
- 8/10Westborough High SchoolGrades: 9-12Distance: 1.4 mi
Get a cash offer in 3 minutes
Find out how much your home could sell for in as little as 3 minutes with a no-obligation cash offer.
Estimated market value
$672,900
Get a cash offer in 3 minutes
Find out how much your home could sell for in as little as 3 minutes with a no-obligation cash offer.
Estimated market value
$672,900
- Massachusetts
- Worcester County
- Westborough
- 01581
- 4 Deerfield Way
