Rare find, 4 BR and 3 full baths, plus a screened porch, all on one level.
Move in ready, just painted and professionally cleaned. Gleaming hardwood floors, vaulted ceiling in living room, abundant natural light. Don't miss this functional floor plan with so many options.
Rich wood flooring flows through the entry, living, dining, kitchen, and breakfast room creating a spacious feeling that is amplified by the vaulted ceiling. Large overhead fan and light fixtures add to the comfort and ambience. The elegant fireplace surround encompasses the propane gas log fireplace. Living room and dining spaces merge into an exceptional gathering space.
Love all the natural wood cabinets in the kitchen. There is even a pantry cabinet and glass door cabinets to display crystal and collectables. All good cooks will appreciate the generous storage and prep areas. The ''Grand Central Station'' clock on the wall is fitting for the most popular room in the house. The breakfast room has a wall of windows and views of the lovely yard.
The large, screened porch has decorative, paver, tile floor, a large ceiling fan and access to the well-kept yard. It is a roomy, comfortable place to enjoy the birds without the bugs.
The primary bedroom enjoys a beautiful arch top window and plenty of sunlight. There is a walk-in closet and second closet for extra space. The ensuite bathroom has an oval tub plus a step- in shower. More highlights include the wood vanity cabinet offering lots of storage, the dual sinks and a linen closet, all within the private bath area.
Bedroom two might make an ideal guest room, featuring an archtop window and an adjacent full bath. The second bedroom is separated from the others with its own hallway.
Bedrooms 3 and 4 have a bath between them. Each bedroom enjoys abundant natural light, ceiling fans and ample closets.
This is a great chance to put your individual style into your forever home.
Seize the opportunity- schedule your showing today!
Sold for $432,000
$432,000
21 Deerwood Lane, Pinehurst, NC 28374
4beds
2,136sqft
Single Family Residence
Built in 2005
0.33 Acres Lot
$468,700 Zestimate®
$202/sqft
$2,352 Estimated rent
Home value
$468,700
$445,000 - $492,000
$2,352/mo
Zestimate® history
Owner options
List your home for rent
$2,352/mo
Rent Zestimate®
Find your next renter with Zillow Rental Manager. Plus, with online applications, you can quickly screen prospective tenants – for free.
$2,352/mo
Rent Zestimate®
Refinance and save
$2,541/mo
Est. payment
Refinancing to a lower rate could help reduce your monthly payments and save thousands over the life of the loan.
$2,541/mo
Est. payment
Explore your selling options
Work with a Zillow partner agent
Leverage their expertise and Zillow's premium Showcase listings to get your home seen by more buyers.
Get startedList with your own agent
Get your home in front of millions of buyers by listing it on Zillow.
Learn how to do itSell it yourself
Take full control of how buyers see your home on Zillow by listing For Sale by Owner (FSBO).
List your homeWhat's special
Zillow last checked:
Listing updated:
Listed by:
Linda Maull 910-315-5516,
Re/Max Prime Properties
Bought with:
Bobby Taboada, 298109
Redfin Corporation
Source: Hive MLS,MLS#: 100460507 Originating MLS: Mid Carolina Regional MLS
Originating MLS: Mid Carolina Regional MLSFacts & features
Interior
Bedrooms & bathrooms
- Bedrooms: 4
- Bathrooms: 3
- Full bathrooms: 3
Rooms
- Room types: Other, Dining Room, Living Room, Breakfast Nook, Laundry, Master Bedroom, Bathroom 1, Bedroom 2, Bathroom 2, Bedroom 3, Bathroom 3, Bedroom 4
Primary bedroom
- Description: Two closets
- Level: Main
- Dimensions: 15 x 14
Bedroom 2
- Description: Private front BR
- Level: Main
- Dimensions: 12 x 12
Bedroom 3
- Description: Center Bedroom
- Level: Main
- Dimensions: 12 x 12
Bedroom 4
- Description: Tranquil 4th BR
- Level: Main
- Dimensions: 11.4 x 12
Bathroom 1
- Description: Tub & step-in shower
- Level: Main
- Dimensions: 11.6 x 7.8
Bathroom 2
- Description: Tub/shower
- Level: Main
- Dimensions: 5 x 8
Bathroom 3
- Description: Shower
- Level: Main
- Dimensions: 5 x 8
Breakfast nook
- Description: Sunny eat in kitchen
- Level: Main
- Dimensions: 9.6 x 11
Dining room
- Description: Expandable space
- Level: Main
- Dimensions: 13 x 11.8
Kitchen
- Description: Well planned
- Level: Main
- Dimensions: 10 x 10.9
Laundry
- Description: cabinets over washer/dryer
- Level: Main
- Dimensions: 5.6 x 6.2
Living room
- Description: Vaulted Ceiling
- Level: Main
- Dimensions: 18 x 18.2
Other
- Description: Foyer
- Level: Main
- Dimensions: 4 x 6
Other
- Description: Screened Porch
- Level: Main
- Dimensions: 9.8 x 14.4
Heating
- Propane, Heat Pump, Electric
Cooling
- Central Air, Heat Pump
Appliances
- Included: Washer, Refrigerator, Range, Dryer, Disposal, Dishwasher
- Laundry: Dryer Hookup, Washer Hookup, Laundry Room
Features
- Master Downstairs, Walk-in Closet(s), Vaulted Ceiling(s), High Ceilings, Entrance Foyer, Ceiling Fan(s), Walk-in Shower, Blinds/Shades, Gas Log, Walk-In Closet(s)
- Flooring: Carpet, Tile, Vinyl, Wood
- Basement: None
- Attic: Pull Down Stairs
- Has fireplace: Yes
- Fireplace features: Gas Log
Interior area
- Total structure area: 2,136
- Total interior livable area: 2,136 sqft
Property
Parking
- Total spaces: 2
- Parking features: Garage Faces Front, Concrete, Garage Door Opener, Lighted, Off Street
Features
- Levels: One
- Stories: 1
- Patio & porch: Covered, Porch, Screened
- Fencing: None
Lot
- Size: 0.33 Acres
- Dimensions: 90 x 130 x 90 x 130
- Features: Interior Lot
Details
- Parcel number: 00024192
- Zoning: R10
- Special conditions: Standard
Construction
Type & style
- Home type: SingleFamily
- Property subtype: Single Family Residence
Materials
- Brick, Vinyl Siding
- Foundation: Block, Crawl Space
- Roof: Composition
Condition
- New construction: No
- Year built: 2005
Utilities & green energy
- Sewer: Public Sewer
- Water: Public
- Utilities for property: Sewer Available, Sewer Connected, Water Available, Water Connected
Community & HOA
Community
- Security: Security System, Smoke Detector(s)
- Subdivision: Pinehurst No. 6
HOA
- Has HOA: No
- Amenities included: See Remarks
- HOA fee: $60 monthly
- HOA name: Voluntary # 6 HOA
Location
- Region: Pinehurst
Financial & listing details
- Price per square foot: $202/sqft
- Tax assessed value: $393,970
- Annual tax amount: $2,255
- Date on market: 10/13/2025
- Cumulative days on market: 4 days
- Listing agreement: Exclusive Right To Sell
- Listing terms: Cash,Conventional,VA Loan
Price history
| Date | Event | Price |
|---|---|---|
| 9/23/2024 | Sold | $432,000-1.1%$202/sqft |
Source:  Hive MLS #100460507 Report a problem Hive MLS #100460507 Report a problem | ||
| 9/22/2024 | Pending sale | $437,000$205/sqft |
Source: Hive MLS #100460507 Report a problem | ||
| 8/15/2024 | Contingent | $437,000$205/sqft |
Source: Hive MLS #100460507 Report a problem | ||
| 8/12/2024 | Listed for sale | $437,000+96.4%$205/sqft |
Source: Hive MLS #100460507 Report a problem | ||
| 1/13/2005 | Sold | $222,500$104/sqft |
Source: Public Record Report a problem | ||
Public tax history
| Year | Property taxes | Tax assessment |
|---|---|---|
| 2024 | $2,255 -4.2% | $393,970 |
| 2023 | $2,354 +2.3% | $393,970 +17.8% |
| 2022 | $2,300 -3.5% | $334,520 +21.4% |
| 2021 | $2,383 +1.8% | $275,450 |
| 2020 | $2,341 | $275,450 |
| 2019 | $2,341 | $275,450 +10.6% |
| 2018 | $2,341 +19% | $249,040 |
| 2017 | $1,967 | $249,040 |
| 2015 | $1,967 +1.9% | $249,040 +3.5% |
| 2014 | $1,930 +4.9% | $240,520 |
| 2013 | $1,840 | $240,520 |
| 2012 | -- | $240,520 |
| 2011 | -- | $240,520 |
| 2010 | -- | $240,520 |
| 2009 | -- | $240,520 |
| 2008 | -- | $240,520 |
| 2007 | -- | $240,520 +21% |
| 2005 | -- | $198,730 +1142.1% |
| 2004 | -- | $16,000 |
Find assessor info on the county website
Neighborhood: 28374
Nearby homes
- $420,2003 bd2 ba1.8k sqft19 Deerwood Ln, Pinehurst, NC 28374Off Market
- $451,4003 bd2 ba1.7k sqft23 Deerwood Ln, Pinehurst, NC 28374Off Market
- $446,2004 bd3 ba1.9k sqft2 Carroll Ct, Pinehurst, NC 28374Off Market
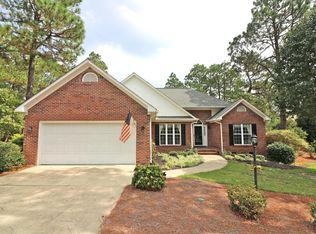
- $424,4003 bd2 ba1.8k sqft3 Overpeck Ln, Pinehurst, NC 28374Off Market
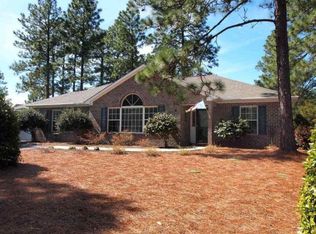
- $637,8003 bd3 ba2.9k sqft22 Deerwood Ln, Pinehurst, NC 28374Off Market
- $--0.35 Acres0 Overpeck Ln, Pinehurst, NC 28374Off Market
- $467,5003 bd3 ba2k sqft24 Deerwood Ln, Pinehurst, NC 28374Sold
- $550,4004 bd2 ba2.8k sqft20 Deerwood Ln, Pinehurst, NC 28374Off Market
Nearby schools
GreatSchools rating
- 10/10Pinehurst Elementary SchoolGrades: K-5Distance: 1.9 mi
- 6/10West Pine Middle SchoolGrades: 6-8Distance: 4.8 mi
- 6/10Pinecrest High SchoolGrades: 9-12Distance: 2.8 mi
Schools provided by the listing agent
- Elementary: Pinehurst Elementary
- Middle: West Pine Middle
- High: Pinecrest High
Source: Hive MLS. This data may not be complete. We recommend contacting the local school district to confirm school assignments for this home.
Get a cash offer in 3 minutes
Find out how much your home could sell for in as little as 3 minutes with a no-obligation cash offer.
Estimated market value
$468,700
Get a cash offer in 3 minutes
Find out how much your home could sell for in as little as 3 minutes with a no-obligation cash offer.
Estimated market value
$468,700
- North Carolina
- Moore County
- Pinehurst
- 28374
- 21 Deerwood Lane
Nearby cities
Nearby zip codes
Other Pinehurst Topics
