Welcome to your new Home! Step into luxury with this meticulously crafted home situated in Pinehurst #6, built by renowned builder Billy Breeden in 2004. This charming brick ranch boasts 3 bedrooms, 2 1/2 bathrooms with the option to utilize the 4th room as a study/office or extra bedroom, offering versitility to suit your needs. This property comes fully furnished with a NON CONFORMING SHORT TERM RENTAL CERTIFICATE, offering potential for additional income or flexible living arrangements. Additionally, enjoy the perks of a TRANSFERRABLE PINEHURST COUNTRY CLUB CHARTER MEMBERSHIP.
The kitchen features SS appliances, Dacor dual fuel gas stove with a telescoping exhaust fan in back of stove, while a cozy gas fireplace and gleaming oak floors add warmth and charm to the living spaces.
Retreat to the comfort of carpeted bedrooms, and enjoy the tranquility of the lovely screen porch with a concrete pad, perfect for outdoor entertaining or relaxation. Gutters on back by patio added in 2019.
Lots of extra storage space in attic above the garage.
Stay comfortable year round with a new HVAC system installed in 2023.
This home comes fully furnished providing convenience and ease for a seamless transition. Whether this be for your own personal residence, investment property or second home, Don't miss the opportunity to call this stunning property your own!
Sold for $467,500
$467,500
24 Deerwood Lane, Pinehurst, NC 28374
3beds
2,029sqft
Single Family Residence
Built in 2004
0.28 Acres Lot
$478,300 Zestimate®
$230/sqft
$2,373 Estimated rent
Home value
$478,300
$454,000 - $502,000
$2,373/mo
Zestimate® history
Owner options
List your home for rent
$2,373/mo
Rent Zestimate®
Find your next renter with Zillow Rental Manager. Plus, with online applications, you can quickly screen prospective tenants – for free.
$2,373/mo
Rent Zestimate®
Refinance and save
$2,758/mo
Est. payment
Refinancing to a lower rate could help reduce your monthly payments and save thousands over the life of the loan.
$2,758/mo
Est. payment
Explore your selling options
Work with a Zillow partner agent
Leverage their expertise and Zillow's premium Showcase listings to get your home seen by more buyers.
Get startedList with your own agent
Get your home in front of millions of buyers by listing it on Zillow.
Learn how to do itSell it yourself
Take full control of how buyers see your home on Zillow by listing For Sale by Owner (FSBO).
List your homeWhat's special
Cozy gas fireplaceSs appliances
Zillow last checked:
Listing updated:
Listed by:
Pamela O'Hara 910-315-3093,
A Place in the Pines Realty LLC
Bought with:
Bill Sahadi, 185488
Fore Properties
Source: Hive MLS,MLS#: 100436006 Originating MLS: Mid Carolina Regional MLS
Originating MLS: Mid Carolina Regional MLSFacts & features
Interior
Bedrooms & bathrooms
- Bedrooms: 3
- Bathrooms: 3
- Full bathrooms: 2
- 1/2 bathrooms: 1
Rooms
- Room types: Master Bedroom, Living Room, Kitchen, Breakfast Nook, Bedroom 1, Bedroom 2, Office, Dining Room
Primary bedroom
- Level: Main
- Dimensions: 15.9 x 14
Bedroom 1
- Level: Main
- Dimensions: 17.3 x 11
Bedroom 2
- Level: Main
- Dimensions: 1.1 x 11.1
Breakfast nook
- Level: Main
- Dimensions: 12.1 x 8.3
Dining room
- Level: Main
- Dimensions: 11.3 x 12.1
Kitchen
- Level: Main
- Dimensions: 12.1 x 10.5
Living room
- Level: Main
- Dimensions: 17.11 x 16.1
Office
- Level: Main
- Dimensions: 9.9 x 10.1
Heating
- Heat Pump, Electric
Cooling
- Central Air
Appliances
- Included: Gas Oven, Gas Cooktop, Built-In Microwave, Refrigerator, Dryer, Dishwasher
- Laundry: Laundry Room
Features
- Master Downstairs, Walk-in Closet(s), Vaulted Ceiling(s), Entrance Foyer, Kitchen Island, Ceiling Fan(s), Furnished, Pantry, Blinds/Shades, Gas Log, Walk-In Closet(s)
- Flooring: Carpet, Tile, Wood
- Basement: None
- Attic: Floored,Partially Floored,Pull Down Stairs
- Has fireplace: Yes
- Fireplace features: Gas Log
- Furnished: Yes
Interior area
- Total structure area: 2,029
- Total interior livable area: 2,029 sqft
Property
Parking
- Total spaces: 2
- Parking features: Garage Faces Front, Gravel, Garage Door Opener
Accessibility
- Accessibility features: None
Features
- Levels: One
- Stories: 1
- Patio & porch: Patio, Screened
- Exterior features: None
- Pool features: None
- Fencing: None
Lot
- Size: 0.28 Acres
- Dimensions: 100 x 120 x 128.2 x 100.34
- Features: Interior Lot
Details
- Parcel number: 00021457
- Zoning: R10
- Special conditions: Standard
Construction
Type & style
- Home type: SingleFamily
- Property subtype: Single Family Residence
Materials
- Brick
- Foundation: Crawl Space
- Roof: Composition
Condition
- New construction: No
- Year built: 2004
Utilities & green energy
- Sewer: Public Sewer
- Water: Public
- Utilities for property: Sewer Available, Water Available
Green energy
- Green verification: None
Community & HOA
Community
- Security: Smoke Detector(s)
- Subdivision: Pinehurst No. 6
HOA
- Has HOA: No
- Amenities included: See Remarks
Location
- Region: Pinehurst
Financial & listing details
- Price per square foot: $230/sqft
- Tax assessed value: $365,100
- Annual tax amount: $2,181
- Date on market: 10/16/2025
- Cumulative days on market: 1 day
- Listing agreement: Exclusive Right To Sell
- Listing terms: Cash,Conventional,FHA,VA Loan
- Lease term: Short Term Lease
- Road surface type: Paved
Price history
| Date | Event | Price |
|---|---|---|
| 6/19/2024 | Sold | $467,500+0.5%$230/sqft |
Source:  Hive MLS #100436006 Report a problem Hive MLS #100436006 Report a problem | ||
| 4/9/2024 | Contingent | $465,000$229/sqft |
Source: Hive MLS #100436006 Report a problem | ||
| 4/1/2024 | Pending sale | $465,000$229/sqft |
Source: Hive MLS #100436006 Report a problem | ||
| 4/1/2024 | Listed for sale | $465,000$229/sqft |
Source: Hive MLS #100436006 Report a problem | ||
Public tax history
| Year | Property taxes | Tax assessment |
|---|---|---|
| 2024 | $2,090 -4.2% | $365,100 |
| 2023 | $2,181 +1.7% | $365,100 +18.4% |
| 2022 | $2,145 -3.5% | $308,270 +20% |
| 2021 | $2,223 +1.8% | $256,940 |
| 2020 | $2,184 | $256,940 |
| 2019 | $2,184 | $256,940 +11.3% |
| 2018 | $2,184 +19.7% | $230,920 |
| 2017 | $1,824 | $230,920 |
| 2015 | $1,824 +1.9% | $230,920 +1.9% |
| 2014 | $1,790 +3.2% | $226,680 |
| 2013 | $1,734 | $226,680 |
| 2012 | -- | $226,680 |
| 2011 | -- | $226,680 |
| 2010 | -- | $226,680 |
| 2009 | -- | $226,680 |
| 2008 | -- | $226,680 |
| 2007 | -- | $226,680 +160.1% |
| 2005 | -- | $87,160 |
Find assessor info on the county website
Neighborhood: 28374
Nearby homes
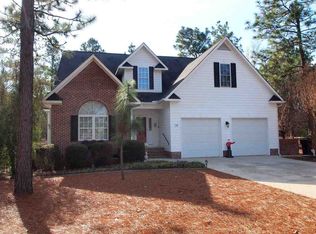
- $637,8003 bd3 ba2.9k sqft22 Deerwood Ln, Pinehurst, NC 28374Off Market
- $499,3005 bd4 ba2.4k sqft26 Deerwood Ln, Pinehurst, NC 28374Off Market
- $--0.35 Acres0 Overpeck Ln, Pinehurst, NC 28374Off Market
- $449,3003 bd2 ba1.7k sqft23 Deerwood Ln, Pinehurst, NC 28374Off Market
- $548,4004 bd2 ba2.8k sqft20 Deerwood Ln, Pinehurst, NC 28374Off Market
- $405,0003 bd2 ba1.8k sqft28 Deerwood Ln, Pinehurst, NC 28374Sold
- $432,0004 bd3 ba2.1k sqft21 Deerwood Ln, Pinehurst, NC 28374Sold
- $---- sqft27 Deerwood Ln, Pinehurst, NC 28374Off Market
Nearby schools
GreatSchools rating
- 10/10Pinehurst Elementary SchoolGrades: K-5Distance: 1.9 mi
- 6/10West Pine Middle SchoolGrades: 6-8Distance: 4.8 mi
- 6/10Pinecrest High SchoolGrades: 9-12Distance: 2.8 mi
Schools provided by the listing agent
- Elementary: Pinehurst Elementary
- Middle: West Pine Middle
- High: Pinecrest
Source: Hive MLS. This data may not be complete. We recommend contacting the local school district to confirm school assignments for this home.
Get a cash offer in 3 minutes
Find out how much your home could sell for in as little as 3 minutes with a no-obligation cash offer.
Estimated market value
$478,300
Get a cash offer in 3 minutes
Find out how much your home could sell for in as little as 3 minutes with a no-obligation cash offer.
Estimated market value
$478,300
- North Carolina
- Moore County
- Pinehurst
- 28374
- 24 Deerwood Lane
Nearby cities
Nearby zip codes
Other Pinehurst Topics
