Skip main navigation
Sold for $490,000
  • $490,000

    21 Dickinson Dr, Hanover, PA 17331

    4beds
    3,287sqft
    Single Family Residence
    Built in 2000
    1.62 Acres Lot
    $571,300 Zestimate®
    $149/sqft
    $2,945 Estimated rent

    Home value

    $571,300

    $543,000 - $600,000

    $2,945/mo

    Zestimate® history
    Loading
    Loading...

    Owner options

    List your home for rent

    $2,945/mo

    Rent Zestimate®

    Find your next renter with Zillow Rental Manager. Plus, with online applications, you can quickly screen prospective tenants – for free.

    Learn more

    $2,945/mo

    Rent Zestimate®

    Refinance and save

    $3,107/mo

    Est. payment

    Refinancing to a lower rate could help reduce your monthly payments and save thousands over the life of the loan.

    See today's rates

    $3,107/mo

    Est. payment

    Explore your selling options

    Work with a Zillow partner agent

    Leverage their expertise and Zillow's premium Showcase listings to get your home seen by more buyers.

    Get started

    List with your own agent

    Get your home in front of millions of buyers by listing it on Zillow.

    Learn how to do it

    Sell it yourself

    Take full control of how buyers see your home on Zillow by listing For Sale by Owner (FSBO).

    List your home

    What's special

    Formal diningBrick patioDouble sinksStaggered white cabinetsCathedral ceilingTrey ceilingBuilt-in bench area
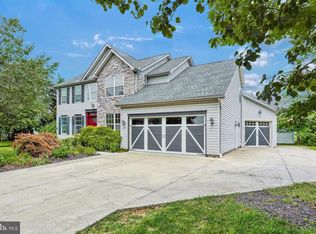
    Don't miss this home located in Allwood Manor, which is beautiful both inside and out! Extensive landscaping and hardscapes show you the love and care that went into making this home GRAND! Walk along the stone walkway to the welcoming front porch. Sitting off the foyer is a formal dining on one side with hardwood floors, chandelier, trey ceiling and tons of space for a big table. On the other side there is a living room with hardwood floors, currently being used as a game room. Go straight to the kitchen with staggered white cabinets, granite countertops, island and stainless steel appliances. A big sunroom sits off the kitchen, or you could also use it as a breakfast room. The family room is open to the kitchen and has a corner fireplace and built-ins. Beyond that there is a bonus room which could be a den/office or 2nd family room, with built-in bookcases, beverage cooler and sink. On this level you will also find a 1st floor laundry room and a half bath for added convenience. Upstairs, the owner's suite has a cathedral ceiling, built-in bench area, big walk-in closet and the bathroom has double sinks, and a corner soaking tub. 3 more bedrooms and the main bath with double sinks finish up this level. Out back there is a cute deck, and surprise, there's a full bathroom attached so people don't have to go into the home. The deck leads to brick patio with steps to the in-ground pool. There is also a huge gazebo/pavilion area. This home also offers TONS of off street parking with plenty of room for all of your vehicles. This home was made to entertain in - and it can be yours just in time for the holidays!

    Zillow last checked:

    Listing updated:

    Listed by:

    Colby Jacobs 717-465-7588,

    Keller Williams Keystone Realty,

    Listing Team: Colby Jacobs & Neil Reichart Team, Co-Listing Team: Colby Jacobs & Neil Reichart Team,Co-Listing Agent: Neil J. Reichart 717-465-7076,

    Keller Williams Keystone Realty

    Bought with:

    Lucy Peterman, RS366734

    RE/MAX Patriots

    Source: Bright MLS,MLS#: PAAD2010798MLS Logo

    Facts & features

    Interior

    Bedrooms & bathrooms
    • Bedrooms: 4
    • Bathrooms: 4
    • Full bathrooms: 3
    • 1/2 bathrooms: 1
    • Main level bathrooms: 2
    Rooms
    • Room types: Living Room, Dining Room, Primary Bedroom, Bedroom 2, Bedroom 3, Bedroom 4, Kitchen, Family Room, Basement, Foyer, Sun/Florida Room, Laundry, Other, Primary Bathroom, Full Bath, Half Bath
    Basement
    • Area: 1278
    Heating
    • Forced Air, Natural Gas
    Cooling
    • Central Air, Electric
    Appliances
    • Included: Electric Water Heater
    • Laundry: Main Level, Laundry Room
    Features
    • Built-in Features, Ceiling Fan(s), Chair Railings, Crown Molding, Family Room Off Kitchen, Formal/Separate Dining Room, Kitchen Island, Primary Bath(s), Recessed Lighting, Soaking Tub, Bathroom - Stall Shower, Bathroom - Tub Shower, Upgraded Countertops, Walk-In Closet(s), Bar
    • Flooring: Carpet, Wood
    • Basement: Full
    • Number of fireplaces: 2
    • Fireplace features: Corner, Glass Doors, Gas/Propane, Mantel(s)
    Interior area
    • Total structure area: 4,565
    • Total interior livable area: 3,287 sqft
    • Finished area above ground: 3,287
    • Finished area below ground: 0

    Property

    Parking
    • Total spaces: 3
    • Parking features: Garage Faces Front, Garage Door Opener, Garage Faces Side, Attached, Driveway, Off Street, On Street
    • Attached garage spaces: 3
    • Has uncovered spaces: Yes
    Accessibility
    • Accessibility features: None
    Features
    • Levels: Two
    • Stories: 2
    • Patio & porch: Deck, Brick, Patio, Porch
    • Exterior features: Bump-outs, Extensive Hardscape
    • Has private pool: Yes
    • Pool features: Private
    • Fencing: Full,Wood,Split Rail
    Lot
    • Size: 1.62 Acres
    • Features: Landscaped
    Details
    • Additional structures: Above Grade, Below Grade
    • Parcel number: 080310120000
    • Zoning: RESIDENTIAL
    • Special conditions: Standard

    Construction

    Type & style
    • Home type: SingleFamily
    • Architectural style: Colonial
    • Property subtype: Single Family Residence
    Materials
    • Vinyl Siding, Stone
    • Foundation: Permanent
    Condition
    • New construction: No
    • Year built: 2000

    Utilities & green energy

    • Sewer: Public Sewer
    • Water: Public

    Community & HOA

    Community
    • Subdivision: None, Rural
    HOA
    • Has HOA: No
    • HOA name: ALLWOOD MANOR
    Location
    • Region: Hanover
    • Municipality: CONEWAGO TWP

    Financial & listing details

    • Price per square foot: $149/sqft
    • Tax assessed value: $400,700
    • Annual tax amount: $8,863
    • Date on market: 10/6/2023
    • Listing agreement: Exclusive Right To Sell
    • Listing terms: Cash,Conventional,FHA,VA Loan
    • Ownership: Fee Simple

    Price history

    DateEventPrice
    2/23/2024Sold$490,000-6.6%$149/sqft
    Source: Bright MLS #PAAD2010798 Report a problem
    1/5/2024Pending sale$524,900$160/sqft
    Source: Bright MLS #PAAD2010798 Report a problem
    12/10/2023Price change$524,900-4.5%$160/sqft
    Source: Bright MLS #PAAD2010798 Report a problem
    11/2/2023Price change$549,900-8.3%$167/sqft
    Source: Bright MLS #PAAD2010798 Report a problem
    10/6/2023Listed for sale$599,900+55.8%$183/sqft
    Source: Bright MLS #PAAD2010798 Report a problem
    10/23/2014Sold$385,000-19.8%$117/sqft
    Source: Public Record Report a problem
    1/25/2007Sold$480,000$146/sqft
    Source: Public Record Report a problem

    Public tax history

    YearProperty taxesTax assessment
    2025$9,596 +3%$400,700
    2024$9,315 +5.1%$400,700
    2023$8,863 +8.7%$400,700
    2022$8,152 +1.1%$400,700
    2021$8,063 -0.1%$400,700
    2020$8,074 +200.7%$400,700
    2019$2,685 -64.4%$400,700
    2018$7,550 $400,700
    2017-- $400,700 -8%
    2016-- $435,500
    2015-- $435,500
    2014-- $435,500
    2013-- --
    2012-- --
    2011-- --
    2010-- $126,287
    2009-- $126,287
    2008-- $126,287
    2007-- $126,287
    2006-- $126,287 +1.9%
    2005-- $123,898
    2004-- $123,898
    2003-- $123,898
    2002-- $123,898 +2.7%
    2000-- $120,658
    Find assessor info on the county website

    Neighborhood: 17331

    Nearby schools

    GreatSchools rating
    Schools provided by the listing agent
    • District: Conewago Valley

    Source: Bright MLS. This data may not be complete. We recommend contacting the local school district to confirm school assignments for this home.

    Get pre-qualified for a loan
    At Zillow Home Loans, we can pre-qualify you in as little as 5 minutes with no impact to your credit score.

    An equal housing lender. NMLS #10287.

    Sell for more on Zillow
    Get a Zillow Showcase℠ listing at no additional cost and you could sell for .
    $571,300
    2% more
    +$11,426
    With Zillow Showcase(estimated)
    $582,726