Stunning custom Cape Cod in Allwood Manor, what an incredible property, 5 bedrooms, 3½ baths, have your cake and eat it too!! 2 bedrooms on the main level and 3 on the 2nd level, sleep where ever you want. Walk-in closets off all bedrooms!! The main level has an awesome family room 19’ x 18’ with cathedral ceiling, track lighting and custom built-in solid Cherry cabinets that include European hardware, natural gas fireplace, and a door leading to a 19’ x 19’ concrete patio with ½ covered roof so you can have the sun or shade, awesome!! The custom kitchen has solid Cherry cathedral arch raised panel cabinets with dental molding, Maple dovetailed drawers, appliance garage, pull out trash, pantry cabinets, work desk area, recessed lighting, center island with gas range, electric, and an adjoining large breakfast area. The main level can be accessed off the 6’ x 32’ covered front porch to the front foyer inviting you with Oak floors, and access to a formal living room and dining room with arch windows or you can come inside through the laundry area after your recreation or work day. You will find storage areas just about everywhere, no shortage there. There is an incredible invitation to the 2nd level via the 4’ wide beautifully finished solid Oak stairway leading to 3 bedrooms and a full bath. There are large walk-in storage areas off 2nd level bedrooms. The main level primary bathroom has tile tub surround, tile floors, a tile shower, and as with many other areas of the house, recent new paint. This quality built home has 6 panel solid doors thru out and Anderson thermos pane windows with interior grids and tilt in feature for easy cleaning. You can access your 3-car attached garage from the black top driveway. The 3rd bay is perfect for a small car or lawn mower. The home has a full basement which includes the Trane XR 95 natural gas forced hot air furnace, also included are 2 natural gas hot water heaters, central air, Square D 200-amp circuit breaker box, and a new architectural shingle roof installed in October 2022. Can you imagine what could be any better than that!! Well, the house is in Conewago Valley School District, Adams County and is within a mile of Half Pint Creamery.
Sold for $536,320
$536,320
25 Dickinson Dr, Hanover, PA 17331
5beds
3,564sqft
Single Family Residence
Built in 1999
0.49 Acres Lot
$558,000 Zestimate®
$150/sqft
$2,780 Estimated rent
Home value
$558,000
$530,000 - $586,000
$2,780/mo
Zestimate® history
Owner options
List your home for rent
$2,780/mo
Rent Zestimate®
Find your next renter with Zillow Rental Manager. Plus, with online applications, you can quickly screen prospective tenants – for free.
$2,780/mo
Rent Zestimate®
Refinance and save
$3,698/mo
Est. payment
Refinancing to a lower rate could help reduce your monthly payments and save thousands over the life of the loan.
$3,698/mo
Est. payment
Explore your selling options
Work with a Zillow partner agent
Leverage their expertise and Zillow's premium Showcase listings to get your home seen by more buyers.
Get startedList with your own agent
Get your home in front of millions of buyers by listing it on Zillow.
Learn how to do itSell it yourself
Take full control of how buyers see your home on Zillow by listing For Sale by Owner (FSBO).
List your homeWhat's special
Zillow last checked:
Listing updated:
Listed by:
Randy Hilker 717-451-7795,
RE/MAX Quality Service, Inc.
Bought with:
Debbie Folmer, RS152543A
Berkshire Hathaway HomeServices Homesale Realty
Source: Bright MLS,MLS#: PAAD2010920
Facts & features
Interior
Bedrooms & bathrooms
- Bedrooms: 5
- Bathrooms: 4
- Full bathrooms: 3
- 1/2 bathrooms: 1
- Main level bathrooms: 3
- Main level bedrooms: 2
Rooms
- Room types: Living Room, Dining Room, Primary Bedroom, Bedroom 2, Bedroom 3, Bedroom 4, Bedroom 5, Kitchen, Family Room, Foyer, Breakfast Room, Laundry, Bathroom 2, Bathroom 3, Primary Bathroom, Half Bath
Basement
- Area: 2280
Heating
- Forced Air, Natural Gas
Cooling
- Ceiling Fan(s), Central Air, Electric
Appliances
- Included: Oven/Range - Gas, Refrigerator, Dishwasher, Dryer, Gas Water Heater
- Laundry: Main Level, Laundry Room
Features
- Built-in Features, Ceiling Fan(s), Chair Railings, Combination Kitchen/Dining, Crown Molding, Dining Area, Entry Level Bedroom, Family Room Off Kitchen, Formal/Separate Dining Room, Eat-in Kitchen, Kitchen Island, Primary Bath(s), Soaking Tub, Bathroom - Tub Shower, Walk-In Closet(s)
- Flooring: Carpet, Vinyl, Wood
- Doors: Insulated
- Windows: Insulated Windows, Window Treatments
- Basement: Full
- Number of fireplaces: 1
- Fireplace features: Gas/Propane, Marble
Interior area
- Total structure area: 5,844
- Total interior livable area: 3,564 sqft
- Finished area above ground: 3,564
- Finished area below ground: 0
Property
Parking
- Total spaces: 3
- Parking features: Garage Faces Side, Driveway, Attached, On Street, Off Street
- Attached garage spaces: 3
- Has uncovered spaces: Yes
Accessibility
- Accessibility features: 2+ Access Exits, Accessible Hallway(s)
Features
- Levels: One and One Half
- Stories: 1.5
- Pool features: None
- Has view: Yes
- View description: Street
- Frontage type: Road Frontage
Lot
- Size: 0.49 Acres
- Features: Front Yard, Landscaped, Level, Rear Yard, SideYard(s), Middle Of Block
Details
- Additional structures: Above Grade, Below Grade
- Parcel number: 080330012000
- Zoning: R-1 RESIDENTIAL
- Special conditions: Standard
Construction
Type & style
- Home type: SingleFamily
- Architectural style: Cape Cod
- Property subtype: Single Family Residence
Materials
- Vinyl Siding, Brick
- Foundation: Block
- Roof: Architectural Shingle,Asphalt,Fiberglass
Condition
- Very Good
- New construction: No
- Year built: 1999
Utilities & green energy
- Electric: 200+ Amp Service, Circuit Breakers
- Sewer: Public Sewer
- Water: Public
Community & HOA
Community
- Security: Smoke Detector(s)
- Subdivision: Allwood Manor
HOA
- Has HOA: Yes
- Amenities included: None
- Services included: Other
- HOA fee: $36 annually
Location
- Region: Hanover
- Municipality: CONEWAGO TWP
Financial & listing details
- Price per square foot: $150/sqft
- Tax assessed value: $280,600
- Annual tax amount: $6,206
- Date on market: 10/26/2023
- Listing agreement: Exclusive Right To Sell
- Listing terms: Cash,Conventional,FHA,VA Loan
- Inclusions: Refrigerator, Natural Gas Oven / Range, Gas Dryer, All Blinds
- Ownership: Fee Simple
- Road surface type: Paved, Black Top
Price history
| Date | Event | Price |
|---|---|---|
| 11/15/2023 | Sold | $536,320+2.2%$150/sqft |
Source:  Bright MLS #PAAD2010920 Report a problem Bright MLS #PAAD2010920 Report a problem | ||
| 10/29/2023 | Pending sale | $525,000$147/sqft |
Source: Bright MLS #PAAD2010920 Report a problem | ||
| 10/26/2023 | Listed for sale | $525,000$147/sqft |
Source: Bright MLS #PAAD2010920 Report a problem | ||
Public tax history
| Year | Property taxes | Tax assessment |
|---|---|---|
| 2025 | $6,720 +3% | $280,600 |
| 2024 | $6,523 +5.1% | $280,600 |
| 2023 | $6,207 +9.4% | $280,600 |
| 2022 | $5,672 +0.5% | $280,600 |
| 2021 | $5,646 -0.1% | $280,600 |
| 2020 | $5,654 +200.7% | $280,600 |
| 2019 | $1,880 -64.4% | $280,600 |
| 2018 | $5,287 | $280,600 |
| 2017 | -- | $280,600 |
| 2016 | -- | $280,600 |
| 2015 | -- | $280,600 |
| 2014 | -- | $280,600 |
| 2013 | -- | -- |
| 2012 | -- | -- |
| 2011 | -- | -- |
| 2010 | -- | $110,830 |
| 2009 | -- | $110,830 |
| 2008 | -- | $110,830 |
| 2007 | -- | $110,830 |
| 2006 | -- | $110,830 +0% |
| 2005 | -- | $110,829 |
| 2004 | -- | $110,829 |
| 2003 | -- | $110,829 |
| 2002 | -- | $110,829 |
| 2000 | -- | $110,829 |
Find assessor info on the county website
Neighborhood: 17331
Nearby homes
- $446,9003 bd3 ba2.3k sqft29 Dickinson Dr, Hanover, PA 17331Off Market
- $367,0004 bd2 ba2.8k sqft15 Dickinson Dr, Hanover, PA 17331Sold
- $442,6004 bd2 ba2.2k sqft33 Dickinson Dr, Hanover, PA 17331Off Market
- $425,1004 bd3 ba3k sqft26 Dickinson Dr, Hanover, PA 17331Off Market
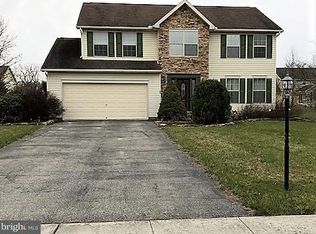
- $428,6004 bd2 ba2.3k sqft11 Dickinson Dr, Hanover, PA 17331Off Market
- $410,5004 bd3 ba2.5k sqft18 Dickinson Dr, Hanover, PA 17331Off Market
- $490,0004 bd4 ba3.2k sqft21 Dickinson Dr, Hanover, PA 17331Sold
- $376,2004 bd2 ba1.9k sqft30 Dickinson Dr, Hanover, PA 17331Off Market
Nearby schools
GreatSchools rating
- 7/10Conewago Township Elementary SchoolGrades: K-3Distance: 2.4 mi
- 7/10New Oxford Middle SchoolGrades: 7-8Distance: 5.6 mi
- 6/10New Oxford Senior High SchoolGrades: 9-12Distance: 5.6 mi
Schools provided by the listing agent
- Elementary: Conewago Township
- Middle: New Oxford
- High: New Oxford
- District: Conewago Valley
Source: Bright MLS. This data may not be complete. We recommend contacting the local school district to confirm school assignments for this home.
Sell for more on Zillow
Get a Zillow Showcase℠ listing at no additional cost and you could sell for .
$558,000
2% more
+$11,160
With Zillow Showcase(estimated)
$569,160
Sell for more on Zillow
Get a Zillow Showcase℠ listing at no additional cost and you could sell for .
$558,000
2% more
+$11,160
With Zillow Showcase(estimated)
$569,160
- Pennsylvania
- Adams County
- Hanover
- 17331
- 25 Dickinson Dr
