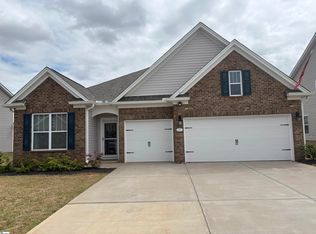
Welcome to 21 Dodd Trail, a beautifully maintained 4 bedroom, 3 bath residence offering an exceptional blend of comfort, space, and refined style. The main level features a welcoming foyer, a formal dining room, and an open-concept living area highlighted by a cozy fireplace and elegant LVP flooring throughout. The kitchen showcases quartz countertops, beautiful fixtures, and a spacious walk in pantry perfect for storage and culinary convenience. Crown molding carries throughout the main living spaces, adding a touch of sophistication to the home’s design.
Upstairs, the expansive primary suite offers a true retreat, complete with double door entry, a tray ceiling, and a stunning ensuite bath featuring quartz countertops, a walk in shower, a garden tub, dual vanities, and its own double door entrance. A generous walk in closet provides excellent storage. The second floor also includes a large flex space/den that functions perfectly as an additional living area, along with a dedicated laundry room equipped with quartz countertops, a sink, and a built in folding station.
Located in a highly desirable area around 20 minutes from Downtown Greenville, with shopping, dining, and numerous school options conveniently nearby, this home offers outstanding accessibility and everyday ease. The property sits within a friendly community featuring a neighborhood pool, making this an exceptional place to call home.
Sold for $450,000
Zillow last checked:
Listing updated:
Bought with:
Diane Blackwell, 114551
Keller Williams DRIVE
Source: WUMLS,MLS#: 20294813 Originating MLS: Western Upstate Association of Realtors
Originating MLS: Western Upstate Association of RealtorsPrice history
| Date | Event | Price |
|---|---|---|
| 4/21/2026 | Sold | $450,000-0.7%$145/sqft |
Source:  WUMLS #20294813 Report a problem WUMLS #20294813 Report a problem | ||
| 3/13/2026 | Pending sale | $453,000$146/sqft |
Source: WUMLS #20294813 Report a problem | ||
| 2/16/2026 | Price change | $453,000-0.9%$146/sqft |
Source: WUMLS #20294813 Report a problem | ||
| 1/24/2026 | Price change | $457,000-1%$147/sqft |
Source:  Greater Greenville AOR #1575102 Report a problem Greater Greenville AOR #1575102 Report a problem | ||
| 1/10/2026 | Price change | $461,500-0.8%$148/sqft |
Source: Greater Greenville AOR #1575102 Report a problem | ||
| 12/17/2025 | Price change | $465,000-1.1%$149/sqft |
Source: Greater Greenville AOR #1575102 Report a problem | ||
| 11/18/2025 | Listed for sale | $470,000+16.7%$151/sqft |
Source: WUMLS #20294813 Report a problem | ||
| 9/15/2025 | Listing removed | $2,500$1/sqft |
Source: Zillow Rentals Report a problem | ||
| 6/23/2025 | Price change | $2,500-7.4%$1/sqft |
Source: Zillow Rentals Report a problem | ||
| 6/21/2025 | Price change | $2,700-3.6%$1/sqft |
Source: Zillow Rentals Report a problem | ||
| 6/16/2025 | Listed for rent | $2,800$1/sqft |
Source: Zillow Rentals Report a problem | ||
| 3/31/2023 | Sold | $402,684+0.7%$129/sqft |
Source: Greater Greenville AOR #1488370 Report a problem | ||
| 1/3/2023 | Contingent | $399,885$128/sqft |
Source: Greater Greenville AOR #1488370 Report a problem | ||
| 12/19/2022 | Listed for sale | $399,885$128/sqft |
Source: Greater Greenville AOR #1488370 Report a problem | ||
Get a cash offer in 3 minutes
Find out how much your home could sell for in as little as 3 minutes with a no-obligation cash offer.
Estimated market value
$451,600
