Welcome to 21 Dogwood Dr, a beautifully updated ranch in the sought-after historic Hamorton Village neighborhood— originally built by Pierre S. du Pont to house workers of Longwood Gardens, ideally located just minutes from Route 1, Kennett Square Borough, and the vibrant heart of West Chester. This 3-bedroom, 2-bathroom home offers a balance of smart updates, flexible living spaces, and everyday comfort. The main living area has been thoughtfully opened up by removing a wall between the kitchen and living room, creating a bright, welcoming space perfect for daily living and entertaining. The renovated kitchen features granite countertops, modern cabinetry, and generous prep space. Just off the living room, a dedicated dining room adds versatility for both casual meals and more formal gatherings. The home’s layout includes a private primary bedroom with its own updated en-suite bathroom, offering convenience and a touch of luxury. Two additional bedrooms and a second full bath round out the main floor, providing flexibility for guests, work-from-home space, or hobbies. Downstairs, a finished basement offers bonus living space ideal for a playroom, home office, gym, or media room—plus there’s plenty of storage throughout the home, including a two-car garage and multiple closets. Major upgrades include a new variable-stage HVAC system featuring a high-efficiency heat pump and air handler, delivering quiet, responsive, and energy-saving comfort all year long. Step outside to your private fenced-in backyard, complete with a covered patio that’s perfect for relaxing, entertaining, or dining al fresco—rain or shine. Set in a convenient location near dining, parks, shops, and commuter routes, 21 Dogwood Dr is move-in ready and offers a rare blend of location, function, and style in one of Kennett Square’s most desirable communities.
Sold for $650,000
$650,000
21 Dogwood Dr, Kennett Square, PA 19348
3beds
2,635sqft
Single Family Residence
Built in 1958
0.78 Acres Lot
$670,900 Zestimate®
$247/sqft
$2,973 Estimated rent
Home value
$670,900
$631,000 - $718,000
$2,973/mo
Zestimate® history
Owner options
List your home for rent
$2,973/mo
Rent Zestimate®
Find your next renter with Zillow Rental Manager. Plus, with online applications, you can quickly screen prospective tenants – for free.
$2,973/mo
Rent Zestimate®
Refinance and save
$3,387/mo
Est. payment
Refinancing to a lower rate could help reduce your monthly payments and save thousands over the life of the loan.
$3,387/mo
Est. payment
Explore your selling options
Work with a Zillow partner agent
Leverage their expertise and Zillow's premium Showcase listings to get your home seen by more buyers.
Get startedList with your own agent
Get your home in front of millions of buyers by listing it on Zillow.
Learn how to do itSell it yourself
Take full control of how buyers see your home on Zillow by listing For Sale by Owner (FSBO).
List your homeWhat's special
Finished basementHigh-efficiency heat pumpEveryday comfortRenovated kitchenNew variable-stage hvac systemPlenty of storagePrivate fenced-in backyard
Zillow last checked:
Listing updated:
Listed by:
Brian Spangler 484-574-6064,
BHHS Fox & Roach-Chadds Ford,
Listing Team: Spangler Manners Team
Bought with:
Kim Seaman, RS336323
Coldwell Banker Realty
Source: Bright MLS,MLS#: PACT2103760
Facts & features
Interior
Bedrooms & bathrooms
- Bedrooms: 3
- Bathrooms: 2
- Full bathrooms: 2
- Main level bathrooms: 2
- Main level bedrooms: 3
Rooms
- Room types: Living Room, Dining Room, Primary Bedroom, Bedroom 2, Kitchen, Family Room, Bedroom 1, Laundry, Other, Primary Bathroom, Full Bath
Primary bedroom
- Level: Main
- Area: 182 Square Feet
- Dimensions: 14 X 13
Primary bedroom
- Features: Walk-In Closet(s)
- Level: Unspecified
Bedroom 1
- Level: Main
- Area: 143 Square Feet
- Dimensions: 13 X 11
Bedroom 2
- Level: Main
- Area: 110 Square Feet
- Dimensions: 11 X 10
Primary bathroom
- Level: Main
Dining room
- Level: Main
- Area: 144 Square Feet
- Dimensions: 12 X 12
Family room
- Level: Main
- Area: 221 Square Feet
- Dimensions: 17 X 13
Other
- Level: Main
Kitchen
- Features: Kitchen - Gas Cooking
- Level: Main
- Area: 130 Square Feet
- Dimensions: 13 X 10
Laundry
- Level: Main
- Area: 0 Square Feet
- Dimensions: 0 X 0
Living room
- Features: Fireplace - Other
- Level: Main
- Area: 260 Square Feet
- Dimensions: 20 X 13
Other
- Description: REC RM
- Level: Lower
- Area: 600 Square Feet
- Dimensions: 25 X 24
Heating
- Hot Water, Oil
Cooling
- Central Air, Electric
Appliances
- Included: Electric Water Heater
- Laundry: Main Level, Laundry Room
Features
- Primary Bath(s), Eat-in Kitchen
- Flooring: Hardwood
- Basement: Finished
- Number of fireplaces: 1
- Fireplace features: Brick
Interior area
- Total structure area: 2,635
- Total interior livable area: 2,635 sqft
- Finished area above ground: 1,835
- Finished area below ground: 800
Property
Parking
- Total spaces: 2
- Parking features: Inside Entrance, Garage Door Opener, Driveway, Attached, Other
- Attached garage spaces: 2
- Has uncovered spaces: Yes
Accessibility
- Accessibility features: None
Features
- Levels: One
- Stories: 1
- Patio & porch: Porch
- Pool features: None
- Fencing: Split Rail
Lot
- Size: 0.78 Acres
Details
- Additional structures: Above Grade, Below Grade
- Parcel number: 6201 0006.0100
- Zoning: R4
- Special conditions: Standard
Construction
Type & style
- Home type: SingleFamily
- Architectural style: Ranch/Rambler
- Property subtype: Single Family Residence
Materials
- Brick
- Foundation: Block
- Roof: Architectural Shingle
Condition
- Excellent,Very Good
- New construction: No
- Year built: 1958
Utilities & green energy
- Sewer: Public Sewer
- Water: Public
Community & HOA
Community
- Subdivision: Hamorton Village
HOA
- Has HOA: No
Location
- Region: Kennett Square
- Municipality: KENNETT TWP
Financial & listing details
- Price per square foot: $247/sqft
- Tax assessed value: $177,920
- Annual tax amount: $7,546
- Date on market: 7/17/2025
- Listing agreement: Exclusive Right To Sell
- Listing terms: Cash,Conventional,FHA,VA Loan
- Inclusions: Washer, Dryer, Kitchen Refrigerator
- Exclusions: Garage Refrigerator / Freezer
- Ownership: Fee Simple
Price history
| Date | Event | Price |
|---|---|---|
| 8/18/2025 | Sold | $650,000+9.2%$247/sqft |
Source:  Bright MLS #PACT2103760 Report a problem Bright MLS #PACT2103760 Report a problem | ||
| 7/21/2025 | Pending sale | $595,000$226/sqft |
Source: Bright MLS #PACT2103760 Report a problem | ||
| 7/17/2025 | Listed for sale | $595,000+56.6%$226/sqft |
Source: Bright MLS #PACT2103760 Report a problem | ||
| 4/27/2018 | Sold | $380,000+0%$144/sqft |
Source: Public Record Report a problem | ||
| 2/24/2018 | Listed for sale | $379,900+4.1%$144/sqft |
Source: Luke Real Estate #1000194908 Report a problem | ||
| 5/1/2009 | Listing removed | $365,000$139/sqft |
Source: Listhub #5468246 Report a problem | ||
| 1/16/2009 | Price change | $365,000+4.3%$139/sqft |
Source: Listhub #5468246 Report a problem | ||
| 12/3/2008 | Price change | $350,000-12.3%$133/sqft |
Source: Listhub #5468246 Report a problem | ||
| 7/23/2008 | Price change | $399,000-6.1%$151/sqft |
Source: Prudential Real Estate #5251273 Report a problem | ||
| 4/17/2008 | Price change | $425,000-5.6%$161/sqft |
Source: Prudential Real Estate #5251273 Report a problem | ||
| 2/7/2008 | Listed for sale | $450,000+58.6%$171/sqft |
Source: Prudential Real Estate #5251273 Report a problem | ||
| 9/9/2003 | Sold | $283,700+53.4%$108/sqft |
Source: Public Record Report a problem | ||
| 1/22/1999 | Sold | $185,000+6.6%$70/sqft |
Source: Public Record Report a problem | ||
| 2/1/1995 | Sold | $173,500$66/sqft |
Source: Public Record Report a problem | ||
Public tax history
| Year | Property taxes | Tax assessment |
|---|---|---|
| 2025 | $7,546 +1.7% | $177,920 |
| 2024 | $7,419 +4.3% | $177,920 |
| 2023 | $7,114 +1.3% | $177,920 |
| 2022 | $7,025 +2% | $177,920 |
| 2021 | $6,889 +362.7% | $177,920 |
| 2020 | $1,489 -77.3% | $177,920 |
| 2019 | $6,568 +7.2% | $177,920 |
| 2018 | $6,129 +9900% | $177,920 |
| 2017 | $61 -91.3% | $177,920 |
| 2016 | $705 | $177,920 |
| 2015 | $705 | $177,920 |
| 2014 | $705 | $177,920 |
| 2013 | -- | $177,920 |
| 2012 | -- | $177,920 |
| 2011 | -- | $177,920 |
| 2010 | -- | $177,920 |
| 2009 | -- | $177,920 |
| 2008 | -- | $177,920 |
| 2007 | -- | $177,920 |
| 2006 | -- | $177,920 |
| 2005 | -- | $177,920 |
| 2004 | -- | $177,920 |
| 2003 | -- | $177,920 |
| 2000 | -- | $177,920 |
Find assessor info on the county website
Neighborhood: 19348
Nearby homes
- $616,4004 bd2 ba1.8k sqft23 Dogwood Dr, Kennett Square, PA 19348Off Market
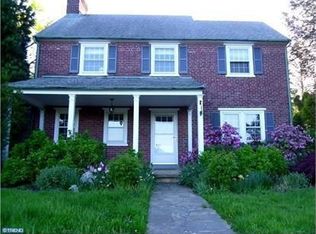
- $794,1005 bd3 ba3.8k sqft5 Holly Dr, Kennett Square, PA 19348Off Market
- $1,027,6004 bd4 ba3.8k sqft22 Elmwood Dr, Kennett Square, PA 19348Off Market
- $930,7005 bd4 ba3.5k sqft3 Holly Dr, Kennett Square, PA 19348Off Market

- $560,3003 bd2 ba1.5k sqft25 Dogwood Dr, Kennett Square, PA 19348Off Market
- $741,3005 bd2 ba3.7k sqft7 Holly Dr, Kennett Square, PA 19348Off Market
- $675,0003 bd2 ba1.8k sqft27 Dogwood Dr, Kennett Square, PA 19348Sold
- $624,4004 bd3 ba2.2k sqft24 Elmwood Dr, Kennett Square, PA 19348Off Market
Nearby schools
GreatSchools rating
- 7/10Greenwood El SchoolGrades: 1-5Distance: 0.7 mi
- 8/10Kennett Middle SchoolGrades: 6-8Distance: 7 mi
- 6/10Kennett High SchoolGrades: 9-12Distance: 3.5 mi
Schools provided by the listing agent
- District: Kennett Consolidated
Source: Bright MLS. This data may not be complete. We recommend contacting the local school district to confirm school assignments for this home.
Get a cash offer in 3 minutes
Find out how much your home could sell for in as little as 3 minutes with a no-obligation cash offer.
Estimated market value
$670,900
Get a cash offer in 3 minutes
Find out how much your home could sell for in as little as 3 minutes with a no-obligation cash offer.
Estimated market value
$670,900
- Pennsylvania
- Chester County
- Kennett Square
- 19348
- 21 Dogwood Dr
Nearby cities
Nearby neighborhoods
Nearby zip codes
Other Kennett Square Topics
