Skip main navigation
Off market
Street View
  • $366,800

    21 Dorchester Cir, Marlton, NJ 08053

    3beds
    3baths
    1,372sqft
    Townhouse
    Built in 1987
    3,484 Square Feet Lot
    $366,800 Zestimate®
    $267/sqft
    $2,694 Estimated rent

    Home value

    $366,800

    $348,000 - $385,000

    $2,694/mo

    Zestimate® history
    Loading
    Loading...

    Owner options

    List your home for rent

    $2,694/mo

    Rent Zestimate®

    Find your next renter with Zillow Rental Manager. Plus, with online applications, you can quickly screen prospective tenants – for free.

    Learn more

    $2,694/mo

    Rent Zestimate®

    Refinance and save

    $2,667/mo

    Est. payment

    Refinancing to a lower rate could help reduce your monthly payments and save thousands over the life of the loan.

    See today's rates

    $2,667/mo

    Est. payment

    Explore your selling options

    Work with a Zillow partner agent

    Leverage their expertise and Zillow's premium Showcase listings to get your home seen by more buyers.

    Get started

    List with your own agent

    Get your home in front of millions of buyers by listing it on Zillow.

    Learn how to do it

    Sell it yourself

    Take full control of how buyers see your home on Zillow by listing For Sale by Owner (FSBO).

    List your home

    What's special

    As seen on HGTV House Hunters! Come see for yourself! The roof is less than 6years old! The HVAC has just been replaced in October 2018 and the energy efficient windows are less than 5 years old! Welcome to this move in ready end unit townhouse located in desirable Wintergreen development of Kings Grant! As you enter this home, you will be impressed with the freshly painted walls and neutral decor. The kitchen has granite countertops, stainless steel appliances, under counter lighting and mosaic backsplash will ceramic tile flooring. Prepping food is pleasure with all the great counter space. There is an opening to the dining room for your convienence. There is plenty of natural light that enters through the large boxed window. As you make your way to the dining area you will be impressed by the wide plank hardwood flooring which is highlighted by the nickel chandelier. The hardwood floor is featured through to the living room. Entertaining is easy with this open floor plan! The focal point of this spacious living room is the brick look wall! Enjoy cozy nights in this great space! There is even pendant lighting which adds a great touch! There is a slider that leads you to your backyard that backs up to the woods. A powder room is located on the main level. The washer and dryer are located in the kitchen in a closet. The master suite is expansive allowing plenty of room for a large bedroom set and king sized bed. Neutral wall to wall carpet, recessed lighting and double closets are some of the great features! The updated private master bath completes the suite.The master bath has wood plank look walls, white vanity and glass shower doors! The other two bedrooms are located down the hall. The bedrooms are nicely sized and neutrally decorated.The second bedroom has a ceiling fan and recessed lighting. Overlook your private yard from these two bedrooms. The main bath is a adjacent to the bedrooms has a white vanity and nickel faucet and lighting. There is a pull down attic for more storage space! As you make your way to your backyard, you will be impressed with the EP Henry paver patio. The patio and yard are great for outdoor entertaining. There is a storage shed that can house all the outdoor equipment. The tennis courts are located right across the street and there is a playground on the side of the home! Enjoy living in Kings Grant with the private beaches, pools, lakes, tennis courts, biking/hiking paths and basketball courts! Come see this beautiful home before it is gone! 2019-05-08

    This property is off market, which means it's not currently listed for sale or rent on Zillow. This may be different from what's available on other websites or public sources.
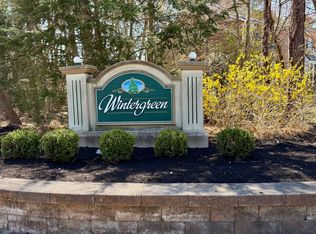
    Facts & features

    Interior

    Bedrooms & bathrooms
    • Bedrooms: 3
    • Bathrooms: 3
    Heating
    • Forced air, Electric
    Cooling
    • Central
    Appliances
    • Included: Dishwasher, Dryer, Garbage disposal, Refrigerator, Washer
    Features
    • Floor Plan - Open, Window Treatments, Master Bath(s), Recessed Lighting, CeilngFan(s), Dining Area, Attic, Carpet
    • Flooring: Carpet, Hardwood
    Interior area
    • Total interior livable area: 1,372 sqft

    Property

    Parking
    • Total spaces: 3
    Features
    • Exterior features: Vinyl
    Lot
    • Size: 3,484 Square Feet
    Details
    • Parcel number: 130005200001800036

    Construction

    Type & style
    • Home type: Townhouse
    Materials
    • Roof: Other
    Condition
    • Year built: 1987

    Community & HOA

    HOA
    • Has HOA: Yes
    • HOA fee: $90 monthly
    Location
    • Region: Marlton

    Financial & listing details

    • Price per square foot: $267/sqft
    • Tax assessed value: $188,900
    • Annual tax amount: $6,451

    Price history

    DateEventPrice
    6/6/2019Sold$193,000-1%$141/sqft
    Source: Public Record Report a problem
    3/16/2019Pending sale$195,000$142/sqft
    Source: BHHS Fox & Roach Marlton-Voorhees Home Marketing Center #NJBL246610 Report a problem
    2/20/2019Price change$195,000-2.5%$142/sqft
    Source: BHHS Fox & Roach Marlton-Voorhees Home Marketing Center #NJBL246610 Report a problem
    1/21/2019Listed for sale$199,900+8.1%$146/sqft
    Source: BHHS Fox & Roach-Marlton #NJBL246610 Report a problem
    2/24/2017Sold$185,000-5.1%$135/sqft
    Source: Public Record Report a problem
    12/9/2016Listed for sale$194,900-2.5%$142/sqft
    Source: BHHS Fox & Roach-Cherry Hill #6899114 Report a problem
    11/3/2015Listing removed$199,900$146/sqft
    Source: BHHS Fox & Roach #6654847 Report a problem
    10/7/2015Listed for sale$199,900+2.8%$146/sqft
    Source: BHHS Fox & Roach #6654847 Report a problem
    7/9/2013Listed for rent$1,550$1/sqft
    Source: Prudential Fox and Roach #6246072 Report a problem
    4/19/2011Listing removed$194,500$142/sqft
    Source: Prudential Fox and Roach #5832241 Report a problem
    3/17/2011Price change$194,500-2%$142/sqft
    Source: Prudential Fox and Roach #5832241 Report a problem
    2/5/2011Listed for sale$198,500-11.4%$145/sqft
    Source: Prudential Fox and Roach #5832241 Report a problem
    9/20/2005Sold$224,000$163/sqft
    Source: Public Record Report a problem

    Public tax history

    YearProperty taxesTax assessment
    2025$6,451 +6.3%$188,900
    2024$6,069 $188,900
    2023-- $188,900
    2022$5,797 +2.4%$188,900
    2021$5,661 +2.1%$188,900
    2020$5,542 +1.4%$188,900
    2019$5,465 +1.2%$188,900
    2018$5,401 +2.5%$188,900
    2017$5,268 +1.8%$188,900
    2016$5,176 +2.9%$188,900
    2015$5,029 +1.4%$188,900
    2014$4,959 +0.4%$188,900
    2013$4,940 $188,900 +104.9%
    2003-- $92,200
    Find assessor info on the county website

    Neighborhood: Marlton

    Nearby schools

    GreatSchools rating
    Schools provided by the listing agent
    • Elementary: Richard L. Rice School
    • Middle: Marlton Middle M.S.
    • High: Cherokee
    • District: Evesham Township

    Source: The MLS. This data may not be complete. We recommend contacting the local school district to confirm school assignments for this home.

    Get a cash offer in 3 minutes
    Find out how much your home could sell for in as little as 3 minutes with a no-obligation cash offer.
    Estimated market value
    $366,800
    Get a cash offer in 3 minutes
    Find out how much your home could sell for in as little as 3 minutes with a no-obligation cash offer.
    Estimated market value
    $366,800