Skip main navigation
Sold for $310,000
  • $310,000

    24 Dorchester Cir, Marlton, NJ 08053

    3beds
    1,120sqft
    Townhouse
    Built in 1987
    1,800 Square Feet Lot
    $315,900 Zestimate®
    $277/sqft
    $2,571 Estimated rent

    Home value

    $315,900

    $287,000 - $347,000

    $2,571/mo

    Zestimate® history
    Loading
    Loading...

    Owner options

    List your home for rent

    $2,571/mo

    Rent Zestimate®

    Find your next renter with Zillow Rental Manager. Plus, with online applications, you can quickly screen prospective tenants – for free.

    Learn more

    $2,571/mo

    Rent Zestimate®

    Refinance and save

    $2,385/mo

    Est. payment

    Refinancing to a lower rate could help reduce your monthly payments and save thousands over the life of the loan.

    See today's rates

    $2,385/mo

    Est. payment

    Explore your selling options

    Work with a Zillow partner agent

    Leverage their expertise and Zillow's premium Showcase listings to get your home seen by more buyers.

    Get started

    List with your own agent

    Get your home in front of millions of buyers by listing it on Zillow.

    Learn how to do it

    Sell it yourself

    Take full control of how buyers see your home on Zillow by listing For Sale by Owner (FSBO).

    List your home

    What's special

    Tennis courtsBig closetsCarpeting and lvpStainless appliancesNew roof
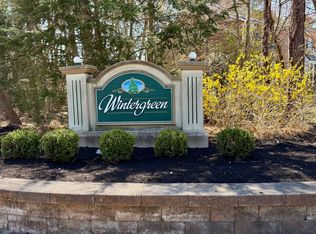
    This GREAT Townhome in the Wintergreen section of King's Grant is PRICED TO SELL!! Exterior and trim painted! New Roof!! Newer Furnace! Stainless appliances. Carpeting and LVP. Amazing open living area with a pass through to the kitchen on the 1st floor. 3 good sized bedrooms upstairs with big closets. Tennis courts out the front door. Active community with lots to do, check it out before the leaves start to fall!

    Zillow last checked:

    Listing updated:

    Listed by:

    Jennean Veale 856-979-8024,

    BHHS Fox & Roach-Marlton,

    Listing Team: Jennean Veale Team

    Bought with:

    Ian Rossman, 678326

    BHHS Fox & Roach-Mt Laurel

    Amy Baker, 1861329

    BHHS Fox & Roach-Mt Laurel

    Source: Bright MLS,MLS#: NJBL2091308MLS Logo

    Facts & features

    Interior

    Bedrooms & bathrooms
    • Bedrooms: 3
    • Bathrooms: 2
    • Full bathrooms: 1
    • 1/2 bathrooms: 1
    • Main level bathrooms: 1
    Rooms
    • Room types: Living Room, Primary Bedroom, Bedroom 2, Bedroom 3, Kitchen
    Primary bedroom
    • Level: Upper
    • Area: 170 Square Feet
    • Dimensions: 17 x 10
    Bedroom 2
    • Level: Upper
    • Area: 132 Square Feet
    • Dimensions: 12 x 11
    Bedroom 3
    • Level: Upper
    • Area: 108 Square Feet
    • Dimensions: 12 x 9
    Kitchen
    • Level: Main
    • Area: 192 Square Feet
    • Dimensions: 16 x 12
    Living room
    • Level: Main
    • Area: 240 Square Feet
    • Dimensions: 16 x 15
    Heating
    • Forced Air, Electric
    Cooling
    • Central Air, Electric
    Appliances
    • Included: Microwave, Built-In Range, Dishwasher, Disposal, Gas Water Heater, Electric Water Heater
    • Laundry: Main Level
    Features
    • Combination Dining/Living, Eat-in Kitchen
    • Flooring: Luxury Vinyl
    • Has basement: No
    • Has fireplace: No
    Interior area
    • Total structure area: 1,120
    • Total interior livable area: 1,120 sqft
    • Finished area above ground: 1,120
    • Finished area below ground: 0

    Property

    Parking
    • Parking features: Assigned, Parking Lot
    • Details: Assigned Parking
    Accessibility
    • Accessibility features: None
    Features
    • Levels: Two
    • Stories: 2
    • Exterior features: Sidewalks, Street Lights
    • Pool features: Community
    Lot
    • Size: 1,800 Square Feet
    Details
    • Additional structures: Above Grade, Below Grade
    • Parcel number: 1300052 1800039
    • Zoning: RD-1
    • Special conditions: Standard

    Construction

    Type & style
    • Home type: Townhouse
    • Architectural style: Colonial
    • Property subtype: Townhouse
    Materials
    • Aluminum Siding
    • Foundation: Slab
    Condition
    • New construction: No
    • Year built: 1987

    Utilities & green energy

    • Sewer: Public Sewer
    • Water: Public

    Community & HOA

    Community
    • Condo and coop fee: $290 quarterly
    • Subdivision: Kings Grant
    HOA
    • Has HOA: Yes
    • Amenities included: Basketball Court, Clubhouse, Common Grounds, Community Center, Dog Park, Jogging Path, Lake, Pool, Tennis Court(s), Tot Lots/Playground, Volleyball Courts
    • Services included: Common Area Maintenance, Maintenance Grounds, Management, Recreation Facility, Snow Removal
    • HOA fee: $175 semi-annually
    Location
    • Region: Marlton
    • Municipality: EVESHAM TWP

    Financial & listing details

    • Price per square foot: $277/sqft
    • Tax assessed value: $162,500
    • Annual tax amount: $4,986
    • Date on market: 7/31/2025
    • Listing agreement: Exclusive Right To Sell
    • Inclusions: All Existing Appliances, Fixtures And Treatments
    • Ownership: Fee Simple

    Price history

    DateEventPrice
    10/17/2025Sold$310,000+3.7%$277/sqft
    Source: Bright MLS #NJBL2091308 Report a problem
    9/18/2025Pending sale$299,000$267/sqft
    Source: Bright MLS #NJBL2091308 Report a problem
    9/18/2025Contingent$299,000$267/sqft
    Source: Bright MLS #NJBL2091308 Report a problem
    9/11/2025Price change$299,000-3.2%$267/sqft
    Source: Bright MLS #NJBL2091308 Report a problem
    7/31/2025Listed for sale$309,000+19.3%$276/sqft
    Source: Bright MLS #NJBL2091308 Report a problem
    6/5/2023Listing removed--
    Source: Berkshire Hathaway HomeServices Fox & Roach, REALTORS Report a problem
    5/30/2023Listed for sale$259,000+3.2%$231/sqft
    Source: Bright MLS #NJBL2046394 Report a problem
    9/1/2022Sold$251,000$224/sqft
    Source: Public Record Report a problem
    7/22/2022Listing removed--
    Source: Zillow Rental Network_1 Report a problem
    7/16/2022Listed for rent$2,350$2/sqft
    Source: Zillow Rental Network_1 #NJBL2030124 Report a problem
    7/15/2022Sold$251,000+11.6%$224/sqft
    Source: Bright MLS #NJBL2027530 Report a problem
    6/21/2022Pending sale$225,000$201/sqft
    Source: Bright MLS #NJBL2027530 Report a problem
    6/16/2022Contingent$225,000$201/sqft
    Source: Bright MLS #NJBL2027530 Report a problem
    6/10/2022Listed for sale$225,000+30.4%$201/sqft
    Source: Bright MLS #NJBL2027530 Report a problem
    9/5/2007Sold$172,500+79.7%$154/sqft
    Source: Public Record Report a problem
    10/16/2000Sold$96,000+25.5%$86/sqft
    Source: Public Record Report a problem
    6/5/1995Sold$76,500$68/sqft
    Source: Public Record Report a problem

    Public tax history

    YearProperty taxesTax assessment
    2025$5,549 +6.3%$162,500
    2024$5,221 $162,500
    2023-- $162,500
    2022$4,987 +2.4%$162,500
    2021$4,870 +2.1%$162,500
    2020$4,768 +1.4%$162,500
    2019$4,701 +1.2%$162,500
    2018$4,646 +2.5%$162,500
    2017$4,532 +1.8%$162,500
    2016$4,453 +2.9%$162,500
    2015$4,326 +1.4%$162,500
    2014$4,266 +0.4%$162,500
    2013$4,249 $162,500 +103.1%
    2003-- $80,000
    Find assessor info on the county website

    Neighborhood: Marlton

    Nearby schools

    GreatSchools rating
    Schools provided by the listing agent
    • High: Cherokee H.s.
    • District: Lenape Regional High

    Source: Bright MLS. This data may not be complete. We recommend contacting the local school district to confirm school assignments for this home.

    Get a cash offer in 3 minutes
    Find out how much your home could sell for in as little as 3 minutes with a no-obligation cash offer.
    Estimated market value
    $315,900
    Get a cash offer in 3 minutes
    Find out how much your home could sell for in as little as 3 minutes with a no-obligation cash offer.
    Estimated market value
    $315,900