Skip main navigation
Sold for $475,000
  • $475,000

    21 Dundee Mews, Media, PA 19063

    3beds
    2,391sqft
    Townhouse
    Built in 1985
    10,019 Square Feet Lot
    $559,200 Zestimate®
    $199/sqft
    $3,755 Estimated rent

    Home value

    $559,200

    $531,000 - $587,000

    $3,755/mo

    Zestimate® history
    Loading
    Loading...

    Owner options

    List your home for rent

    $3,755/mo

    Rent Zestimate®

    Find your next renter with Zillow Rental Manager. Plus, with online applications, you can quickly screen prospective tenants – for free.

    Learn more

    $3,755/mo

    Rent Zestimate®

    Refinance and save

    $3,608/mo

    Est. payment

    Refinancing to a lower rate could help reduce your monthly payments and save thousands over the life of the loan.

    See today's rates

    $3,608/mo

    Est. payment

    Explore your selling options

    Work with a Zillow partner agent

    Leverage their expertise and Zillow's premium Showcase listings to get your home seen by more buyers.

    Get started

    List with your own agent

    Get your home in front of millions of buyers by listing it on Zillow.

    Learn how to do it

    Sell it yourself

    Take full control of how buyers see your home on Zillow by listing For Sale by Owner (FSBO).

    List your home

    What's special

    New flooringFull hall bathShower combinationSpacious master suitePowder roomSpacious lotClose proximity to schools
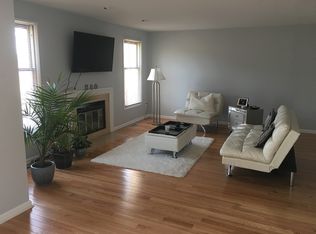
    OPEN HOUSE CANCELED! Welcome to 21 Dundee Mews. This fabulous 3 bedroom , 2.5 bath end-unit, corner property townhome is located on a spacious lot in the desirable community of Langstoon in Marple Newtown School District. Step inside the welcoming entrance foyer and prepare to be wowed by the size and beauty! This home has been tastefully updated with new flooring and modernized open kitchen. The large living room features a fireplace surrounded by custom built-ins, with sliding doors open up to a deck, providing a seamless transition between indoor and outdoor living spaces. The den/office room offers ample space to suit any style and need, whether you're looking for a quiet retreat or a creative space. The dining room is open to the kitchen, and also has sliding doors leading to the deck. Completing the first floor is a convenient laundry room, a powder room, and an exit to the garage for added convenience. Upstairs, the second floor features a spacious Master suite with ample closet space and a full Master bath with a tub and shower combination. Two additional large bedrooms and a full hall bath provide plenty of room for family, guests, or a home office. The lower level is a large, unfinished space that spans the entire footprint of the house with french drain and 2 sump pumps, offering endless possibilities for a home gym or personal customization. Conveniently located in Media, this home offers easy access to highways and is in close proximity to schools, making it a prime location for those seeking a convenient and vibrant lifestyle. Schedule a showing today and experience the true essence of the lovely Langstoon!

    Zillow last checked:

    Listing updated:

    Listed by:

    Brooke Grohol 610-357-6939,

    Compass RE

    Bought with:

    Keith Lombardi, rs344095

    EXP Realty, LLC

    Source: Bright MLS,MLS#: PADE2056526MLS Logo

    Facts & features

    Interior

    Bedrooms & bathrooms
    • Bedrooms: 3
    • Bathrooms: 3
    • Full bathrooms: 2
    • 1/2 bathrooms: 1
    • Main level bathrooms: 1
    Basement
    • Area: 0
    Heating
    • Forced Air, Heat Pump, Electric
    Cooling
    • Central Air, Electric
    Appliances
    • Included: Electric Water Heater
    Features
    • Basement: Full,Unfinished
    • Number of fireplaces: 1
    Interior area
    • Total structure area: 2,391
    • Total interior livable area: 2,391 sqft
    • Finished area above ground: 2,391
    • Finished area below ground: 0

    Property

    Parking
    • Total spaces: 3
    • Parking features: Garage Faces Front, Attached, Driveway
    • Attached garage spaces: 1
    • Uncovered spaces: 2
    Accessibility
    • Accessibility features: None
    Features
    • Levels: Two
    • Stories: 2
    • Pool features: None
    Lot
    • Size: 10,019 sqft
    • Dimensions: 66.00 x 140.00
    Details
    • Additional structures: Above Grade, Below Grade
    • Parcel number: 25000125391
    • Zoning: RESIDENTIAL
    • Special conditions: Standard

    Construction

    Type & style
    • Home type: Townhouse
    • Architectural style: Colonial
    • Property subtype: Townhouse
    Materials
    • Stucco
    • Foundation: Concrete Perimeter
    Condition
    • New construction: No
    • Year built: 1985

    Utilities & green energy

    • Sewer: Public Sewer
    • Water: Public

    Community & neighborhood

    Location
    • Region: Media
    • Subdivision: Langstoon
    • Municipality: MARPLE TWP

    HOA & financial

    HOA
    • Has HOA: Yes
    • HOA fee: $350 annually
    • Services included: Common Area Maintenance

    Other

    Other facts
    • Listing agreement: Exclusive Right To Sell
    • Ownership: Fee Simple

    Price history

    DateEventPrice
    12/11/2023Sold$475,000+5.6%$199/sqft
    Source: Bright MLS #PADE2056526 Report a problem
    11/21/2023Pending sale$450,000$188/sqft
    Source: Bright MLS #PADE2056526 Report a problem
    11/5/2023Contingent$450,000$188/sqft
    Source: Bright MLS #PADE2056526 Report a problem
    11/2/2023Listed for sale$450,000+38.5%$188/sqft
    Source: Bright MLS #PADE2056526 Report a problem
    1/8/2019Sold$325,000-5.8%$136/sqft
    Source: Public Record Report a problem
    11/9/2018Pending sale$345,000$144/sqft
    Source: BHHS Fox & Roach - Newtown Square Home Marketing #1009971050 Report a problem
    10/21/2018Listed for sale$345,000$144/sqft
    Source: BHHS Fox & Roach-Newtown Squar #1009971050 Report a problem

    Public tax history

    YearProperty taxesTax assessment
    2025$5,748 +7.5%$309,560
    2024$5,349 +3.3%$309,560
    2023$5,180 +1.9%$309,560
    2022$5,082 $309,560
    2021$5,082 +343.3%$309,560 +47.5%
    2020$1,146 -80.8%$209,900
    2019$5,967 +1%$209,900
    2018$5,906 +412.7%$209,900
    2017$1,152 -2%$209,900
    2016$1,175 $209,900
    2015$1,175 $209,900
    2014$1,175 +2.8%$209,900
    2013$1,144 +2.8%$209,900
    2012$1,112 +2.3%$209,900
    2011$1,087 +2%$209,900
    2010$1,066 +7.5%$209,900
    2009$991 $209,900
    2008$991 +8.3%$209,900
    2007$915 -2%$209,900
    2006$934 $209,900
    2005$934 $209,900
    2004$934 +8.5%$209,900
    2003$861 +7.9%$209,900
    2002$798 $209,900
    2000$798 $209,900

    Find assessor info on the county website

    Neighborhood: 19063

    Nearby schools

    GreatSchools rating
    Schools provided by the listing agent
    • Elementary: Loomis
    • Middle: Paxon Hollow
    • High: Marple Newtown
    • District: Marple Newtown

    Source: Bright MLS. This data may not be complete. We recommend contacting the local school district to confirm school assignments for this home.

    Get a cash offer in 3 minutes
    Find out how much your home could sell for in as little as 3 minutes with a no-obligation cash offer.
    Estimated market value
    $559,200
    Get a cash offer in 3 minutes
    Find out how much your home could sell for in as little as 3 minutes with a no-obligation cash offer.
    Estimated market value
    $559,200