Skip main navigation
Off market
  • $17,828,700

    21 E 61st St APT 16A, New York, NY 10065

    3beds
    3,503sqft
    Apartment
    Built in 1951
    -- sqft lot
    $17,828,700 Zestimate®
    $5,090/sqft
    $35,590 Estimated rent

    Home value

    $17,828,700

    $13.91M - $22.46M

    $35,590/mo

    Zestimate® history
    Loading
    Loading...

    Owner options

    List your home for rent

    $35,590/mo

    Rent Zestimate®

    Find your next renter with Zillow Rental Manager. Plus, with online applications, you can quickly screen prospective tenants – for free.

    Learn more

    $35,590/mo

    Rent Zestimate®

    Refinance and save

    $123,099/mo

    Est. payment

    Refinancing to a lower rate could help reduce your monthly payments and save thousands over the life of the loan.

    See today's rates

    $123,099/mo

    Est. payment

    Explore your selling options

    Work with a Zillow partner agent

    Leverage their expertise and Zillow's premium Showcase listings to get your home seen by more buyers.

    Get started

    List with your own agent

    Get your home in front of millions of buyers by listing it on Zillow.

    Learn how to do it

    Sell it yourself

    Take full control of how buyers see your home on Zillow by listing For Sale by Owner (FSBO).

    List your home

    What's special

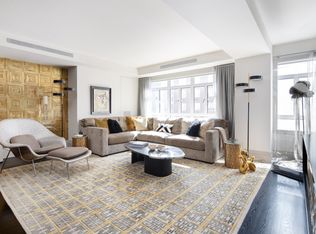
    This stunning, triple mint corner 8 room penthouse is ideally positioned on the 'Gold Coast' of Manhattan's Upper East Side along Madison Avenue, a block from Central Park and in one of this historic area's handsome high-end white-glove buildings with full concierge services and luxury amenities. There are only 2 apartments on this floor. This custom-designed (top NYC firm, Patricia Fisher Design) high-floor home features 360 degrees of breathtaking, panoramic open NYC views from every room including Central Park from four rooms, as well as the home's 1,121 square foot private wrap terrace. The extremely sought-after vistas showcase the splendor of the city skyline and Park throughout the seasons, as well as exceptional sunsets at days end. This stunning high-floor 4 bedroom, 4.5-bathroom, 3500 square foot home balances grand scale with high ceilings, elegant style and sleek design with the finest materials throughout. This sun-drenched apartment boasts oversized casement windows and incredibly bright exposures showcasing the most coveted views in the city. Central Park treetops are showcased from the master suite, den-media room, eat-in kitchen and one of the bedrooms. No detail was overlooked in the well-designed floor plan that maximizes space, scale and light, creates abundant custom storage and provides a flowing formal expanse with nearly 35' formal expanse, den-media room, expansive eat-in chef's kitchen and of course the spectacular outdoor terrace; wonderful for entertaining on a large-scale. Modern luxuries and features include gorgeous white oak hardwood floors, custom millwork, high-end energy-efficient casement windows, en-suite spa-like bathrooms with radiant heat floors, central air conditioning, Lutron electric solar blinds and blackout shades, custom fitted storage, Miele washer and dryer and top-of-the-line Miele appliances. The Carlton House offers peerless service on a 24-hour basis. In addition to a uniformed doorman, concierge and resident manager, a dedicated lifestyle consultant is available to assist residents with a range of personal needs. Amenities include a state-of-the-art fitness center, 65-foot heated indoor swimming pool, steam rooms, a playroom, bike storage, refrigerated lobby storage for grocery deliveries, and onsite storage. Pets are permitted.

    This property is off market, which means it's not currently listed for sale or rent on Zillow. This may be different from what's available on other websites or public sources.
    Facts & features

    Interior

    Bedrooms & bathrooms
    • Bedrooms: 3
    • Bathrooms: 5
    • Full bathrooms: 4
    • 1/2 bathrooms: 1
    Cooling
    • Central
    Appliances
    • Included: Dishwasher, Dryer, Washer
    Interior area
    • Total interior livable area: 3,503 sqft

    Property

    Features
    • Has view: Yes
    • View description: Park
    Details
    • Parcel number: 013760015109061216A

    Construction

    Type & style
    • Home type: Apartment
    Condition
    • Year built: 1951

    Community & HOA

    Community
    • Features: Doorman
    HOA
    • Has HOA: Yes
    • HOA fee: $14,272 monthly
    Location
    • Region: New York

    Financial & listing details

    • Price per square foot: $5,090/sqft

    Price history

    DateEventPrice
    7/9/2021Listing removed--
    Source: StreetEasy Report a problem
    2/26/2021Listed for sale$17,750,000+16.2%$5,067/sqft
    Source: Corcoran Report a problem
    5/16/2017Sold$15,277,000-14.7%$4,361/sqft
    Source: StreetEasy #S1235144 Report a problem
    3/30/2017Pending sale$17,900,000$5,110/sqft
    Source: Brown Harris Stevens #15161632 Report a problem
    1/19/2017Price change$17,900,000-10.1%$5,110/sqft
    Source: Brown Harris Stevens #15161632 Report a problem
    7/18/2016Listed for sale$19,900,000$5,681/sqft
    Source: Brown Harris Stevens #15161632 Report a problem

    Public tax history

    Tax history is unavailable.
    Find assessor info on the county website

    Neighborhood: Upper East Side

    Nearby schools

    GreatSchools rating