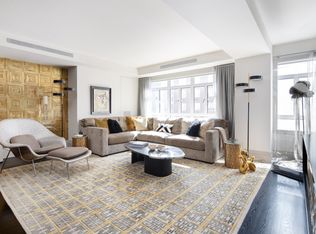
An opportunity to reside in a three bedroom residence at The Carlton House, located in the heart of Manhattans Upper East Side. Residence 8A offers 2,443 square feet, 3 bedrooms, 3.5 bath with three exposures. (See ALL 23 PHOTOS ) The Carlton House offers five star amenities and services which include a 65 indoor, salt water swimming pool, state of the art fitness center with his and her steam rooms, a game room, complimentary bike storage and private storage. A dedicated lifestyle consultant is available to provide personalized services and assist residents with a range of needs from dining and entertainment reservations to travel accommodations and private event planning. Upon entering the beautifully designed lobby you are instantly greeted by Extell Managements 24-hour concierge service and warm staff that is attentive to all your needs. The interior is finished in the elegant Mink palette which features custom details and decorative elements in the kitchen and bathrooms. A traditional ash paneled entry gallery with polished floors create a graceful transition and separation between the bedrooms and the great room. The great room offers a spacious atmosphere and can easily dine 8-10 persons. It features a prep island with a polished stone countertop which can be utilized for serving and comfortable entertaining. The chef's kitchen has state of the art appliances and custom cabinetry. The entrance gallery transitions to a central foyer that has a corner cut window allowing for plenty of light. The central foyer leads to all three bedrooms. An oversized master bedroom suite with a study that offers views of Central Park also features a five fixture windowed master bath with custom vanities and radiated heated floors and four large closets, including two walk-ins. The two remaining secondary bedrooms are comfortable in size and have large ensuite bathrooms, enriched with woods, stones, marble, and glass all finely blended to create the uber luxury home. Residences other fine features include a large side by side, vented washer/dryer, finished entry closet, base and picture molding throughout, wide ebonized oak flooring and several individual air-conditioning zones. Located in Manhattan's gold coast, across from Barneys, a block from Central Park and near top restaurants like Cipriani, Amaranth, LeBilboquet and Il Mulino as well as all museums and haute couture shopping. Call for your private viewing. Furnished photography depicts Unit below 7A. Offering by Prospectus only. File No. C11-0007
This property is off market, which means it's not currently listed for sale or rent on Zillow. This may be different from what's available on other websites or public sources.