Skip main navigation
Off market
Street View
  • $1,092,600

    21 E Marthart Ave, Havertown, PA 19083

    5beds
    2,826sqft
    SingleFamily
    Built in 1879
    6,098 Square Feet Lot
    $1,092,600 Zestimate®
    $387/sqft
    $4,140 Estimated rent

    Home value

    $1,092,600

    $1.02M - $1.18M

    $4,140/mo

    Zestimate® history
    Loading
    Loading...

    Owner options

    List your home for rent

    $4,140/mo

    Rent Zestimate®

    Find your next renter with Zillow Rental Manager. Plus, with online applications, you can quickly screen prospective tenants – for free.

    Learn more

    $4,140/mo

    Rent Zestimate®

    Refinance and save

    $7,372/mo

    Est. payment

    Refinancing to a lower rate could help reduce your monthly payments and save thousands over the life of the loan.

    See today's rates

    $7,372/mo

    Est. payment

    Explore your selling options

    Work with a Zillow partner agent

    Leverage their expertise and Zillow's premium Showcase listings to get your home seen by more buyers.

    Get started

    List with your own agent

    Get your home in front of millions of buyers by listing it on Zillow.

    Learn how to do it

    Sell it yourself

    Take full control of how buyers see your home on Zillow by listing For Sale by Owner (FSBO).

    List your home

    What's special

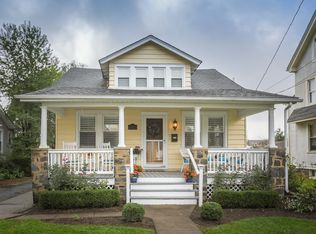
    Own one of the finest homes to come on the market in Havertown and better yet FULLY RENOVATED from the studs out with a new 2-floor addition. Alike to New Construction without New Construction taxes!! At first glance you are welcomed to an open front porch, boasting lovely natural woods and stone undertones with a beautiful swinging bench. You will surely be able to picture quiet evenings at twilight here. Upon entering the front door you are instantly hit with that WOW factor. This main area features a large dining room to the left and a separate formal living room to the right with a gas fireplace, featuring slate tile. There is also a separate family room and another gas fireplace. The kitchen is a crowd pleaser and a proper showstopper for entertaining. This kitchen features all new stainless steel appliances, white cabinets, a wet bar, and more. Off of this area, what else is better than a full hallway for storage space, mudroom area, and powder room to finish off this dreamy 1st floor. Both the family and mudrooms have exit doors to the custom 32x14 Timber tech/wolf composite deck; perfect area to enjoy those family barbecues and long summer evenings under the stars. The second floor has a large Master Bedroom with 2 walk-in closets, a master bathroom with 72 vanity, multi-function shower with seating and glass features. There are 2 additional large guest bedrooms on this floor each with plenty of closet space. The hall bathroom here is something out of a PINTEREST look. There is a laundry room here on this floor with a utility sink and another set of stairs which take you to the 3rd floor with 2 more additional bedrooms and a hall bathroom. Make this space for your home office, gym, or however your style desires! The finished basement tops off this incredible home; the center staircase divides the space up naturally into 2 separate living spaces. The left side can be one entertaining area and the right can be second; gym/office area or possible 6th bedroom as there is an egress here. (With this possibility in mind for future homeowners there is an area in the mechanical room that was left unfinished for a future bath/powder room.) As you leave this home you realize you have just seen a custom renovation as there are so many upgrades in materials and attention to details throughout. On the exterior, you have Viwinco Windows, Hardi Siding, composite decking, azak trim on new composite railing, columns, and stone front porch. On the interior, you see rounded drywall corners, solid core doors, multi-function showers, gas fireplaces, 2nd fl laundry, new 3-5-& 7 random width Oak flooring w/ walnut dowels for that classic look throughout 1st fl, 3 new stairway units, kitchen with lots of cabinets, under cabinet lighting with wet bar and so much more. So make this home your own and enjoy the comfort of a full 1-year warranty against all mechanicals, roof, windows, appliances, and anything else that's new. Enjoy all of what Havertown has to offer with its award-winning schools, restaurants, the Haverford Reserve with its fields and walking trails. Walk to restaurants, parks, YMCA and so much more. Easy commute to 476 & center city. Don't forget to click on the link above for the virtual tour!! https://vimeo.com/535297640 2021-05-10

    This property is off market, which means it's not currently listed for sale or rent on Zillow. This may be different from what's available on other websites or public sources.

    Facts & features

    Interior

    Bedrooms & bathrooms
    • Bedrooms: 5
    • Bathrooms: 4
    • Full bathrooms: 4
    Heating
    • Other, Gas
    Cooling
    • Central
    Appliances
    • Included: Dryer, Refrigerator, Washer
    Features
    • Wood Floors
    • Flooring: Hardwood
    • Basement: Finished
    Interior area
    • Total interior livable area: 2,826 sqft
    • Finished area below ground: 0

    Property

    Parking
    • Total spaces: 1
    • Parking features: Garage - Detached
    Features
    • Exterior features: Stucco
    Lot
    • Size: 6,098 Square Feet
    Details
    • Parcel number: 22030155200
    • Special conditions: Standard

    Construction

    Type & style
    • Home type: SingleFamily
    • Architectural style: Traditional, Colonial
    Condition
    • Year built: 1879

    Community & HOA

    Location
    • Region: Havertown
    • Municipality: HAVERFORD TWP

    Financial & listing details

    • Price per square foot: $387/sqft
    • Tax assessed value: $642,570
    • Annual tax amount: $17,551

    Price history

    DateEventPrice
    7/7/2021Sold$815,000-1.8%$288/sqft
    Source: Public Record Report a problem
    4/19/2021Pending sale$830,000+3.9%$294/sqft
    Source: Bright MLS #PADE543278 Report a problem
    4/16/2021Listed for sale$799,000+149.7%$283/sqft
    Source: Bright MLS #PADE543278 Report a problem
    10/21/2020Sold$320,000-8.5%$113/sqft
    Source: Public Record Report a problem
    8/11/2020Pending sale$349,900$124/sqft
    Source: BHHS Fox & Roach Haverford Sales Office #PADE519736 Report a problem
    7/30/2020Price change$349,900-2.8%$124/sqft
    Source: BHHS Fox & Roach-Haverford #PADE519736 Report a problem
    7/28/2020Price change$359,900-2.7%$127/sqft
    Source: BHHS Fox & Roach-Haverford #PADE519736 Report a problem
    7/25/2020Listed for sale$369,900$131/sqft
    Source: BHHS Fox & Roach-Haverford #PADE519736 Report a problem
    7/25/2020Pending sale$369,900$131/sqft
    Source: BHHS Fox & Roach-Haverford #PADE519736 Report a problem
    7/14/2020Price change$369,900-3.9%$131/sqft
    Source: BHHS Fox & Roach-Haverford #PADE519736 Report a problem
    6/13/2020Price change$385,000-2.5%$136/sqft
    Source: BHHS Fox & Roach-Haverford #PADE519736 Report a problem
    6/5/2020Listed for sale$395,000$140/sqft
    Source: BHHS Fox & Roach-Haverford #PADE519736 Report a problem

    Public tax history

    YearProperty taxesTax assessment
    2025$17,551 +6.2%$642,570
    2024$16,522 +2.9%$642,570
    2023$16,053 +114.9%$642,570 +109.9%
    2022$7,470 $306,190
    2021$7,470 +889.4%$306,190 +121.5%
    2020$755 -88%$138,260
    2019$6,308 +1.7%$138,260
    2018$6,200 +717.1%$138,260
    2017$759 $138,260
    2016$759 $138,260
    2015$759 $138,260
    2014$759 +2.8%$138,260
    2013$738 +2.8%$138,260
    2012$718 +0.3%$138,260
    2011$716 +2%$138,260
    2010$702 +7.5%$138,260
    2009$653 $138,260
    2008$653 +8.3%$138,260
    2007$603 $138,260
    2006$603 $138,260
    2005$603 -2%$138,260
    2004$615 +8.5%$138,260
    2003$567 +7.9%$138,260
    2002$525 $138,260
    2000$525 $138,260
    Find assessor info on the county website

    Neighborhood: 19083

    Nearby schools

    GreatSchools rating
    Schools provided by the listing agent
    • Elementary: CHESTNUTWOLD
    • Middle: HAVERFORD
    • High: HAVERFORD SENIOR
    • District: HAVERFORD TOWNSHIP

    Source: The MLS. This data may not be complete. We recommend contacting the local school district to confirm school assignments for this home.

    Get a cash offer in 3 minutes
    Find out how much your home could sell for in as little as 3 minutes with a no-obligation cash offer.
    Estimated market value
    $1,092,600
    Get a cash offer in 3 minutes
    Find out how much your home could sell for in as little as 3 minutes with a no-obligation cash offer.
    Estimated market value
    $1,092,600