Skip main navigation
Off market
  • $832,300

    35 E Marthart Ave, Havertown, PA 19083

    3beds
    2,630sqft
    SingleFamily
    Built in 1930
    6,316 Square Feet Lot
    $832,300 Zestimate®
    $316/sqft
    $3,640 Estimated rent

    Home value

    $832,300

    $766,000 - $907,000

    $3,640/mo

    Zestimate® history
    Loading
    Loading...

    Owner options

    List your home for rent

    $3,640/mo

    Rent Zestimate®

    Find your next renter with Zillow Rental Manager. Plus, with online applications, you can quickly screen prospective tenants – for free.

    Learn more

    $3,640/mo

    Rent Zestimate®

    Refinance and save

    $5,638/mo

    Est. payment

    Refinancing to a lower rate could help reduce your monthly payments and save thousands over the life of the loan.

    See today's rates

    $5,638/mo

    Est. payment

    Explore your selling options

    Work with a Zillow partner agent

    Leverage their expertise and Zillow's premium Showcase listings to get your home seen by more buyers.

    Get started

    List with your own agent

    Get your home in front of millions of buyers by listing it on Zillow.

    Learn how to do it

    Sell it yourself

    Take full control of how buyers see your home on Zillow by listing For Sale by Owner (FSBO).

    List your home

    What's special

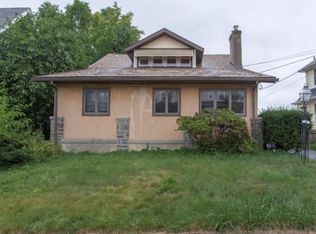
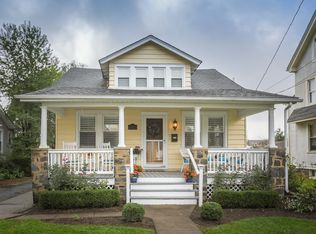
    Welcome to 35 E Marthart Avenue: a stylish and charming updated single family home in wonderful Havertown! Enter into the bright, sun-filled entryway, a perfect place to remove rain boots or running shoes, hang up coats, and stow away bags and packages on the built-in shelves. A glass paneled door opens to the living room: spacious and welcoming with original hardwoods with inlay detail, tall baseboards, large windows, and an impressive decorative brick fireplace painted glossy black with a stark white mantel. Off the living room is an additional light-filled room with wood floors and large windows. This room could easily be used for guests, a craft area, yoga or art studio, office, or as a fourth bedroom! The dining area is a lovely space for meals and entertaining. Gorgeous wainscoting completes this room with space for a large table and views to the yard from all the large windows and one of two entrances to the back deck. The kitchen is oriented toward the back of the first floor. Its wide open entryway offers sightlines out to the dining and living areas and allows you to see into this tastefully done space with painted upper and lower wood cabinets, white subway tile backsplash, Carrara marble countertops, stainless steel appliances, and a centered island for prepping, gathering, and casual dining. A pantry area is located next to the kitchen and also provides the second access to the back deck. An additional storage closet and half bath round off the first floor. Upstairs you'll find three bedrooms, a linen closet, and a full bath. All bedrooms have the original wood floors, closets, and large windows. Stairs lead to an unfinished attic which offers loads of storage space or the opportunity to transform this level to meet any additional living or sleeping needs! Want even more space? The basement has been finished, serving as a large family room or guest room, with another full bath, plenty of windows and its own side entrance. In addition to the finished space, there is a washer/dryer closet along with a small work room set off from the main living space. What's more, the home has a 1-car detached garage, driveway with room for several cars, a large, elevated deck with built-in seating and planters, room for a dining set and grill, and a grassy yard! Located within walking distance to shops and restaurants and a stone's throw from Haverford Middle and High School, this home is not to be missed!

    This property is off market, which means it's not currently listed for sale or rent on Zillow. This may be different from what's available on other websites or public sources.
    Facts & features

    Interior

    Bedrooms & bathrooms
    • Bedrooms: 3
    • Bathrooms: 3
    • Full bathrooms: 2
    • 1/2 bathrooms: 1
    Heating
    • Other, Gas
    Cooling
    • Wall
    Appliances
    • Included: Dishwasher, Range / Oven, Refrigerator, Washer
    Features
    • 9Ft+Ceiling
    • Flooring: Tile, Carpet, Hardwood
    • Basement: Finished
    • Has fireplace: Yes
    Interior area
    • Total interior livable area: 2,630 sqft

    Property

    Parking
    • Total spaces: 4
    • Parking features: Garage - Detached, Off-street
    Features
    • Exterior features: Stucco
    Lot
    • Size: 6,316 Square Feet
    Details
    • Parcel number: 22030155500

    Construction

    Type & style
    • Home type: SingleFamily
    Materials
    • Roof: Other
    Condition
    • Average+
    • Year built: 1930

    Community & HOA

    Location
    • Region: Havertown

    Financial & listing details

    • Price per square foot: $316/sqft
    • Tax assessed value: $425,790
    • Annual tax amount: $11,630
    • Ownership: Fee Simple

    Price history

    DateEventPrice
    8/21/2017Sold$445,000-1.1%$169/sqft
    Source: Public Record Report a problem
    7/1/2017Price change$449,900+2.3%$171/sqft
    Source: SPACE & COMPANY #7011131 Report a problem
    6/29/2017Listed for sale$439,900+10.3%$167/sqft
    Source: SPACE & COMPANY #7011131 Report a problem
    2/10/2014Sold$399,000$152/sqft
    Source: Public Record Report a problem
    2/1/2014Pending sale$399,000$152/sqft
    Source: BHHS Fox & Roach-Haverford Stn #6313341 Report a problem
    12/11/2013Price change$399,000-1.5%$152/sqft
    Source: Berkshire Hathaway HomeServices Fox & Roach, Realtors #6313341 Report a problem
    12/4/2013Listed for sale$405,000+45.6%$154/sqft
    Source: Berkshire Hathaway HomeServices Fox & Roach, Realtors #6313341 Report a problem
    10/14/2004Sold$278,100$106/sqft
    Source: Public Record Report a problem

    Public tax history

    YearProperty taxesTax assessment
    2025$11,630 +6.2%$425,790
    2024$10,948 +2.9%$425,790
    2023$10,637 +2.4%$425,790
    2022$10,388 $425,790
    2021$10,388 +1197.4%$425,790 +190.4%
    2020$801 -88%$146,620
    2019$6,689 +1.7%$146,620
    2018$6,575 +717.1%$146,620
    2017$805 $146,620
    2016$805 $146,620
    2015$805 +3.9%$146,620 +6%
    2014$775 +4.9%$138,350
    2013$739 +2.8%$138,350
    2012$719 +0.3%$138,350
    2011$717 +2%$138,350
    2010$702 +7.5%$138,350
    2009$654 $138,350
    2008$654 +8.3%$138,350
    2007$603 $138,350
    2006$603 -2%$138,350
    2005$616 $138,350
    2004$616 +8.5%$138,350
    2003$567 +7.9%$138,350
    2002$526 $138,350
    2000$526 $138,350
    Find assessor info on the county website

    Neighborhood: 19083

    Nearby schools

    GreatSchools rating
    Schools provided by the listing agent
    • Elementary: Chestnutwold
    • Middle: Haverford
    • High: Haverford
    • District: Haverford Twp

    Source: The MLS. This data may not be complete. We recommend contacting the local school district to confirm school assignments for this home.

    Get a cash offer in 3 minutes
    Find out how much your home could sell for in as little as 3 minutes with a no-obligation cash offer.
    Estimated market value
    $832,300
    Get a cash offer in 3 minutes
    Find out how much your home could sell for in as little as 3 minutes with a no-obligation cash offer.
    Estimated market value
    $832,300