Stunning luxury end unit townhome located in River Crossings with serene views of the Wading River. The owner has tastefully updated the property from top to bottom. Tiled entrance way opens to expansive open dining room, vaulted ceiling fireplaced living room and gorgeous updated kitchen. Bright & sunny four season room. First floor king size master bedroom with custom remodeled designer bath with double sink. Second master suite upstairs with walk in closet, separate office area and custom tiled bath with shower. Hardwood floors have been added on the second floor. Full walk-out basement with walk-in cedar closet. Nothing to do here but place your furniture. Home has been meticulously maintained. Central A/C and generator.
Sold for $595,000
$595,000
21 Edgewater Dr #21, Norton, MA 02766
3beds
2,409sqft
Condominium, Townhouse
Built in 2000
-- sqft lot
$-- Zestimate®
$247/sqft
$-- Estimated rent
Home value
Not available
Estimated sales range
Not available
Not available
Zestimate® history
Owner options
List your home for rent
Find your next renter with Zillow Rental Manager. Plus, with online applications, you can quickly screen prospective tenants – for free.
Refinance and save
$4,629/mo
Est. payment
Refinancing to a lower rate could help reduce your monthly payments and save thousands over the life of the loan.
$4,629/mo
Est. payment
Explore your selling options
Work with a Zillow partner agent
Leverage their expertise and Zillow's premium Showcase listings to get your home seen by more buyers.
Get startedList with your own agent
Get your home in front of millions of buyers by listing it on Zillow.
Learn how to do itSell it yourself
Take full control of how buyers see your home on Zillow by listing For Sale by Owner (FSBO).
List your homeWhat's special
Separate office areaWalk-in cedar closetHardwood floorsMaster suiteKing size master bedroomWalk in closetExpansive open dining room
Zillow last checked:
Listing updated:
Listed by:
Jeffrey Silva 508-454-5023,
RE/MAX Real Estate Center 508-699-1600
Bought with:
Jeffrey Silva
RE/MAX Real Estate Center
Source: MLS PIN,MLS#: 73203292
Facts & features
Interior
Bedrooms & bathrooms
- Bedrooms: 3
- Bathrooms: 3
- Full bathrooms: 2
- 1/2 bathrooms: 1
Primary bedroom
- Features: Flooring - Hardwood
- Level: First
Bedroom 2
- Features: Flooring - Hardwood
- Level: Second
Bedroom 3
- Features: Flooring - Hardwood
- Level: Second
Primary bathroom
- Features: Yes
Bathroom 1
- Features: Bathroom - Full, Bathroom - Double Vanity/Sink, Bathroom - Tiled With Shower Stall
- Level: First
Bathroom 2
- Features: Bathroom - Full, Bathroom - Tiled With Shower Stall
- Level: Second
Dining room
- Features: Flooring - Hardwood
- Level: First
Family room
- Level: First
Kitchen
- Features: Flooring - Stone/Ceramic Tile, Countertops - Upgraded, Cabinets - Upgraded
- Level: First
Living room
- Features: Flooring - Hardwood
- Level: First
Heating
- Forced Air
Cooling
- Central Air
Appliances
- Included: Range, Dishwasher, Microwave, Refrigerator
- Laundry: First Floor, In Unit
Features
- Flooring: Wood, Tile
- Doors: Insulated Doors, Storm Door(s)
- Windows: Insulated Windows, Storm Window(s)
- Has basement: Yes
- Number of fireplaces: 1
- Fireplace features: Living Room
- Common walls with other units/homes: End Unit
Interior area
- Total structure area: 2,409
- Total interior livable area: 2,409 sqft
- Finished area above ground: 2,409
Property
Parking
- Total spaces: 5
- Parking features: Attached, Off Street
- Attached garage spaces: 1
- Uncovered spaces: 4
Features
- Entry location: Unit Placement(Walkout)
Details
- Parcel number: M:21 P:9324A E:24,4193662
- Zoning: RES
Construction
Type & style
- Home type: Townhouse
- Property subtype: Condominium, Townhouse
Materials
- Frame
- Roof: Shingle
Condition
- Year built: 2000
Utilities & green energy
- Electric: Circuit Breakers
- Sewer: Private Sewer
- Water: Public
- Utilities for property: for Gas Range
Community & HOA
Community
- Features: Public Transportation, Shopping
HOA
- Services included: Insurance, Road Maintenance, Maintenance Grounds, Snow Removal
- HOA fee: $683 monthly
Location
- Region: Norton
Financial & listing details
- Price per square foot: $247/sqft
- Tax assessed value: $466,300
- Annual tax amount: $6,057
- Date on market: 9/28/2026
Price history
| Date | Event | Price |
|---|---|---|
| 4/11/2025 | Sold | $595,000$247/sqft |
Source: MLS PIN #73203292 Report a problem | ||
| 2/18/2024 | Contingent | $595,000$247/sqft |
Source: MLS PIN #73203292 Report a problem | ||
| 2/17/2024 | Listed for sale | $595,000$247/sqft |
Source: MLS PIN #73203292 Report a problem | ||
Public tax history
Tax history is unavailable.
Neighborhood: 02766
Nearby homes

- $674,9003 bd3 ba3.4k sqft2 Edgewater Dr #2, Norton, MA 02766Sold
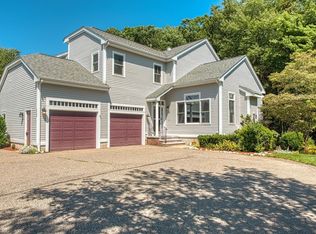
- $620,0003 bd4 ba2.5k sqft12 Edgewater Dr UNIT 12, Norton, MA 02766Sold
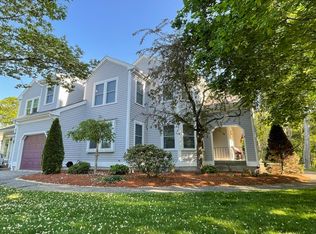
- $557,5002 bd3 ba2.2k sqft15 Spring Ln UNIT 15, Norton, MA 02766Sold
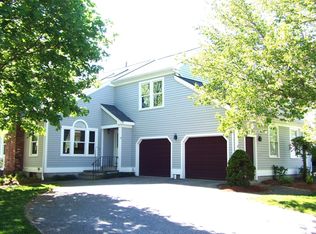
- $540,0003 bd3 ba1.6k sqft13 Spring Ln UNIT 13, Norton, MA 02766Sold
- $515,0002 bd2 ba1.5k sqft12 Spring Ln UNIT 12, Norton, MA 02766Sold
- $694,3003 bd3 ba2.6k sqft2 Spring Lane, Norton, MA 02766Off Market
- $562,0003 bd3 ba2.4k sqft7 Country Cir UNIT 7, Norton, MA 02766Sold
- $550,0002 bd2 ba2.2k sqft7 Edgewater Dr #7, Norton, MA 02766Sold
Nearby schools
GreatSchools rating
- 3/10J.C. Solmonese Elementary SchoolGrades: PK-3Distance: 0.6 mi
- 5/10Norton Middle SchoolGrades: 6-8Distance: 0.4 mi
- 4/10Norton High SchoolGrades: 9-12Distance: 1.1 mi


Get pre-qualified for a loan
At Zillow Home Loans, we can pre-qualify you in as little as 5 minutes with no impact to your credit score.An equal housing lender. NMLS #10287.
- Massachusetts
- Bristol County
- Norton
- 02766
- 21 Edgewater Dr Unit 21
