OPEN HOUSE CANCELLED - ACCEPTED OFFER. Welcome to beautiful River Crossing Condominiums! Prepare to be captivated by this expansive townhouse condo and all it has to offer... open floor plan, vaulted ceilings, gleaming hardwoods and wood burning fireplace. The kitchen was completely renovated in 2020 with new center island, coffee bar, upgraded cabinets, granite counter tops, recessed and pendant lighting. The first floor also includes a home office/library with built-ins and plenty of natural lighting; and newly updated full bath. The upper level includes the master bedroom with vaulted ceilings and walk-in closet; guest bedroom; expansive and fully renovated bathroom featuring a double vanity, glass/tiled shower, soaker tub and luxury vinyl flooring; a laundry area and a reading nook complete the second floor. The lower level includes a professionally finished family room and separate workshop. Rest easy on your newly updated and private deck.
Sold for $550,000
$550,000
7 Edgewater Dr #7, Norton, MA 02766
2beds
2,200sqft
Condominium, Townhouse
Built in 1989
-- sqft lot
$607,500 Zestimate®
$250/sqft
$3,373 Estimated rent
Home value
$607,500
$571,000 - $650,000
$3,373/mo
Zestimate® history
Owner options
List your home for rent
$3,373/mo
Rent Zestimate®
Find your next renter with Zillow Rental Manager. Plus, with online applications, you can quickly screen prospective tenants – for free.
$3,373/mo
Rent Zestimate®
Refinance and save
$4,181/mo
Est. payment
Refinancing to a lower rate could help reduce your monthly payments and save thousands over the life of the loan.
$4,181/mo
Est. payment
Explore your selling options
Work with a Zillow partner agent
Leverage their expertise and Zillow's premium Showcase listings to get your home seen by more buyers.
Get startedList with your own agent
Get your home in front of millions of buyers by listing it on Zillow.
Learn how to do itSell it yourself
Take full control of how buyers see your home on Zillow by listing For Sale by Owner (FSBO).
List your homeWhat's special
Wood burning fireplaceTiled showerLaundry areaHome officePrivate deckSeparate workshopMaster bedroom
Zillow last checked:
Listing updated:
Listed by:
Lynne Calderone 774-254-7632,
Keller Williams Elite 508-695-4545
Bought with:
Gerri Predella
William Raveis R.E. & Home Services
Source: MLS PIN,MLS#: 73237941
Facts & features
Interior
Bedrooms & bathrooms
- Bedrooms: 2
- Bathrooms: 2
- Full bathrooms: 2
Primary bedroom
- Features: Ceiling Fan(s), Walk-In Closet(s), Flooring - Wall to Wall Carpet
- Level: Second
- Area: 176
- Dimensions: 16 x 11
Bedroom 2
- Features: Ceiling Fan(s), Flooring - Wall to Wall Carpet
- Level: Second
- Area: 132
- Dimensions: 12 x 11
Primary bathroom
- Features: Yes
Bathroom 1
- Features: Bathroom - Full, Bathroom - With Shower Stall, Flooring - Stone/Ceramic Tile
- Level: First
- Area: 20
- Dimensions: 5 x 4
Bathroom 2
- Features: Bathroom - Full, Bathroom - Double Vanity/Sink, Bathroom - Tiled With Shower Stall, Bathroom - With Tub, Skylight, Cathedral Ceiling(s), Closet - Linen, Flooring - Stone/Ceramic Tile, Countertops - Stone/Granite/Solid
- Level: Second
- Area: 112
- Dimensions: 14 x 8
Dining room
- Features: Flooring - Hardwood
- Level: First
- Area: 132
- Dimensions: 12 x 11
Family room
- Features: Flooring - Wall to Wall Carpet
- Level: Basement
- Area: 418
- Dimensions: 22 x 19
Kitchen
- Features: Flooring - Hardwood, Flooring - Stone/Ceramic Tile, Dining Area, Balcony / Deck, Countertops - Stone/Granite/Solid, Kitchen Island, Breakfast Bar / Nook, Cabinets - Upgraded, Cable Hookup, Deck - Exterior, Exterior Access, Open Floorplan, Recessed Lighting, Remodeled, Slider, Stainless Steel Appliances, Lighting - Pendant, Lighting - Overhead
- Level: First
- Area: 176
- Dimensions: 16 x 11
Living room
- Features: Skylight, Cathedral Ceiling(s), Ceiling Fan(s), Flooring - Hardwood
- Level: First
- Area: 324
- Dimensions: 18 x 18
Office
- Features: Closet, Flooring - Hardwood
- Level: First
- Area: 90
- Dimensions: 10 x 9
Heating
- Forced Air, Natural Gas
Cooling
- Central Air
Appliances
- Included: Range, Dishwasher, Microwave, Refrigerator, ENERGY STAR Qualified Refrigerator, Plumbed For Ice Maker
- Laundry: Second Floor, In Unit, Electric Dryer Hookup, Washer Hookup
Features
- Closet, Loft, Office
- Flooring: Tile, Vinyl, Carpet, Hardwood, Flooring - Hardwood
- Doors: Insulated Doors, French Doors
- Windows: Skylight(s), Insulated Windows
- Has basement: Yes
- Number of fireplaces: 1
- Fireplace features: Living Room
- Common walls with other units/homes: End Unit,Corner
Interior area
- Total structure area: 2,200
- Total interior livable area: 2,200 sqft
Property
Parking
- Total spaces: 3
- Parking features: Garage
- Garage spaces: 1
- Uncovered spaces: 2
Features
- Entry location: Unit Placement(Street)
Details
- Parcel number: 2924437
- Zoning: RES
Construction
Type & style
- Home type: Townhouse
- Property subtype: Condominium, Townhouse
Materials
- Frame
- Roof: Shingle
Condition
- Year built: 1989
Utilities & green energy
- Electric: 100 Amp Service
- Sewer: Private Sewer, Other
- Water: Public
- Utilities for property: for Electric Range, for Electric Dryer, Washer Hookup, Icemaker Connection
Community & HOA
Community
- Features: Public Transportation, Shopping, Tennis Court(s), Park, Walk/Jog Trails, Golf, Medical Facility, Bike Path, Highway Access, House of Worship, Private School, Public School
HOA
- Services included: Sewer, Insurance, Maintenance Structure, Road Maintenance, Maintenance Grounds, Snow Removal, Trash, Reserve Funds
- HOA fee: $570 monthly
Location
- Region: Norton
Financial & listing details
- Price per square foot: $250/sqft
- Tax assessed value: $436,700
- Annual tax amount: $5,655
- Date on market: 1/9/2026
- Exclusions: Washer And Dryer (Negotiable)
Price history
| Date | Event | Price |
|---|---|---|
| 6/28/2024 | Sold | $550,000+7%$250/sqft |
Source: MLS PIN #73237941 Report a problem | ||
| 5/19/2024 | Contingent | $514,000$234/sqft |
Source: MLS PIN #73237941 Report a problem | ||
| 5/15/2024 | Listed for sale | $514,000+51.2%$234/sqft |
Source: MLS PIN #73237941 Report a problem | ||
| 7/29/2016 | Listing removed | $339,900$155/sqft |
Source: Keller Williams - Easton #72006082 Report a problem | ||
| 7/13/2016 | Pending sale | $339,900$155/sqft |
Source: Keller Williams - Easton #72006082 Report a problem | ||
| 5/27/2016 | Price change | $339,900-2.9%$155/sqft |
Source: Keller Williams Realty #72006082 Report a problem | ||
| 5/16/2016 | Listed for sale | $349,900+18.8%$159/sqft |
Source: Keller Williams Realty #72006082 Report a problem | ||
| 7/22/2011 | Sold | $294,500-1.8%$134/sqft |
Source: Agent Provided Report a problem | ||
| 4/26/2011 | Price change | $299,900-6.3%$136/sqft |
Source: Kelly Lewis Realty/Church Green Real Estate Services #71207443 Report a problem | ||
| 3/30/2011 | Listed for sale | $319,900$145/sqft |
Source: Kelly Lewis #71207443 Report a problem | ||
Public tax history
Tax history is unavailable.
Neighborhood: 02766
Nearby homes
- $670,0003 bd4 ba3k sqft8 Country Cir UNIT 8, Norton, MA 02766Sold
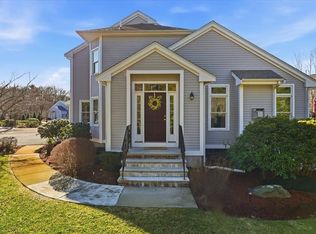
- $562,0003 bd3 ba2.4k sqft7 Country Cir UNIT 7, Norton, MA 02766Sold

- $575,0002 bd2 ba2.3k sqft10 Country Cir UNIT 10, Norton, MA 02766Sold
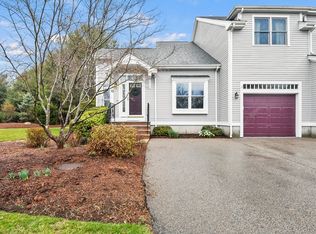
- $557,5002 bd3 ba2.2k sqft15 Spring Ln UNIT 15, Norton, MA 02766Sold
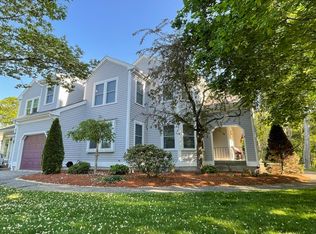
- $540,0003 bd3 ba1.6k sqft13 Spring Ln UNIT 13, Norton, MA 02766Sold
- $515,0002 bd2 ba1.5k sqft12 Spring Ln UNIT 12, Norton, MA 02766Sold
- $620,0003 bd4 ba2.5k sqft12 Edgewater Dr UNIT 12, Norton, MA 02766Sold
- $595,0003 bd3 ba2.4k sqft21 Edgewater Dr #21, Norton, MA 02766Sold
Nearby schools
GreatSchools rating
- 3/10J.C. Solmonese Elementary SchoolGrades: PK-3Distance: 0.7 mi
- 5/10Norton Middle SchoolGrades: 6-8Distance: 0.4 mi
- 4/10Norton High SchoolGrades: 9-12Distance: 1.1 mi
Schools provided by the listing agent
- Elementary: Solmonese
- Middle: Norton Middle
- High: Norton High
Source: MLS PIN. This data may not be complete. We recommend contacting the local school district to confirm school assignments for this home.
Get a cash offer in 3 minutes
Find out how much your home could sell for in as little as 3 minutes with a no-obligation cash offer.
Estimated market value
$607,500
Get a cash offer in 3 minutes
Find out how much your home could sell for in as little as 3 minutes with a no-obligation cash offer.
Estimated market value
$607,500
- Massachusetts
- Bristol County
- Norton
- 02766
- 7 Edgewater Dr Unit 7
