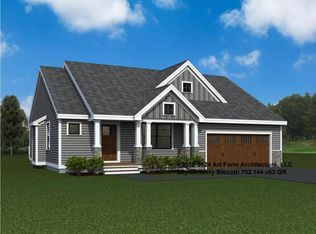
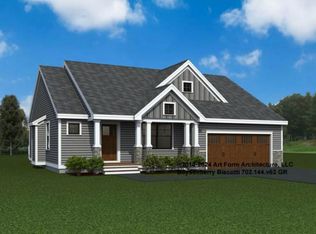
Introducing River Run the last of its kind coming to Brentwood, NH. Don’t miss out on this sought-after 55+ community experience. Sited along the picturesque Exeter River, this 71-unit neighborhood will be complete with 55+ must-haves in an ideal location for endless enjoyment! Make the most of your next chapter and switch to the low-maintenance lifestyle. This community offers single family detached condominiums, The Trenton floor plan has 1480 square feet of living space including 2 bedrooms, 2 bathrooms, and a 2-car garage. Enter through the covered front porch and be greeted by the open concept living space /dining /kitchen space complete with an island and granite countertops. The spacious master bedroom is located in the back of the home and features a walk-in closet and en-suite bath.Laundry is conveniently located near the master bedroom, and another full bath and bedroom round out the space. River Run offers community amenities including a clubhouse, pickleball courts and so much more.
Closed
Listed by: The Gove Group Real Estate, LLC • Kim Beaulieu-Tufts
Bought with: ERA Key Realty Services
$691,860
21 Edgewater Drive, Brentwood, NH 03833
2beds
1,480sqft
Condominium
Built in 2026
-- sqft lot
$692,000 Zestimate®
$467/sqft
$3,671 Estimated rent
Home value
$692,000
$657,000 - $727,000
$3,671/mo
Zestimate® history
Owner options
List your home for rent
$3,671/mo
Rent Zestimate®
Find your next renter with Zillow Rental Manager. Plus, with online applications, you can quickly screen prospective tenants – for free.
$3,671/mo
Rent Zestimate®
Refinance and save
$3,721/mo
Est. payment
Refinancing to a lower rate could help reduce your monthly payments and save thousands over the life of the loan.
$3,721/mo
Est. payment
Explore your selling options
Work with a Zillow partner agent
Leverage their expertise and Zillow's premium Showcase listings to get your home seen by more buyers.
Get startedList with your own agent
Get your home in front of millions of buyers by listing it on Zillow.
Learn how to do itSell it yourself
Take full control of how buyers see your home on Zillow by listing For Sale by Owner (FSBO).
List your homeWhat's special
Picturesque exeter riverSpacious master bedroomWalk-in closetEn-suite bathOpen concept living spaceGranite countertops
Zillow last checked:
Listing updated:
Listed by:
Kim Beaulieu-Tufts,
The Gove Group Real Estate, LLC 603-778-6400
Bought with:
Lynne M Marshall
ERA Key Realty Services
Source: PrimeMLS,MLS#: 5066636
Facts & features
Interior
Bedrooms & bathrooms
- Bedrooms: 2
- Bathrooms: 2
- Full bathrooms: 1
- 3/4 bathrooms: 1
Heating
- Propane, Forced Air
Cooling
- Central Air
Appliances
- Included: Dishwasher, Microwave, Electric Range, Instant Hot Water, Tankless Water Heater
Features
- Dining Area, Kitchen Island, Kitchen/Dining, Living/Dining, Natural Light, Walk-In Closet(s)
- Flooring: Carpet, Hardwood, Tile
- Basement: Concrete,Full,Interior Stairs,Unfinished,Interior Entry
- Number of fireplaces: 1
- Fireplace features: 1 Fireplace
Interior area
- Total structure area: 4,440
- Total interior livable area: 1,480 sqft
- Finished area above ground: 1,480
- Finished area below ground: 0
Property
Parking
- Total spaces: 2
- Parking features: Paved, Direct Entry, Attached
- Garage spaces: 2
Accessibility
- Accessibility features: 1st Floor 3/4 Bathroom, 1st Floor Bedroom, 1st Floor Full Bathroom, Bathroom w/Step-in Shower, Hard Surface Flooring, One-Level Home, Paved Parking, 1st Floor Laundry
Features
- Levels: One
- Stories: 1
- Patio & porch: Patio, Covered Porch
Lot
- Features: Condo Development
Details
- Zoning description: res
- Other equipment: Sprinkler System
Construction
Type & style
- Home type: Condo
- Architectural style: Ranch
- Property subtype: Condominium
Materials
- Wood Frame, Vinyl Siding
- Foundation: Concrete, Poured Concrete
- Roof: Asphalt Shingle
Condition
- New construction: Yes
- Year built: 2026
Utilities & green energy
- Electric: 200+ Amp Service
- Sewer: Community
- Utilities for property: Underground Utilities
Community & HOA
Community
- Security: Smoke Detector(s)
- Subdivision: River Run Brentwood
HOA
- Additional fee info: Fee: $375
Location
- Region: Brentwood
Financial & listing details
- Price per square foot: $467/sqft
- Annual tax amount: $25
- Date on market: 10/21/2025
- Road surface type: Paved
Price history
| Date | Event | Price |
|---|---|---|
| 7/7/2026 | Sold | $691,860+0.3%$467/sqft |
Source:  PrimeMLS #5066636 Report a problem PrimeMLS #5066636 Report a problem | ||
| 6/4/2026 | Pending sale | $689,500$466/sqft |
Source: PrimeMLS #5066636 Report a problem | ||
| 4/26/2026 | Price change | $689,500+3.1%$466/sqft |
Source: PrimeMLS #5066636 Report a problem | ||
| 10/21/2025 | Listed for sale | $668,618$452/sqft |
Source: PrimeMLS #5066636 Report a problem | ||
Public tax history
Tax history is unavailable.
Neighborhood: 03833
Nearby homes
- $791,5752 bd2 ba1.7k sqft47 Edgewater Dr #52, Brentwood, NH 03833Pending
- $795,6152 bd2 ba1.7k sqft34 Edgewater Dr, Brentwood, NH 03833Pending
- $750,4402 bd2 ba1.7k sqft52 Edgewater Dr #50, Brentwood, NH 03833New Construction
- $744,1502 bd2 ba1.6k sqft49 Edgewater Dr, Brentwood, NH 03833Pending

- $763,2352 bd2 ba1.7k sqft40 Edgewater Dr #66, Brentwood, NH 03833Pending
- $724,9002 bd2 ba1.7k sqft32 Edgewater Dr #40, Brentwood, NH 03833Pending
- $659,5002 bd2 ba1.4k sqft27 Edgewater Dr, Brentwood, NH 03833Pending
- $789,0702 bd2 ba1.7k sqft30 Edgewater Dr, Brentwood, NH 03833Pending
Nearby schools
GreatSchools rating
- 8/10Swasey Central SchoolGrades: PK-5Distance: 1.3 mi
- 7/10Cooperative Middle SchoolGrades: 6-8Distance: 9.3 mi
- 8/10Exeter High SchoolGrades: 9-12Distance: 5.3 mi
Get a cash offer in 3 minutes
Find out how much your home could sell for in as little as 3 minutes with a no-obligation cash offer.
Estimated market value
$692,000
Get a cash offer in 3 minutes
Find out how much your home could sell for in as little as 3 minutes with a no-obligation cash offer.
Estimated market value
$692,000
- New Hampshire
- Rockingham County
- Brentwood
- 03833
- 21 Edgewater Drive
Nearby cities
Nearby zip codes
Other Brentwood Topics
