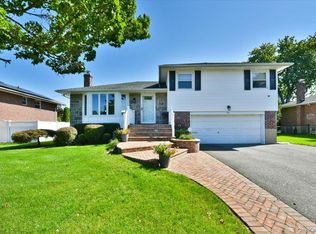
This is the one you’ve been waiting for. Beautifully expanded 4-bedroom, 3-full-bath split-level home ideally situated in the sought-after Manetto Hills section of Plainview. Offering generous living space and a wonderful layout, this home features a welcoming living room and dining room, along with a custom kitchen featuring beautiful wood cabinetry, granite countertops and a center island, providing plenty of space for cooking, gathering and entertaining. A spacious family room is highlighted by soaring vaulted ceilings and a striking stone wood-burning fireplace — the perfect gathering space for family and friends. The impressive oversized primary suite is a true retreat, featuring high ceilings, an expansive walk-in closet and private full bath. In addition, you’ll find three generously sized bedrooms, providing plenty of space for family, guests or a home office. Three beautifully updated full baths, hardwood floors, Andersen windows, two-zone central air, gas heat and 200-amp electric are just some of the many additional highlights. Adding to the home’s versatility is a second street-level entrance providing direct access to a bedroom and full bath—an ideal setup for multigenerational living, extended family, guests or a private living arrangement. The expanded finished basement provides even more versatile space for recreation, a home office, gym or additional entertaining area. Outside, enjoy the deck and private yard, perfect for relaxing or entertaining. Located within the Plainview-Old Bethpage School District, this special home combines space, comfort and a fantastic Plainview location. Beautifully maintained, thoughtfully expanded and ready for its next chapter — 21 Edgewood Gate is not to be missed!
Pending
$1,075,000
21 Edgewood, Plainview, NY 11803
4beds
2,347sqft
Single Family Residence, Residential
Built in 1955
7,956 Square Feet Lot
$-- Zestimate®
$458/sqft
$-- HOA
What's special
- 24 days
- 4,761
- 311
Likely to sell faster than
Zillow last checked:
Listing updated:
Listed by:
Douglas Elliman Real Estate 516-921-2262,
Barbi Schwartzberg 516-319-4563,
Sue Butner CBR 516-445-7766,
Douglas Elliman Real Estate
Source: OneKey® MLS as distributed by MLS GRID,MLS#: 1052936
Facts & features
Interior
Bedrooms & bathrooms
- Bedrooms: 4
- Bathrooms: 3
- Full bathrooms: 3
Heating
- Natural Gas
Cooling
- Central Air
Appliances
- Included: Dishwasher, Dryer, Refrigerator, Washer
Features
- Ceiling Fan(s), Eat-in Kitchen, Granite Counters, High Ceilings, Kitchen Island, Primary Bathroom, Recessed Lighting, Walk-In Closet(s)
- Basement: Finished
- Attic: Unfinished
- Has fireplace: Yes
- Fireplace features: Wood Burning
Interior area
- Total structure area: 2,347
- Total interior livable area: 2,347 sqft
Property
Parking
- Total spaces: 1
- Parking features: Driveway
- Garage spaces: 1
- Has uncovered spaces: Yes
Lot
- Size: 7,956 Square Feet
Details
- Parcel number: 2489130380000010
- Special conditions: None
Construction
Type & style
- Home type: SingleFamily
- Property subtype: Single Family Residence, Residential
Materials
- Frame
Condition
- Year built: 1955
Utilities & green energy
- Sewer: Public Sewer
- Water: Public
- Utilities for property: Electricity Connected, Natural Gas Connected
Community & HOA
HOA
- Has HOA: No
Location
- Region: Plainview
Financial & listing details
- Price per square foot: $458/sqft
- Tax assessed value: $659,000
- Annual tax amount: $19,985
- Date on market: 9/25/2026
- Cumulative days on market: 20 days
- Listing agreement: Exclusive Right To Sell
- Electric utility on property: Yes
Estimated market value
Not available
Estimated sales range
Not available
Not available
Price history
| Date | Event | Price |
|---|---|---|
| 10/8/2026 | Pending sale | $1,075,000$458/sqft |
Source:  OneKey® MLS as distributed by MLS GRID #1052936 Report a problem OneKey® MLS as distributed by MLS GRID #1052936 Report a problem | ||
| 9/25/2026 | Listed for sale | $1,075,000+277.2%$458/sqft |
Source: OneKey® MLS as distributed by MLS GRID #1052936 Report a problem | ||
| 8/10/1998 | Sold | $285,000$121/sqft |
Source: Public Record Report a problem | ||
Public tax history
| Year | Property taxes | Tax assessment |
|---|---|---|
| 2024 | -- | $659 -4.4% |
| 2023 | -- | $689 -3.4% |
| 2022 | -- | $713 |
| 2021 | $13,335 -6.8% | -- |
| 2020 | $14,303 +8.9% | $753 -6.6% |
| 2019 | $13,136 | $806 -6.3% |
| 2018 | $13,136 -2.1% | $860 -5.9% |
| 2017 | $13,417 +0.6% | $914 -5.5% |
| 2016 | $13,335 +191% | $967 -5.3% |
| 2015 | $4,583 +4.3% | $1,021 -5% |
| 2013 | $4,395 -2% | $1,075 -9.1% |
| 2012 | $4,484 -54.3% | $1,183 -12% |
| 2011 | $9,811 +13.4% | $1,344 +5.4% |
| 2010 | $8,651 | $1,275 -9.1% |
| 2009 | -- | $1,403 -3.4% |
| 2008 | -- | $1,453 -8.4% |
| 2006 | -- | $1,587 -40.2% |
| 2005 | -- | $2,655 -35.1% |
| 2004 | -- | $4,088 |
| 2003 | -- | $4,088 -48.3% |
| 2002 | -- | $7,900 -4.8% |
| 2001 | -- | $8,300 |
| 2000 | -- | $8,300 |
Find assessor info on the county website
Monthly payment
Climate risks
Neighborhood: North Plainview
Nearby schools
Schools provided by the listing agent
- Elementary: Judy Jacobs Parkway Elementary
- Middle: H B Mattlin Middle School
- High: Plainview-Old Bethpage/Jfk Hs
Source: OneKey® MLS as distributed by MLS GRID. This data may not be complete. We recommend contacting the local school district to confirm school assignments for this home.
Similar homes
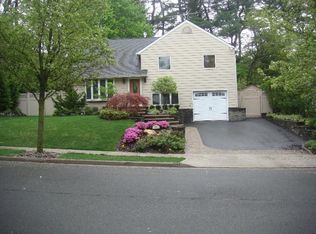
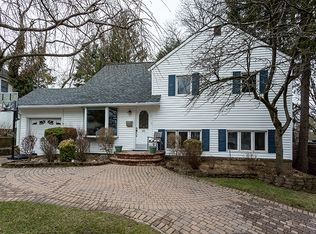
- $950,0003 bd3 ba1.7k sqft8 Temme Court, Plainview, NY 11803For Sale

 MLS ID #1062386, Jessica Alejo, Listing by: Cosmo Group Realty. OneKey® MLS as distributed by MLS GRID
 - $999,0003 bd3 ba1.8k sqft52 Winthrop Road, Plainview, NY 11803For Sale
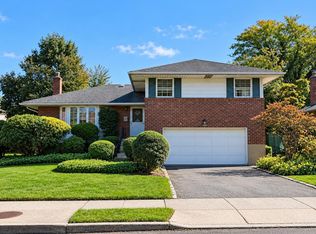 MLS ID #1059215, Li Li, Listing by: B Square Realty. OneKey® MLS as distributed by MLS GRID
 - $999,0003 bd3 ba1.8k sqft16 Radnor Road, Plainview, NY 11803For Sale
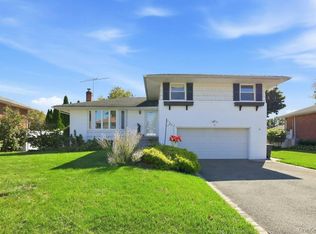 MLS ID #1060143, Mara D. Navaretta, Listing by: Homes By Mara. OneKey® MLS as distributed by MLS GRID
 - $1,049,0003 bd2 ba1.4k sqft70 Glenwood Road, Plainview, NY 11803For Sale
 MLS ID #1042827, Dona Y. Malter, Listing by: Coldwell Banker American Homes. OneKey® MLS as distributed by MLS GRID
 - $999,0005 bd2 ba1.9k sqft46 Margaret Drive E, Plainview, NY 11803For SaleMLS ID #1033051, Nancy A. Leone Palma, Listing by: Tscherne Realty Inc. OneKey® MLS as distributed by MLS GRID
- $949,9993 bd3 ba1.8k sqft39 Stauber Drive, Plainview, NY 11803For SaleMLS ID #1055512, Jamie Gorman, Listing by: JG Homes. OneKey® MLS as distributed by MLS GRID
- $1,275,0004 bd3 ba2.2k sqft5 Warren Place, Plainview, NY 11803For SaleMLS ID #1038453, Karin Lanciano, Listing by: Lanciano Pizante. OneKey® MLS as distributed by MLS GRID
- $1,098,0004 bd2 ba1.6k sqft20 Willets Avenue, Syosset, NY 11791For SaleMLS ID #1061860, Yan Chen, Listing by: Charles Rutenberg Realty Inc. OneKey® MLS as distributed by MLS GRID
- $909,0003 bd2 ba1.4k sqft8 Debora Drive, Plainview, NY 11803For SaleMLS ID #1058922, Sobdar Chandio CBR, Listing by: Exit Realty Stars. OneKey® MLS as distributed by MLS GRID
- $1,249,9995 bd3 ba2.2k sqft274 Central Park Road, Plainview, NY 11803For SaleMLS ID #1025004, Mehboob M. Patel, Listing by: Property Professionals Realty. OneKey® MLS as distributed by MLS GRID
- $999,0003 bd2 ba1.5k sqft68 Briarwood Lane, Plainview, NY 11803For SaleMLS ID #1040816, Andrea Glickstein SFR, Listing by: EXP Realty. OneKey® MLS as distributed by MLS GRID
- $999,0003 bd2 ba1.5k sqft90 Grohmans Lane, Plainview, NY 11803For SaleMLS ID #1039211, Jagmeet Singh, Listing by: Badlia Realty Group Inc. OneKey® MLS as distributed by MLS GRID
- $1,099,9983 bd3 ba1.9k sqft52 Voorhis Drive, Old Bethpage, NY 11804For SaleMLS ID #1048008, Holly Gottlieb ABR SRES, Listing by: Goldilocks Real Estate. OneKey® MLS as distributed by MLS GRID
- $799,0003 bd2 ba1.3k sqft5 Lane Avenue, Plainview, NY 11803For SaleMLS ID #1061951, Linda H. Freedman, Listing by: Douglas Elliman Real Estate. OneKey® MLS as distributed by MLS GRID
- $859,9994 bd2 ba1.6k sqft1 Debora Drive, Plainview, NY 11803For SaleMLS ID #1041569, Anthony Kim, Listing by: EXP Realty. OneKey® MLS as distributed by MLS GRID
- $1,100,0004 bd3 ba1.9k sqft14 Jane Drive, Old Bethpage, NY 11804For SaleMLS ID #990960, Pinuccia M. Bongiorno, Listing by: BERKSHIRE HATHAWAY. OneKey® MLS as distributed by MLS GRID
- $1,179,9993 bd3 ba1.6k sqft24 Gerald Lane, Old Bethpage, NY 11804For SaleMLS ID #1062027, Jamie Gorman, Listing by: JG Homes. OneKey® MLS as distributed by MLS GRID
- $1,088,0004 bd3 ba1.9k sqft8 Lenmore Drive, Old Bethpage, NY 11804For SaleMLS ID #1035009, Suzanne Colon, Listing by: Douglas Elliman Real Estate. OneKey® MLS as distributed by MLS GRID
- $899,0004 bd2 ba1.6k sqft14 Benmor Court, Plainview, NY 11803For SaleMLS ID #1018120, Frank Failla, Listing by: Handsome Real Estate Inc. OneKey® MLS as distributed by MLS GRID
