A GOLDEN Opportunity to live in the highly sought after "Manor Oaks" section of North New Hyde Park. Whether you have plans to enjoy the home as it perfectly is, or if you prefer to expand it , this home will be JUST RIGHT for you! 4 + bedroom cape cod on 50x100 lot in NHP/GCP schools., Sadly this home is back on the market bc the seller passed on. We need a buyer who is willing to wait for the probate to clear- could be as soon as 30 days or much longer, but trust me you'll be glad you had patience! This home has so much potential in an amazing location!
Sold for $850,000
$850,000
21 Elm Drive, New Hyde Park, NY 11040
3beds
1,358sqft
Single Family Residence, Residential
Built in 1941
5,000 Square Feet Lot
$967,600 Zestimate®
$626/sqft
$3,776 Estimated rent
Home value
$967,600
$842,000 - $1.11M
$3,776/mo
Zestimate® history
Owner options
List your home for rent
$3,776/mo
Rent Zestimate®
Find your next renter with Zillow Rental Manager. Plus, with online applications, you can quickly screen prospective tenants – for free.
$3,776/mo
Rent Zestimate®
Refinance and save
$5,685/mo
Est. payment
Refinancing to a lower rate could help reduce your monthly payments and save thousands over the life of the loan.
$5,685/mo
Est. payment
Explore your selling options
Work with a Zillow partner agent
Leverage their expertise and Zillow's premium Showcase listings to get your home seen by more buyers.
Get startedList with your own agent
Get your home in front of millions of buyers by listing it on Zillow.
Learn how to do itSell it yourself
Take full control of how buyers see your home on Zillow by listing For Sale by Owner (FSBO).
List your homeWhat's special
Zillow last checked:
Listing updated:
Listed by:
Sandi M. Polinsky CBR 917-733-3059,
Goldilocks Real Estate 516-874-3033
Bought with:
Hemant Shah, 10301206464
LAFFEY REAL ESTATE
Source: OneKey® MLS as distributed by MLS GRID,MLS#: 829183
Facts & features
Interior
Bedrooms & bathrooms
- Bedrooms: 3
- Bathrooms: 1
- Full bathrooms: 1
Bedroom 1
- Description: Eaves space rooms. 1 room w/ rooftop access, lots of possibilities!
- Level: Second
Bedroom 3
- Level: Second
Bedroom 4
- Level: Second
Bathroom 1
- Description: Full bath with tub
- Level: First
Basement
- Description: laundry, utilities, storage
- Level: Lower
Kitchen
- Description: Sun filled LR, hardwood floors, EIK-gas cooking/heating, DR or BR w/ access to sun porch Full bath, Bedroom
- Level: First
Laundry
- Description: Storage, utilities, laundry
- Level: Basement
Office
- Description: with access to deck over garage
- Level: Second
Heating
- Steam
Cooling
- None
Appliances
- Included: Gas Water Heater
- Laundry: In Basement
Features
- First Floor Bedroom, First Floor Full Bath, Built-in Features, Eat-in Kitchen, Entrance Foyer, Formal Dining, Master Downstairs, Natural Woodwork, Original Details, Pantry, Storage
- Flooring: Hardwood
- Basement: Full
- Attic: Dormer,Finished,Walkup
- Has fireplace: No
Interior area
- Total structure area: 1,358
- Total interior livable area: 1,358 sqft
Property
Parking
- Total spaces: 3
- Parking features: Attached, Private
- Garage spaces: 1
Features
- Levels: One and One Half
- Exterior features: Garden, Juliet Balcony
Lot
- Size: 5,000 Square Feet
- Dimensions: 50 x 100
- Features: Level
Details
- Parcel number: 2289082110800930
- Special conditions: Probate Listing
Construction
Type & style
- Home type: SingleFamily
- Architectural style: Cape Cod
- Property subtype: Single Family Residence, Residential
Materials
- Brick
Condition
- Actual
- Year built: 1941
Utilities & green energy
- Sewer: Public Sewer
- Water: Public
- Utilities for property: Electricity Connected, Natural Gas Available, Natural Gas Connected, Sewer Connected, Water Connected
Community & HOA
Community
- Subdivision: The Oaks Section
HOA
- Has HOA: No
Location
- Region: New Hyde Park
Financial & listing details
- Price per square foot: $626/sqft
- Tax assessed value: $610,000
- Annual tax amount: $13,906
- Date on market: 2/27/2025
- Cumulative days on market: 18 days
- Listing agreement: Exclusive Right To Sell
- Electric utility on property: Yes
Price history
| Date | Event | Price |
|---|---|---|
| 10/2/2025 | Sold | $850,000+6.4%$626/sqft |
Source:  OneKey® MLS as distributed by MLS GRID #829183 Report a problem OneKey® MLS as distributed by MLS GRID #829183 Report a problem | ||
| 3/18/2025 | Pending sale | $799,000$588/sqft |
Source: OneKey® MLS as distributed by MLS GRID #829183 Report a problem | ||
| 2/27/2025 | Listed for sale | $799,000$588/sqft |
Source: OneKey® MLS as distributed by MLS GRID #829183 Report a problem | ||
| 8/15/2024 | Pending sale | $799,000$588/sqft |
Source: OneKey® MLS as distributed by MLS GRID #3570498 Report a problem | ||
| 8/9/2024 | Listed for sale | $799,000$588/sqft |
Source: OneKey® MLS as distributed by MLS GRID #3570498 Report a problem | ||
Public tax history
| Year | Property taxes | Tax assessment |
|---|---|---|
| 2024 | -- | $610 |
| 2023 | -- | $610 -5.1% |
| 2022 | -- | $643 |
| 2021 | $13,857 +15.7% | -- |
| 2020 | $11,975 +17.9% | $998 |
| 2019 | $10,156 | $998 |
| 2018 | $10,156 +3.5% | $998 |
| 2017 | $9,811 +5.9% | $998 |
| 2016 | $9,260 +177.2% | $998 |
| 2015 | $3,341 +6% | $998 |
| 2013 | $3,151 -1% | $998 -3.2% |
| 2012 | $3,182 -32.4% | $1,031 -4.5% |
| 2011 | $4,706 +11.1% | $1,080 -0.7% |
| 2010 | $4,236 | $1,088 -14.8% |
| 2009 | -- | $1,277 -5.6% |
| 2008 | -- | $1,353 +1.2% |
| 2006 | -- | $1,337 -29.8% |
| 2005 | -- | $1,905 -41.4% |
| 2004 | -- | $3,251 |
| 2003 | -- | $3,251 -31.6% |
| 2002 | -- | $4,750 |
| 2001 | -- | $4,750 |
| 2000 | -- | $4,750 |
Find assessor info on the county website
Neighborhood: North New Hyde Park
Nearby homes
- $1,117,1003 bd2 ba1.9k sqft23 Elm Dr, New Hyde Park, NY 11040Off Market
- $956,000-- bd2 ba1.3k sqft19 Elm Dr, New Hyde Park, NY 11040Off Market
- $1,150,0003 bd2 ba1.8k sqft12 Pinewood Ln, New Hyde Park, NY 11040Pending
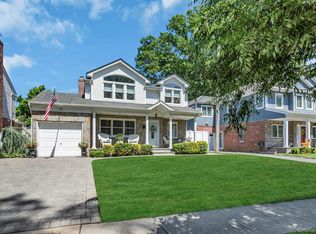
- $1,226,2003 bd2 ba1.9k sqft25 Elm Dr, New Hyde Park, NY 11040Off Market
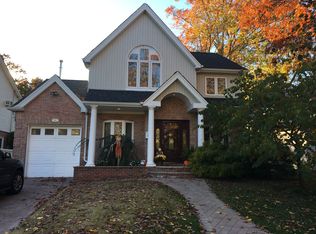
- $1,178,9004 bd4 ba2k sqft14 Pinewood Ln, New Hyde Park, NY 11040Off Market
- $1,176,400-- bd2 ba2.2k sqft10 Pinewood Ln, New Hyde Park, NY 11040Off Market
- $920,100-- bd2 ba1.2k sqft17 Elm Dr, New Hyde Park, NY 11040Off Market
- $794,200-- bd1 ba1.2k sqft16 Pinewood Ln, New Hyde Park, NY 11040Off Market
Nearby schools
GreatSchools rating
- 7/10Manor Oaks William Bowie SchoolGrades: PK-6Distance: 0.2 mi
- 7/10New Hyde Park Memorial High SchoolGrades: 7-12Distance: 0.5 mi
Schools provided by the listing agent
- Elementary: Manor Oaks William Bowie School
- High: Contact Agent
Source: OneKey® MLS as distributed by MLS GRID. This data may not be complete. We recommend contacting the local school district to confirm school assignments for this home.
Get a cash offer in 3 minutes
Find out how much your home could sell for in as little as 3 minutes with a no-obligation cash offer.
Estimated market value
$967,600
Get a cash offer in 3 minutes
Find out how much your home could sell for in as little as 3 minutes with a no-obligation cash offer.
Estimated market value
$967,600
Nearby cities
Nearby neighborhoods
Nearby zip codes
Other New Hyde Park Topics
