Beautifully maintained Manor Oaks Colonial in the heart of New Hyde Park offering exceptional curb appeal with a covered front porch accented by elegant stonework. This spacious home features 3 bedrooms, 3 full baths, and generously sized formal rooms throughout. The updated designer eat-in kitchen showcases stainless steel appliances, recessed lighting, and sliding doors leading to a private resort-style backyard designed for entertaining.
Gleaming oak hardwood floors enhance the formal living room, dining room, and inviting family room, creating an ideal flow for gatherings. The professionally landscaped property features custom pavers, specimen plantings, 3 zone sprinkler system with drip irrigation, outdoor lighting, speakers, and vinyl fencing for added privacy. Extra Deep 1-car garage and driveway gives you ample space for parking.
The second level offers three spacious bedrooms, including a primary suite with a walk-in closet and private access to the oversized family bath featuring a double vanity and custom tile design. The beautifully finished lower level expands the living space with a media/recreation room, full bath, utility area with 200 AMP electric service, egress window, central air, and heating.
Ideally located just 19 miles from Manhattan with convenient access to the New Hyde Park LIRR Station, providing approximately 35-40 minute service to Penn Station and Grand Central Madison. Enjoy proximity to world-class Northwell Health facilities, shopping, dining, parks, pools, tennis courts, pickleball, playgrounds, and recreational amenities. A true move-in ready home offering comfort, convenience, and an outstanding location.
Pending
$1,150,000
12 Pinewood Lane, New Hyde Park, NY 11040
3beds
1,887sqft
Single Family Residence, Residential
Built in 1941
5,000 Square Feet Lot
$-- Zestimate®
$609/sqft
$-- HOA
What's special
- 37 days |
- 207 |
- 3 |
Likely to sell faster than
Zillow last checked:
Listing updated:
Listed by:
Signature Premier Properties 516-799-7100,
Elaine Patterson 516-343-9133,
Daniel Patterson 516-765-6717,
Signature Premier Properties
Source: OneKey® MLS as distributed by MLS GRID,MLS#: 1009944
Facts & features
Interior
Bedrooms & bathrooms
- Bedrooms: 3
- Bathrooms: 2
- Full bathrooms: 2
Primary bedroom
- Description: Primary Bedroom, Custom Full Bathroom, Br, Br
- Level: Second
Other
- Description: FLR, FDR, EIK, Full Bath, Fam Room, Sliders to Backyard
- Level: First
Other
- Description: Attic pull down stairs, 1 air handler
- Level: Third
Basement
- Description: Den, Billiard Room, Utility Room, Work Room, Full Bath
- Level: Lower
Heating
- Baseboard, Natural Gas
Cooling
- Central Air
Appliances
- Included: Dishwasher, Dryer, Gas Oven, Gas Range, Microwave, Oven, Range, Refrigerator, Washer, Gas Water Heater
- Laundry: Washer/Dryer Hookup, Gas Dryer Hookup, Inside, Other, Washer Hookup
Features
- First Floor Full Bath, Built-in Features, Cathedral Ceiling(s), Double Vanity, Eat-in Kitchen, Formal Dining, Granite Counters, Open Kitchen, Pantry, Primary Bathroom, Quartz/Quartzite Counters, Recessed Lighting, Speakers, Storage, Walk Through Kitchen, Walk-In Closet(s)
- Flooring: Carpet, Hardwood
- Windows: Casement
- Basement: Finished,Full,Partially Finished,Storage Space
- Attic: Partial,Pull Stairs
- Has fireplace: No
Interior area
- Total structure area: 1,923
- Total interior livable area: 1,887 sqft
Property
Parking
- Total spaces: 3
- Parking features: Driveway, Garage, Garage Door Opener, On Street
- Garage spaces: 1
- Has uncovered spaces: Yes
Features
- Patio & porch: Covered, Patio, Porch
- Exterior features: Dog Run, Garden, Mailbox, Rain Gutters, Speakers
- Fencing: Back Yard,Fenced,Vinyl
- Has view: Yes
- View description: Neighborhood
Lot
- Size: 5,000 Square Feet
- Dimensions: 50 x 100
- Features: Back Yard, Front Yard, Garden, Landscaped, Level, Near Public Transit, Near School, Near Shops, Paved, Sprinklers In Front, Sprinklers In Rear
Details
- Parcel number: 2289082110800820
- Special conditions: None
- Other equipment: Compressor, Irrigation Equipment
Construction
Type & style
- Home type: SingleFamily
- Architectural style: Colonial
- Property subtype: Single Family Residence, Residential
Materials
- Frame
- Foundation: Concrete Perimeter
Condition
- Actual
- Year built: 1941
Utilities & green energy
- Sewer: Public Sewer
- Water: Public
- Utilities for property: Cable Available, Electricity Available, Electricity Connected, Natural Gas Available, Natural Gas Connected, Sewer Available, Sewer Connected, Water Available, Water Connected
Community & HOA
Community
- Security: Fire Alarm
HOA
- Has HOA: No
Location
- Region: New Hyde Park
Financial & listing details
- Price per square foot: $609/sqft
- Tax assessed value: $785
- Annual tax amount: $14,391
- Date on market: 6/14/2026
- Cumulative days on market: 50 days
- Listing agreement: Exclusive Right To Sell
- Listing terms: Cash,Conventional
- Electric utility on property: Yes
Estimated market value
Not available
Estimated sales range
Not available
Not available
Price history
| Date | Event | Price |
|---|---|---|
| 7/6/2026 | Pending sale | $1,150,000$609/sqft |
Source:  OneKey® MLS as distributed by MLS GRID #1009944 Report a problem OneKey® MLS as distributed by MLS GRID #1009944 Report a problem | ||
| 6/26/2026 | Listing removed | $1,150,000$609/sqft |
Source: OneKey® MLS as distributed by MLS GRID #1009944 Report a problem | ||
| 6/10/2026 | Listed for sale | $1,150,000+31.4%$609/sqft |
Source: OneKey® MLS as distributed by MLS GRID #1009944 Report a problem | ||
| 5/11/2008 | Listing removed | $875,000$464/sqft |
Source: ERA #1018525 Report a problem | ||
| 4/4/2008 | Listed for sale | $875,000+173.4%$464/sqft |
Source: ERA #1018525 Report a problem | ||
| 7/31/2001 | Sold | $320,000$170/sqft |
Source: Public Record Report a problem | ||
Public tax history
| Year | Property taxes | Tax assessment |
|---|---|---|
| 2024 | -- | $641 -10% |
| 2023 | -- | $712 -8% |
| 2022 | -- | $774 |
| 2021 | $13,158 -0.1% | -- |
| 2020 | $13,177 +13.5% | $980 |
| 2019 | $11,606 | $980 |
| 2018 | $11,606 +7.7% | $980 |
| 2017 | $10,781 +3.1% | $980 |
| 2016 | $10,459 +197.5% | $980 |
| 2015 | $3,516 +5.6% | $980 |
| 2013 | $3,329 -6.3% | $980 -9.1% |
| 2012 | $3,551 -46.8% | $1,078 -12% |
| 2011 | $6,682 +1.9% | $1,225 -6.5% |
| 2010 | $6,559 | $1,310 -14.8% |
| 2009 | -- | $1,538 -0.8% |
| 2008 | -- | $1,551 +0.3% |
| 2006 | -- | $1,546 -32.2% |
| 2005 | -- | $2,279 -39.4% |
| 2004 | -- | $3,762 |
| 2003 | -- | $3,762 -31.6% |
| 2002 | -- | $5,500 |
| 2001 | -- | $5,500 |
| 2000 | -- | $5,500 |
Find assessor info on the county website
Monthly payment
Climate risks
Neighborhood: North New Hyde Park
Nearby schools
GreatSchools rating
- 7/10Manor Oaks William Bowie SchoolGrades: PK-6Distance: 0.2 mi
- 7/10New Hyde Park Memorial High SchoolGrades: 7-12Distance: 0.5 mi
Schools provided by the listing agent
- Elementary: Manor Oaks William Bowie School
- Middle: Sewanhaka High School
- High: Sewanhaka High School
Source: OneKey® MLS as distributed by MLS GRID. This data may not be complete. We recommend contacting the local school district to confirm school assignments for this home.
- $1,184,0004 bd4 ba2k sqft14 Pinewood Ln, New Hyde Park, NY 11040Off Market
- $1,186,700-- bd2 ba2.2k sqft10 Pinewood Ln, New Hyde Park, NY 11040Off Market
- $850,0003 bd1 ba1.3k sqft21 Elm Dr, New Hyde Park, NY 11040Sold

- $797,900-- bd1 ba1.2k sqft16 Pinewood Ln, New Hyde Park, NY 11040Off Market
- $802,300-- bd1 ba1.2k sqft8 Pinewood Ln, New Hyde Park, NY 11040Off Market
- $1,117,1003 bd2 ba1.9k sqft23 Elm Dr, New Hyde Park, NY 11040Off Market
- $961,700-- bd2 ba1.3k sqft19 Elm Dr, New Hyde Park, NY 11040Off Market
- $1,226,2003 bd2 ba1.9k sqft25 Elm Dr, New Hyde Park, NY 11040Off Market
A local agent can set up tours, give advice and negotiate with sellers.
Similar homes
- $1,075,0004 bd2 ba1.5k sqft304 Old Courthouse Road, New Hyde Park, NY 11040For Sale
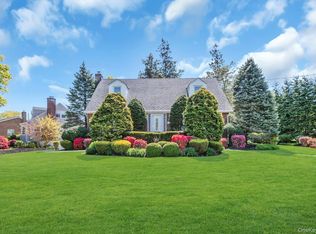
 MLS ID #1035142, Daniel Patterson, Listing by: Signature Premier Properties. OneKey® MLS as distributed by MLS GRID
 - $999,0003 bd3 ba2k sqft1602 Imperial Avenue, New Hyde Park, NY 11040For Sale
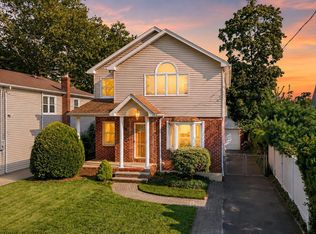 MLS ID #1028581, Lynn D. Witz, Listing by: Howard Hanna Coach. OneKey® MLS as distributed by MLS GRID
 - $1,099,0003 bd2 ba1.3k sqft7814 Langdale Street, New Hyde Park, NY 11040For Sale
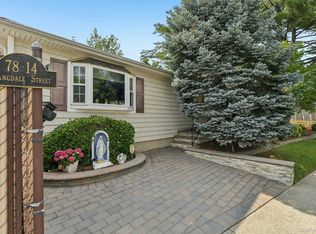 MLS ID #1025984, Nancy J. Giannone CBR, Listing by: Howard Hanna Coach. OneKey® MLS as distributed by MLS GRID
 - $1,300,0003 bd3 ba1.7k sqft31 Bellwood Drive, New Hyde Park, NY 11040For Sale
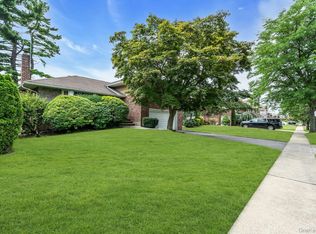 MLS ID #1025340, Jordan L. Caruso, Listing by: Compass Greater NY LLC. OneKey® MLS as distributed by MLS GRID
 - $1,049,0004 bd2 ba1.7k sqft44 Fern Street, Floral Park, NY 11001For SaleMLS ID #1033071, Matthew J. Korman, Listing by: Douglas Elliman Real Estate. OneKey® MLS as distributed by MLS GRID
- $1,250,0003 bd3 ba1.8k sqft902 Preston Road, East Meadow, NY 11554For SaleMLS ID #1033225, Crystin L. Quick SRS, Listing by: Douglas Elliman Real Estate. OneKey® MLS as distributed by MLS GRID
- $995,0002 bd2 ba1.6k sqft146 Lincoln Street, Garden City, NY 11530For SaleMLS ID #1029969, Alexander Iaquinta, Listing by: Iaquinta Premier Properties. OneKey® MLS as distributed by MLS GRID
- $949,0003 bd2 ba1.7k sqft87-63 253rd Street, Bellerose, NY 11426For SaleMLS ID #1031823, Brigid Marmorowski, Listing by: Daniel Gale Sothebys Intl Rlty. OneKey® MLS as distributed by MLS GRID
- $1,299,0004 bd3 ba2k sqft75 Maple Street, Roslyn Heights, NY 11577For SaleMLS ID #1028732, Melanie J. Cogan, Listing by: Compass Greater NY LLC. OneKey® MLS as distributed by MLS GRID
- $950,0006 bd4 ba2.2k sqft828 Strang Drive, Wantagh, NY 11793For SaleMLS ID #1037576, Michael J. Rose, Listing by: OverSouth LLC. OneKey® MLS as distributed by MLS GRID
- $1,649,0004 bd3 ba2.4k sqft110 William Street, East Williston, NY 11596For SaleMLS ID #1034339, Christine Lavelle SFR, Listing by: Howard Hanna Coach. OneKey® MLS as distributed by MLS GRID
- $899,9993 bd1 ba1.6k sqft795 Herman Avenue, Franklin Square, NY 11010For SaleMLS ID #989725, Mario J. Ciampa, Listing by: Ciampa Realty Group LLC. OneKey® MLS as distributed by MLS GRID
- $1,099,0006 bd4 ba2k sqft138 Norman Drive, East Meadow, NY 11554For SaleMLS ID #992364, Christopher J. Hubbard CBR, Listing by: RE/MAX Best. OneKey® MLS as distributed by MLS GRID
- $1,289,0003 bd3 ba2.5k sqft6 Huber Court, Rockville Centre, NY 11570For SaleMLS ID #1031548, Jeanne Trantel, Listing by: Howard Hanna Coach. OneKey® MLS as distributed by MLS GRID
- $1,298,8884 bd3 ba1.9k sqft1 Cortland Avenue, Jericho, NY 11753For SaleMLS ID #1032453, Michelle Zhao CBR, Listing by: ZI Realty LLC. OneKey® MLS as distributed by MLS GRID
- $999,0003 bd3 ba1.8k sqft7 Cedar Lane, Glen Head, NY 11545For SaleMLS ID #1007334, Vivian Parisi CBR, Listing by: Daniel Gale Sothebys Intl Rlty. OneKey® MLS as distributed by MLS GRID
- $799,0004 bd2 ba1.5k sqft166 CHOIR, Westbury, NY 11590For SaleMLS ID #1036037, Felicita Cartagena Nocella, Listing by: Property Professionals Realty. OneKey® MLS as distributed by MLS GRID
- $998,0004 bd2 ba2k sqft15 James Avenue, East Norwich, NY 11732For SaleMLS ID #1034712, Joanne Hantzopoulos, Listing by: Douglas Elliman Real Estate. OneKey® MLS as distributed by MLS GRID
- $1,089,9995 bd2 ba2.5k sqft41 Miller Place, Levittown, NY 11756For SaleMLS ID #1033911, Jaswinder Singh, Listing by: Realty Connect USA LLC. OneKey® MLS as distributed by MLS GRID
- $829,0003 bd2 ba1.6k sqft41 Hart Street, Lynbrook, NY 11563For SaleMLS ID #1020696, Eileen L. O Hara, Listing by: Daniel Gale Sothebys Intl Rlty. OneKey® MLS as distributed by MLS GRID
