Dreams Really Do Come True! Welcome to 21 Endicott Glenn where modern elegance and sophistication intertwine to create an unparalleled living experience Meticulously updated with the finest materials, craftsmanship, and contemporary finishes. Every detail has been curated to perfection with magnificent walls of windows where natural light cascades through, casting a warm glow on the open Living Room. Gourmet white kitchen is equipped with top-of-the-line appliances, sleek, custom cabinetry, quartz counters, subway tile backsplash boasting add'l dining area overlooking lush private yard. Escape to your very own oasis in main bedroom suite w/cathedral ceilings & luxurious bath features double vanities, tastefully tiled shower & soaking tub. Add'l privacy in 2 en-suite bedrooms plus Loft. Lower Level offers a grand family rm, exercise area & private home office. Come for a visit, you won't want to leave.
Sold for $869,900
$869,900
21 Endicott Gln, Plymouth, MA 02360
3beds
3,034sqft
Condominium, Townhouse
Built in 2005
-- sqft lot
$900,400 Zestimate®
$287/sqft
$5,113 Estimated rent
Home value
$900,400
$855,000 - $945,000
$5,113/mo
Zestimate® history
Owner options
List your home for rent
$5,113/mo
Rent Zestimate®
Find your next renter with Zillow Rental Manager. Plus, with online applications, you can quickly screen prospective tenants – for free.
$5,113/mo
Rent Zestimate®
Refinance and save
$5,597/mo
Est. payment
Refinancing to a lower rate could help reduce your monthly payments and save thousands over the life of the loan.
$5,597/mo
Est. payment
Explore your selling options
Work with a Zillow partner agent
Leverage their expertise and Zillow's premium Showcase listings to get your home seen by more buyers.
Get startedList with your own agent
Get your home in front of millions of buyers by listing it on Zillow.
Learn how to do itSell it yourself
Take full control of how buyers see your home on Zillow by listing For Sale by Owner (FSBO).
List your homeWhat's special
Zillow last checked:
Listing updated:
Listed by:
The Kouri Team 781-964-1559,
Keller Williams Realty Boston South West 781-251-2101
Bought with:
Kristin Haddigan
Success! Real Estate
Source: MLS PIN,MLS#: 73140693
Facts & features
Interior
Bedrooms & bathrooms
- Bedrooms: 3
- Bathrooms: 4
- Full bathrooms: 4
Primary bedroom
- Features: Cathedral Ceiling(s), Walk-In Closet(s), Flooring - Hardwood
- Level: First
- Area: 336
- Dimensions: 14 x 24
Bedroom 2
- Features: Flooring - Hardwood, Recessed Lighting
- Level: First
- Area: 156
- Dimensions: 12 x 13
Bedroom 3
- Features: Cathedral Ceiling(s), Flooring - Hardwood
- Level: Second
- Area: 168
- Dimensions: 12 x 14
Primary bathroom
- Features: Yes
Bathroom 1
- Features: Bathroom - Full, Bathroom - Double Vanity/Sink, Bathroom - Tiled With Shower Stall, Bathroom - Tiled With Tub & Shower, Flooring - Stone/Ceramic Tile, Double Vanity, Recessed Lighting
- Level: First
- Area: 132
- Dimensions: 12 x 11
Bathroom 2
- Features: Bathroom - Full, Bathroom - Tiled With Shower Stall, Flooring - Stone/Ceramic Tile
- Level: First
- Area: 40
- Dimensions: 8 x 5
Bathroom 3
- Features: Bathroom - Full, Bathroom - Tiled With Shower Stall, Recessed Lighting
- Level: Second
- Area: 40
- Dimensions: 8 x 5
Dining room
- Features: Flooring - Hardwood, Lighting - Sconce
- Level: First
- Area: 168
- Dimensions: 12 x 14
Family room
- Features: Flooring - Wall to Wall Carpet, Cable Hookup, Recessed Lighting
- Level: Basement
- Area: 416
- Dimensions: 16 x 26
Kitchen
- Features: Closet/Cabinets - Custom Built, Flooring - Stone/Ceramic Tile, Pantry, Recessed Lighting, Gas Stove, Lighting - Pendant
- Level: First
- Area: 195
- Dimensions: 13 x 15
Living room
- Features: Window(s) - Picture, Deck - Exterior, Open Floorplan, Recessed Lighting, Lighting - Pendant
- Level: First
- Area: 360
- Dimensions: 18 x 20
Office
- Features: Flooring - Wall to Wall Carpet
- Level: Basement
- Area: 266
- Dimensions: 14 x 19
Heating
- Forced Air, Natural Gas
Cooling
- Central Air
Appliances
- Included: Oven, Dishwasher, Disposal, Microwave, Range, Refrigerator, Freezer, Range Hood, Plumbed For Ice Maker
- Laundry: Electric Dryer Hookup, Washer Hookup
Features
- Cathedral Ceiling(s), Bathroom - Full, Bathroom - Tiled With Shower Stall, Office, Exercise Room, Loft, Bathroom, Wired for Sound
- Flooring: Carpet, Marble, Hardwood, Stone / Slate, Flooring - Wall to Wall Carpet, Flooring - Hardwood
- Doors: Insulated Doors
- Windows: Skylight, Insulated Windows, Screens
- Has basement: Yes
- Number of fireplaces: 1
- Fireplace features: Living Room
- Common walls with other units/homes: 2+ Common Walls
Interior area
- Total structure area: 3,034
- Total interior livable area: 3,034 sqft
Property
Parking
- Total spaces: 4
- Parking features: Attached, Garage Door Opener, Storage, Garage Faces Side, Off Street, Guest, Paved
- Attached garage spaces: 2
- Uncovered spaces: 2
Features
- Patio & porch: Porch, Deck - Wood
- Exterior features: Outdoor Gas Grill Hookup, Porch, Deck - Wood, Decorative Lighting, Screens, Rain Gutters, Professional Landscaping, Sprinkler System
- Pool features: Association, In Ground, Heated
Details
- Parcel number: M:077C B:157A L:0021EG
- Zoning: OSMUD
Construction
Type & style
- Home type: Townhouse
- Property subtype: Condominium, Townhouse
Materials
- Frame
- Roof: Shingle
Condition
- Year built: 2005
Utilities & green energy
- Electric: Circuit Breakers, 200+ Amp Service
- Sewer: Other
- Water: Private
- Utilities for property: for Gas Range, for Electric Oven, for Electric Dryer, Washer Hookup, Icemaker Connection, Outdoor Gas Grill Hookup
Green energy
- Energy efficient items: Thermostat
Community & HOA
Community
- Features: Shopping, Pool, Tennis Court(s), Park, Walk/Jog Trails, Golf, Bike Path, Conservation Area, Highway Access
- Security: Security System
HOA
- Amenities included: Pool, Tennis Court(s), Recreation Facilities, Clubroom, Trail(s)
- Services included: Insurance, Maintenance Structure, Road Maintenance, Maintenance Grounds, Snow Removal, Trash
- HOA fee: $1,129 monthly
Location
- Region: Plymouth
Financial & listing details
- Price per square foot: $287/sqft
- Tax assessed value: $676,500
- Annual tax amount: $9,275
- Date on market: 1/13/2026
- Exclusions: See Attached Inclusion/Exclusion List
Price history
| Date | Event | Price |
|---|---|---|
| 6/30/2026 | Listing removed | $925,000$305/sqft |
Source:  Engel & Volkers #AM-5519986 Report a problem Engel & Volkers #AM-5519986 Report a problem | ||
| 5/15/2026 | Listed for sale | $925,000+6.3%$305/sqft |
Source: Engel & Volkers #AM-5519986 Report a problem | ||
| 9/22/2023 | Sold | $869,900+5.4%$287/sqft |
Source: MLS PIN #73140693 Report a problem | ||
| 7/30/2023 | Contingent | $825,000$272/sqft |
Source: MLS PIN #73140693 Report a problem | ||
| 7/26/2023 | Listed for sale | $825,000+3.8%$272/sqft |
Source: MLS PIN #73140693 Report a problem | ||
| 9/26/2022 | Listing removed | $795,000$262/sqft |
Source: MLS PIN #73018447 Report a problem | ||
| 7/28/2022 | Listed for sale | $795,000+20.5%$262/sqft |
Source: MLS PIN #73018447 Report a problem | ||
| 9/7/2018 | Sold | $660,000-0.8%$218/sqft |
Source: Public Record Report a problem | ||
| 12/1/2012 | Listing removed | $665,000$219/sqft |
Source: Pinehills LLC #71435110 Report a problem | ||
| 9/14/2012 | Listed for sale | $665,000-4.3%$219/sqft |
Source: Pinehills LLC #71435110 Report a problem | ||
| 6/30/2012 | Listing removed | $695,000$229/sqft |
Source: Pinehills LLC #71369126 Report a problem | ||
| 4/19/2012 | Listed for sale | $695,000+4.9%$229/sqft |
Source: Pinehills LLC #71369126 Report a problem | ||
| 8/10/2007 | Sold | $662,696$218/sqft |
Source: Public Record Report a problem | ||
Public tax history
| Year | Property taxes | Tax assessment |
|---|---|---|
| 2025 | $9,766 +12.8% | $769,600 +14.4% |
| 2024 | $8,659 -6.6% | $672,800 -0.5% |
| 2023 | $9,275 +1.3% | $676,500 +14% |
| 2022 | $9,159 -5.1% | $593,600 -0.7% |
| 2021 | $9,656 +0.7% | $597,500 +1.9% |
| 2020 | $9,588 +7.7% | $586,400 +9% |
| 2019 | $8,902 -0.2% | $538,200 -0.6% |
| 2018 | $8,916 +3.6% | $541,700 +4.4% |
| 2017 | $8,605 +4.1% | $519,000 +2.1% |
| 2016 | $8,268 +0% | $508,200 -4.5% |
| 2015 | $8,267 +4.9% | $532,000 +2.1% |
| 2014 | $7,883 +13.7% | $521,000 +8.4% |
| 2013 | $6,935 +6% | $480,600 +1.6% |
| 2012 | $6,545 +0.2% | $472,900 -5.6% |
| 2011 | $6,529 -0.9% | $500,700 -5.6% |
| 2010 | $6,589 +3.6% | $530,500 -7.6% |
| 2009 | $6,358 | $574,300 |
Find assessor info on the county website
Neighborhood: The Pinehills
Nearby homes
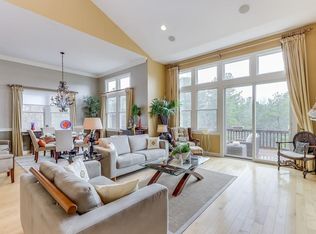
- $862,1003 bd4 ba3.4k sqft23 Endicott Gln, Plymouth, MA 02360Off Market
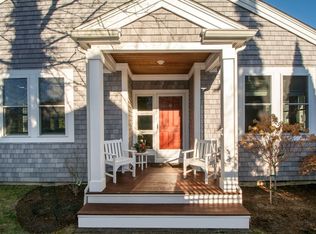
- $785,0003 bd4 ba3.2k sqft9 Endicott Gln #9, Plymouth, MA 02360Sold
- $683,3002 bd2 ba1.8k sqft31 Whitcomb Gdn, Plymouth, MA 02360Off Market
- $601,0002 bd2 ba1.4k sqft5 Whitcomb Gdn, Plymouth, MA 02360Off Market
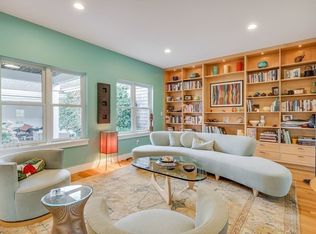
- $733,3002 bd2 ba2.6k sqft9 Whitcomb Gdn, Plymouth, MA 02360Off Market
- $772,8002 bd3 ba3.1k sqft1 Old Langmore Way, Plymouth, MA 02360Off Market
- $800,3002 bd3 ba3k sqft25 Whitcomb Gdn, Plymouth, MA 02360Off Market
- $852,3003 bd4 ba3.1k sqft24 Whitcomb Gdn, Plymouth, MA 02360Off Market
Nearby schools
GreatSchools rating
- 8/10Nathaniel Morton Elementary SchoolGrades: K-5Distance: 4.8 mi
- 5/10Plymouth Community Intermediate SchoolGrades: 6-8Distance: 3.3 mi
- 5/10Plymouth North High SchoolGrades: 9-12Distance: 4 mi
Get a cash offer in 3 minutes
Find out how much your home could sell for in as little as 3 minutes with a no-obligation cash offer.
Estimated market value
$900,400
Get a cash offer in 3 minutes
Find out how much your home could sell for in as little as 3 minutes with a no-obligation cash offer.
Estimated market value
$900,400
- Massachusetts
- Plymouth County
- Plymouth
- 02360
- The Pinehills
- 21 Endicott Gln
Nearby cities
Nearby neighborhoods
Nearby zip codes
Other Plymouth Topics
