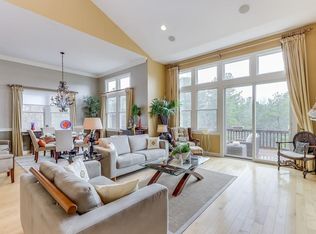
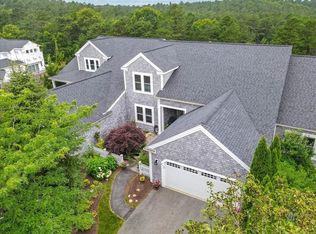
Winslowe's View at its finest—this turnkey "B" model is ready to welcome you! Featuring a wide-open floor plan with cathedral ceilings, a gas fireplace, and sliders leading to a beautiful mahogany deck, this home is perfect for relaxing or entertaining. The tastefully updated island kitchen boasts stainless steel appliances, granite countertops, and custom cabinetry, ensuring effortless hosting. The finished lower level offers incredible versatility, including a bonus room, an oversized bedroom, a full bath, workshop with a sink, ample storage, and convenient walkout sliders. Relax on the front porch with access thru sliders to fireplace family room.You'll also appreciate the meticulously maintained garage with epoxy flooring, custom-built storage units, and a potting area. Brand new Harvey windows, doors, sliders, roof and composite shingles. Discover the unmatched lifestyle of Pinehills, Plymouth’s most vibrant community—love where you live!
Sold for $785,000
$785,000
9 Endicott Gln #9, Plymouth, MA 02360
3beds
3,272sqft
Condominium, Townhouse
Built in 2005
-- sqft lot
$822,100 Zestimate®
$240/sqft
$4,844 Estimated rent
Home value
$822,100
$748,000 - $904,000
$4,844/mo
Zestimate® history
Owner options
List your home for rent
$4,844/mo
Rent Zestimate®
Find your next renter with Zillow Rental Manager. Plus, with online applications, you can quickly screen prospective tenants – for free.
$4,844/mo
Rent Zestimate®
Refinance and save
$6,303/mo
Est. payment
Refinancing to a lower rate could help reduce your monthly payments and save thousands over the life of the loan.
$6,303/mo
Est. payment
Explore your selling options
Work with a Zillow partner agent
Leverage their expertise and Zillow's premium Showcase listings to get your home seen by more buyers.
Get startedList with your own agent
Get your home in front of millions of buyers by listing it on Zillow.
Learn how to do itSell it yourself
Take full control of how buyers see your home on Zillow by listing For Sale by Owner (FSBO).
List your homeWhat's special
Gas fireplaceFireplace family roomFront porchBeautiful mahogany deckUpdated island kitchenFinished lower levelCathedral ceilings
Zillow last checked:
Listing updated:
Listed by:
Kim Sweeney 508-524-1921,
Engel & Volkers, South Shore 781-934-2588,
Kim Sweeney 508-524-1921
Bought with:
Karen Guderian
Coldwell Banker Realty - Sudbury
Source: MLS PIN,MLS#: 73320121
Facts & features
Interior
Bedrooms & bathrooms
- Bedrooms: 3
- Bathrooms: 4
- Full bathrooms: 3
- 1/2 bathrooms: 1
- Main level bathrooms: 2
- Main level bedrooms: 1
Primary bedroom
- Features: Bathroom - Full, Closet/Cabinets - Custom Built, Flooring - Wall to Wall Carpet, Lighting - Overhead, Crown Molding
- Level: Main,First
Bedroom 2
- Features: Ceiling Fan(s), Closet, Flooring - Wall to Wall Carpet
- Level: Second
Bedroom 3
- Features: Closet, Flooring - Wall to Wall Carpet, Cable Hookup, Recessed Lighting
- Level: Basement
Primary bathroom
- Features: Yes
Bathroom 1
- Features: Bathroom - Half, Lighting - Sconce, Crown Molding, Pedestal Sink
- Level: Main,First
Bathroom 2
- Features: Bathroom - Full, Bathroom - Double Vanity/Sink, Bathroom - Tiled With Tub & Shower, Walk-In Closet(s), Closet/Cabinets - Custom Built, Flooring - Stone/Ceramic Tile, Countertops - Stone/Granite/Solid, Double Vanity, Recessed Lighting, Lighting - Sconce, Closet - Double, Soaking Tub
- Level: Main,Second
Bathroom 3
- Features: Bathroom - Full, Bathroom - With Tub & Shower, Flooring - Stone/Ceramic Tile
- Level: Third
Dining room
- Features: Cathedral Ceiling(s), Flooring - Hardwood, Cable Hookup, High Speed Internet Hookup, Open Floorplan, Lighting - Overhead
- Level: First
Family room
- Level: First
Kitchen
- Features: Flooring - Hardwood, Dining Area, Balcony / Deck, Pantry, Countertops - Stone/Granite/Solid, Countertops - Upgraded, Kitchen Island, Cabinets - Upgraded, Cable Hookup, Deck - Exterior, Exterior Access, High Speed Internet Hookup, Open Floorplan, Recessed Lighting, Remodeled, Slider, Stainless Steel Appliances, Gas Stove, Lighting - Overhead
- Level: Main,First
Living room
- Features: Cathedral Ceiling(s), Ceiling Fan(s), Flooring - Hardwood, Cable Hookup, Deck - Exterior, Exterior Access, High Speed Internet Hookup, Open Floorplan, Slider, Lighting - Overhead
- Level: Main,First
Office
- Features: Flooring - Hardwood, Wainscoting, Crown Molding
- Level: Main
Heating
- Forced Air, Natural Gas
Cooling
- Central Air
Appliances
- Included: Dishwasher, Range, Refrigerator, Washer, Dryer
- Laundry: In Unit, Electric Dryer Hookup, Washer Hookup
Features
- Wainscoting, Crown Molding, Bathroom - Full, Bathroom - With Tub & Shower, High Speed Internet Hookup, Open Floorplan, Recessed Lighting, Slider, Cedar Closet(s), Office, Bathroom, Bonus Room
- Flooring: Wood, Tile, Carpet, Flooring - Hardwood, Flooring - Stone/Ceramic Tile, Flooring - Wall to Wall Carpet
- Has basement: Yes
- Number of fireplaces: 2
- Fireplace features: Living Room
Interior area
- Total structure area: 3,272
- Total interior livable area: 3,272 sqft
- Finished area above ground: 2,465
- Finished area below ground: 807
Property
Parking
- Total spaces: 4
- Parking features: Attached, Garage Door Opener, Storage, Workshop in Garage, Assigned, Deeded, Paved
- Attached garage spaces: 2
- Uncovered spaces: 2
Features
- Entry location: Unit Placement(Street)
- Patio & porch: Porch, Deck - Wood
- Exterior features: Porch, Deck - Wood, Rain Gutters, Sprinkler System
- Pool features: Association, In Ground
Details
- Additional structures: Workshop
- Parcel number: M:077C B:157A L:0009EG,4626925
- Zoning: OSMUD
Construction
Type & style
- Home type: Townhouse
- Property subtype: Condominium, Townhouse
Materials
- Frame
- Roof: Shingle
Condition
- Year built: 2005
Utilities & green energy
- Sewer: Private Sewer
- Water: Private
- Utilities for property: for Gas Range, for Electric Dryer, Washer Hookup
Community & HOA
Community
- Features: Public Transportation, Shopping, Pool, Tennis Court(s), Park, Walk/Jog Trails, Golf, Bike Path, Conservation Area, Highway Access
HOA
- Amenities included: Pool, Recreation Facilities, Fitness Center, Clubroom, Trail(s)
- Services included: Insurance, Maintenance Structure, Road Maintenance, Maintenance Grounds, Snow Removal, Trash
- HOA fee: $1,265 monthly
Location
- Region: Plymouth
Financial & listing details
- Price per square foot: $240/sqft
- Tax assessed value: $629,300
- Annual tax amount: $8,099
- Date on market: 10/30/2025
- Exclusions: All Appliance To Convey As Gift From Sellers
Price history
| Date | Event | Price |
|---|---|---|
| 4/16/2025 | Sold | $785,000-0.5%$240/sqft |
Source: MLS PIN #73320121 Report a problem | ||
| 3/2/2025 | Contingent | $789,000$241/sqft |
Source: MLS PIN #73320121 Report a problem | ||
| 1/28/2025 | Listed for sale | $789,000$241/sqft |
Source: MLS PIN #73320121 Report a problem | ||
| 1/17/2025 | Contingent | $789,000$241/sqft |
Source: MLS PIN #73320121 Report a problem | ||
| 12/16/2024 | Listed for sale | $789,000$241/sqft |
Source: MLS PIN #73320121 Report a problem | ||
| 12/16/2024 | Listing removed | $789,000$241/sqft |
Source: MLS PIN #73303326 Report a problem | ||
| 11/20/2024 | Price change | $789,000-2.6%$241/sqft |
Source: MLS PIN #73303326 Report a problem | ||
| 10/17/2024 | Listed for sale | $810,000$248/sqft |
Source: MLS PIN #73303326 Report a problem | ||
Public tax history
Tax history is unavailable.
Neighborhood: The Pinehills
Nearby homes
- $857,5003 bd4 ba3.4k sqft23 Endicott Gln, Plymouth, MA 02360Off Market
- $869,9003 bd4 ba3k sqft21 Endicott Gln, Plymouth, MA 02360Sold
- $683,2002 bd2 ba1.8k sqft31 Whitcomb Gdn, Plymouth, MA 02360Off Market
- $733,3002 bd2 ba2.6k sqft9 Whitcomb Gdn, Plymouth, MA 02360Off Market
- $645,7002 bd2 ba1.8k sqft32 Whitcomb Gdn, Plymouth, MA 02360Off Market
- $789,9003 bd3 ba2.1k sqft15 Pennington Rise, Plymouth, MA 02360Off Market
- $962,5003 bd4 ba3.2k sqft3 Endicott Gln, Plymouth, MA 02360Off Market
- $894,8003 bd4 ba3.2k sqft1 Endicott Gln, Plymouth, MA 02360Off Market
Nearby schools
GreatSchools rating
- 8/10Nathaniel Morton Elementary SchoolGrades: K-5Distance: 4.8 mi
- 5/10Plymouth Community Intermediate SchoolGrades: 6-8Distance: 3.3 mi
- 5/10Plymouth North High SchoolGrades: 9-12Distance: 4 mi
Get a cash offer in 3 minutes
Find out how much your home could sell for in as little as 3 minutes with a no-obligation cash offer.
Estimated market value
$822,100
Get a cash offer in 3 minutes
Find out how much your home could sell for in as little as 3 minutes with a no-obligation cash offer.
Estimated market value
$822,100
- Massachusetts
- Plymouth County
- Plymouth
- 02360
- The Pinehills
- 9 Endicott Gln Unit 9
Nearby cities
Nearby neighborhoods
Nearby zip codes
Other Plymouth Topics
