Located in Amesbury's highly coveted Point Shore, this custom built, Wojcicki McPartland colonial, sits a stone's throw from the Merrimack River, Moseley Woods Park, Deer Island & Garrison Trail. Set back from the road, nestled on 2 acres of private land, this home exudes stately privacy, 2/10 mile to coastal NEWBURYPORT, close to downtown Amesbury and easy commuter access. The extra-large eat in kitchen is open to the living room, perfect for entertaining! Off the kitchen, the composite deck overlooks the private backyard. A custom window seat, built ins, hardwood flooring & custom molding proudly display the quality craftmanship throughout the home. There is a full bath on first floor. The fireplaced family room w/a Harman Pellet insert, could be a FIRST-FLOOR 4th bedroom. 2nd floor has 3 large bedrooms & an updated full bath. A large lower level & attic w/ potential for more living space, 2 car garage, newly painted ext & int, flooring, newer roof, AC, generator hook up, sec system.
Sold for $820,000
$820,000
21 Evans Pl, Amesbury, MA 01913
3beds
2,144sqft
Single Family Residence
Built in 1994
2 Acres Lot
$866,500 Zestimate®
$382/sqft
$3,958 Estimated rent
Home value
$866,500
$823,000 - $910,000
$3,958/mo
Zestimate® history
Owner options
List your home for rent
$3,958/mo
Rent Zestimate®
Find your next renter with Zillow Rental Manager. Plus, with online applications, you can quickly screen prospective tenants – for free.
$3,958/mo
Rent Zestimate®
Refinance and save
$5,476/mo
Est. payment
Refinancing to a lower rate could help reduce your monthly payments and save thousands over the life of the loan.
$5,476/mo
Est. payment
Explore your selling options
Work with a Zillow partner agent
Leverage their expertise and Zillow's premium Showcase listings to get your home seen by more buyers.
Get startedList with your own agent
Get your home in front of millions of buyers by listing it on Zillow.
Learn how to do itSell it yourself
Take full control of how buyers see your home on Zillow by listing For Sale by Owner (FSBO).
List your homeWhat's special
Fireplaced family roomComposite deckPrivate backyardHardwood flooringBuilt insCustom window seatCustom molding
Zillow last checked:
Listing updated:
Listed by:
Kim Heidt 978-204-0496,
Advisors Living - Merrimac 978-346-0033
Bought with:
Christopher Breen
RE/MAX Bentley's
Source: MLS PIN,MLS#: 73313954
Facts & features
Interior
Bedrooms & bathrooms
- Bedrooms: 3
- Bathrooms: 2
- Full bathrooms: 2
Primary bedroom
- Features: Bathroom - Full, Walk-In Closet(s), Flooring - Stone/Ceramic Tile, Flooring - Wall to Wall Carpet, Crown Molding
- Level: Second
- Area: 216
- Dimensions: 12 x 18
Bedroom 2
- Features: Flooring - Wall to Wall Carpet, Attic Access, Crown Molding
- Level: Second
- Area: 156
- Dimensions: 12 x 13
Bedroom 3
- Features: Flooring - Wall to Wall Carpet, Crown Molding
- Level: Second
- Area: 132
- Dimensions: 12 x 11
Primary bathroom
- Features: Yes
Dining room
- Features: Flooring - Hardwood, Chair Rail, Wainscoting, Crown Molding
- Level: First
- Area: 156
- Dimensions: 12 x 13
Family room
- Features: Wood / Coal / Pellet Stove, Flooring - Wall to Wall Carpet, Crown Molding
- Level: First
- Area: 252
- Dimensions: 14 x 18
Kitchen
- Features: Flooring - Stone/Ceramic Tile, Dining Area, Balcony / Deck, Exterior Access, Slider, Stainless Steel Appliances, Crown Molding
- Level: First
- Area: 288
- Dimensions: 24 x 12
Living room
- Features: Flooring - Hardwood, Crown Molding, Window Seat
- Level: First
- Area: 225
- Dimensions: 15 x 15
Heating
- Baseboard, Oil, Pellet Stove
Cooling
- Central Air
Appliances
- Included: Water Heater, Microwave, Washer, Dryer, ENERGY STAR Qualified Refrigerator, ENERGY STAR Qualified Dishwasher, Oven
- Laundry: Electric Dryer Hookup, Washer Hookup
Features
- Central Vacuum
- Flooring: Tile, Carpet, Hardwood
- Doors: Insulated Doors
- Windows: Insulated Windows
- Basement: Full,Interior Entry,Garage Access,Bulkhead,Radon Remediation System,Concrete
- Number of fireplaces: 1
Interior area
- Total structure area: 2,144
- Total interior livable area: 2,144 sqft
Property
Parking
- Total spaces: 10
- Parking features: Under, Paved Drive, Paved
- Attached garage spaces: 2
- Uncovered spaces: 8
Features
- Patio & porch: Deck - Composite
- Exterior features: Deck - Composite, Storage, Sprinkler System, Stone Wall
- Waterfront features: Stream, Lake/Pond, Ocean, Unknown To Beach, Beach Ownership(Public)
Lot
- Size: 2 Acres
- Features: Wooded, Cleared
Details
- Parcel number: 3670108
- Zoning: R20
Construction
Type & style
- Home type: SingleFamily
- Architectural style: Colonial
- Property subtype: Single Family Residence
Materials
- Frame
- Foundation: Concrete Perimeter
- Roof: Shingle
Condition
- Year built: 1994
Utilities & green energy
- Electric: 220 Volts
- Sewer: Public Sewer
- Water: Public
- Utilities for property: for Electric Oven, for Electric Dryer, Washer Hookup
Community & HOA
Community
- Features: Public Transportation, Shopping, Park, Walk/Jog Trails, Golf, Medical Facility, Bike Path, Conservation Area, Highway Access, House of Worship, Marina, Private School, Public School
- Security: Security System
- Subdivision: Pointe Shore
HOA
- Has HOA: No
Location
- Region: Amesbury
Financial & listing details
- Price per square foot: $382/sqft
- Tax assessed value: $698,300
- Annual tax amount: $10,921
- Date on market: 9/21/2026
- Road surface type: Paved
Price history
| Date | Event | Price |
|---|---|---|
| 12/13/2024 | Sold | $820,000+9.5%$382/sqft |
Source: MLS PIN #73313954 Report a problem | ||
| 11/20/2024 | Contingent | $749,000$349/sqft |
Source: MLS PIN #73313954 Report a problem | ||
| 11/19/2024 | Listed for sale | $749,000+127%$349/sqft |
Source: MLS PIN #73313954 Report a problem | ||
| 1/7/2010 | Sold | $330,000-2.9%$154/sqft |
Source: Public Record Report a problem | ||
| 11/17/2009 | Price change | $339,900-2.9%$159/sqft |
Source: Prudential Real Estate #2806102 Report a problem | ||
| 11/1/2009 | Listed for sale | $349,9000%$163/sqft |
Source: Prudential Real Estate #2806102 Report a problem | ||
| 12/5/2002 | Sold | $350,000+84.3%$163/sqft |
Source: Public Record Report a problem | ||
| 11/10/1994 | Sold | $189,900+533%$89/sqft |
Source: Public Record Report a problem | ||
| 6/8/1994 | Sold | $30,000$14/sqft |
Source: Public Record Report a problem | ||
Public tax history
| Year | Property taxes | Tax assessment |
|---|---|---|
| 2025 | $11,197 +2.5% | $731,800 +4.8% |
| 2024 | $10,921 +9.5% | $698,300 +14.4% |
| 2023 | $9,977 | $610,600 |
| 2022 | $9,977 +12.3% | $610,600 +25.4% |
| 2021 | $8,888 +12.3% | $487,000 +5.7% |
| 2020 | $7,917 -4.1% | $460,800 +2.5% |
| 2019 | $8,255 +3.7% | $449,400 +7.2% |
| 2018 | $7,959 -2.8% | $419,100 +2.1% |
| 2017 | $8,191 +0.1% | $410,600 +1.8% |
| 2016 | $8,181 +1.5% | $403,400 +2.8% |
| 2015 | $8,060 +11.7% | $392,400 +14% |
| 2014 | $7,218 +6.4% | $344,200 +2.7% |
| 2013 | $6,786 +2.5% | $335,300 -3.1% |
| 2012 | $6,621 +1.8% | $346,100 -1.8% |
| 2011 | $6,507 -7.6% | $352,500 -11% |
| 2010 | $7,039 +6% | $396,100 -1.4% |
| 2009 | $6,643 +11.4% | $401,900 -1.6% |
| 2008 | $5,964 +1.4% | $408,500 -8.6% |
| 2007 | $5,883 +0.1% | $447,000 +3.4% |
| 2006 | $5,878 -3% | $432,500 +1.7% |
| 2005 | $6,058 +6.5% | $425,400 +17.9% |
| 2004 | $5,688 -8% | $360,900 +0.4% |
| 2003 | $6,182 +12.1% | $359,400 +14.9% |
| 2002 | $5,516 +29.2% | $312,700 +31% |
| 2000 | $4,268 +18.8% | $238,700 +24.3% |
| 1997 | $3,594 | $192,100 |
Find assessor info on the county website
Neighborhood: 01913
Nearby homes
- $1,189,4004 bd4 ba3k sqft3 Point Shore Overlook, Amesbury, MA 01913Off Market

- $1,719,9004 bd4 ba3.7k sqft3 Point Shore Rd, Amesbury, MA 01913Off Market
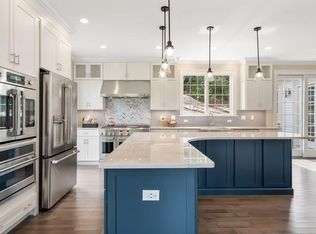
- $1,508,7003 bd4 ba2.4k sqft1 Point Shore Rd, Amesbury, MA 01913Off Market
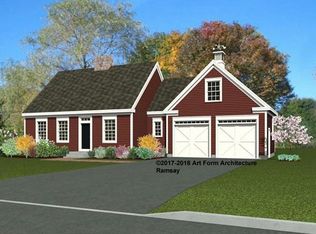
- $1,594,6004 bd4 ba3.7k sqft3 Point Shore Dr, Amesbury, MA 01913Off Market
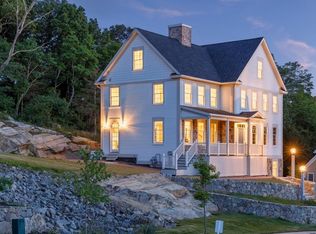
- $1,321,7004 bd4 ba2.8k sqft1 Point Shore Dr, Amesbury, MA 01913Off Market
- $1,204,4004 bd3 ba3k sqft5 Point Shore Overlook, Amesbury, MA 01913Off Market
- $1,381,0005 bd3 ba3.1k sqft5 Point Shore Rd, Amesbury, MA 01913Off Market
- $1,380,2005 bd4 ba3.1k sqft5 Point Shore Dr, Amesbury, MA 01913Off Market
Nearby schools
GreatSchools rating
- 4/10Charles C Cashman ElementaryGrades: 3-5Distance: 2.4 mi
- 6/10Amesbury Middle SchoolGrades: 6-8Distance: 1.2 mi
- 6/10Amesbury High SchoolGrades: 9-12Distance: 1.9 mi
Schools provided by the listing agent
- Elementary: Jordan Shay
- Middle: Amesbury Middle
- High: Amesbury High
Source: MLS PIN. This data may not be complete. We recommend contacting the local school district to confirm school assignments for this home.
Get a cash offer in 3 minutes
Find out how much your home could sell for in as little as 3 minutes with a no-obligation cash offer.
Estimated market value
$866,500
Get a cash offer in 3 minutes
Find out how much your home could sell for in as little as 3 minutes with a no-obligation cash offer.
Estimated market value
$866,500
- Massachusetts
- Essex County
- Amesbury
- 01913
- 21 Evans Pl
